Property Details:
• Type: Semi-Detached
• Tenure: FREEHOLD
• Floor Area: N/A
Key Features:
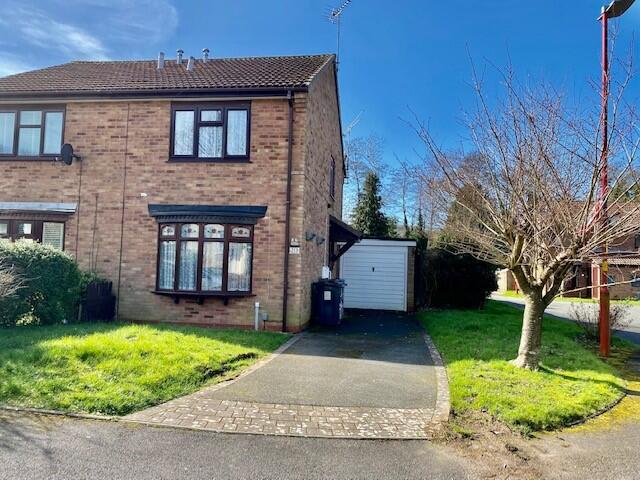
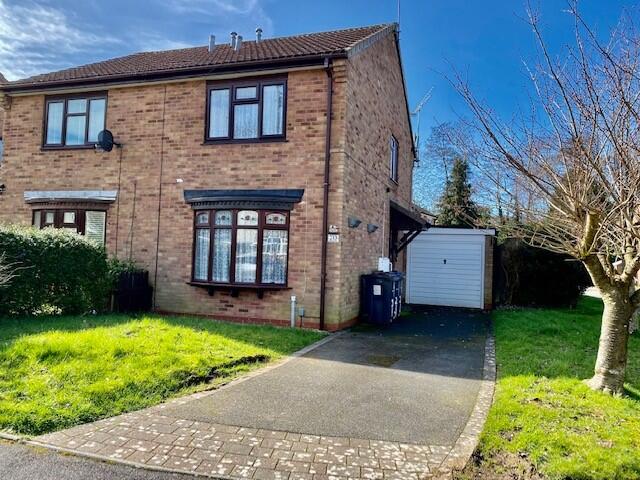
• Semi-Detached
• Two Bedrooms
• Lounge
• Kitchen
• Bathroom
• Double Glazing
• Front & Rear Gardens
• Garage & Driveway Parking
• Freehold upon Completion
Location:
• Nearest Station: Longbridge Station
• Distance to Station: 1.453800240322794 miles
Agent Information:
• Address: 137 New Road,
Rubery,
Birmingham,
B45 9JR
Full Description:
GORDON JONES ARE PLEASED TO PRESENT THIS TWO BEDROOM SEMI-DETACHED PROPERTY IN REDNAL CLOSE TO ALL AMENITIES, SCHOOLS, RUBERY HIGH STREET SHOPS, SUPERMARKETS, LOCAL TRANSPORT LINKS, EASY ACCESS INTO BIRMINGHAM CITY CENTRE. ALSO CONVENIENTLY LOCATED FOR M5 & M42 MOTORWAY NETWORK.
<br />IN NEED OF MODERNISATION - IDEAL PURCHASE FOR FIRST TIME BUYERS & INVESTORS.
<br />The accommodation briefly comprises, Lounge, Kitchen, Two Bedrooms, Bathroom, Double Glazing, Front & Rear Gardens, Driveway Parking and Garage.
<br />
<br />Approached via tarmacadam driveway. Double -glazed entrance door. Garage to side of property.
<br />
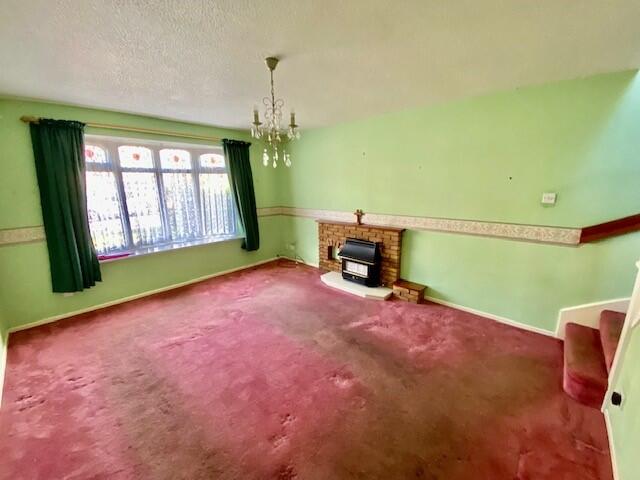
<br />LOUNGE
<br />12'01" x 14'10" 3.68m x 4.52m
<br />Double-glazed Bay window to front elevation.
<br />Brick built fireplace housing gas fire.
<br />Central light fitting, stairs off to first
<br />floor.
<br />
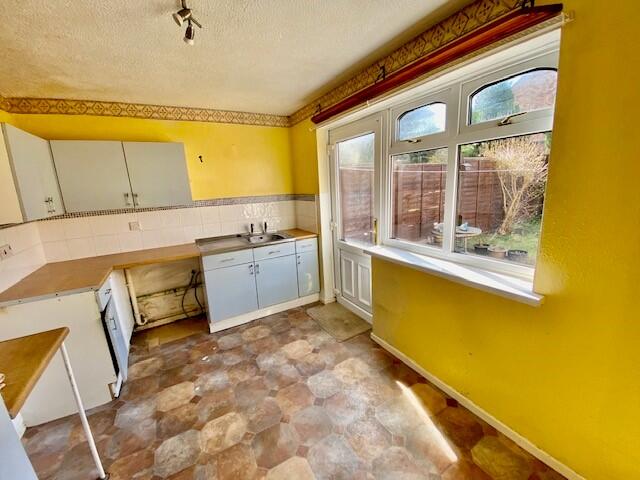
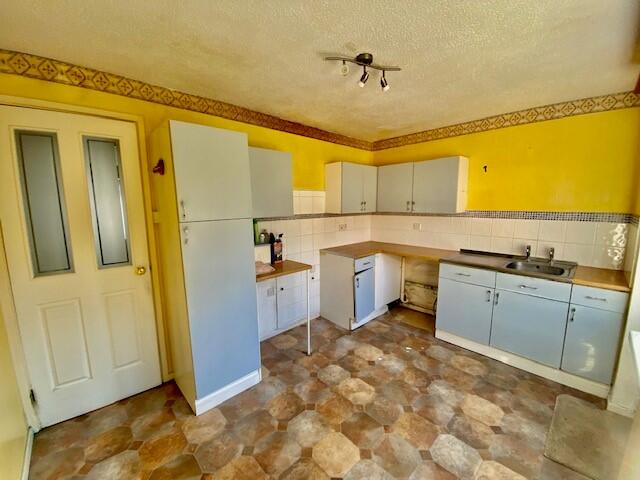
<br />KITCHEN
<br />12'02" x 8'06" 3.70m x 2.59m
<br />Wall, base & drawer units with worktop and tiled splashbacks. Stainless Steel sink unit with taps. Space for cooker and under counter fridge, space and plumbing for washing machine. Double-glazed window and door to rear elevation.
<br />
<br />BEDROOM ONE
<br />12'02" x 8'11" 3.70m x 2.71m
<br />Double-glazed window to front elevation.
<br />Fitted wardrobes, central light point.
<br />
<br />BEDROOM TWO
<br />12'01" x 8'07" 3.70m x 2.61m
<br />Double-glazed window to rear elevation. Central light point.
<br />
<br />BATHROOM
<br />4'10" x 9'01" 1.47m x 2.76m
<br />Shower unit with electric shower Low level W.C pedestal wash basin with taps, tiled splashbacks. Laminate flooring and central light fitting.
<br />
<br />GARDEN
<br />Paved rear patio with lawn area and shrub borders, access into garage.
<br />
<br />GARAGE
<br />16'04" x 8'10" 5.13m x 2.54m
<br />Metal up and over garage door, Double glazed side door leads into rear garden.
<br />
<br />EPC - F
<br />Council Tax Band - C
<br />FREEHOLD UPON COMPLETION.
<br />
<br />*Please Note there is no Gas Central Heating in this property.