Property Details:
• Type: Semi-Detached
• Tenure: N/A
• Floor Area: N/A
Key Features:
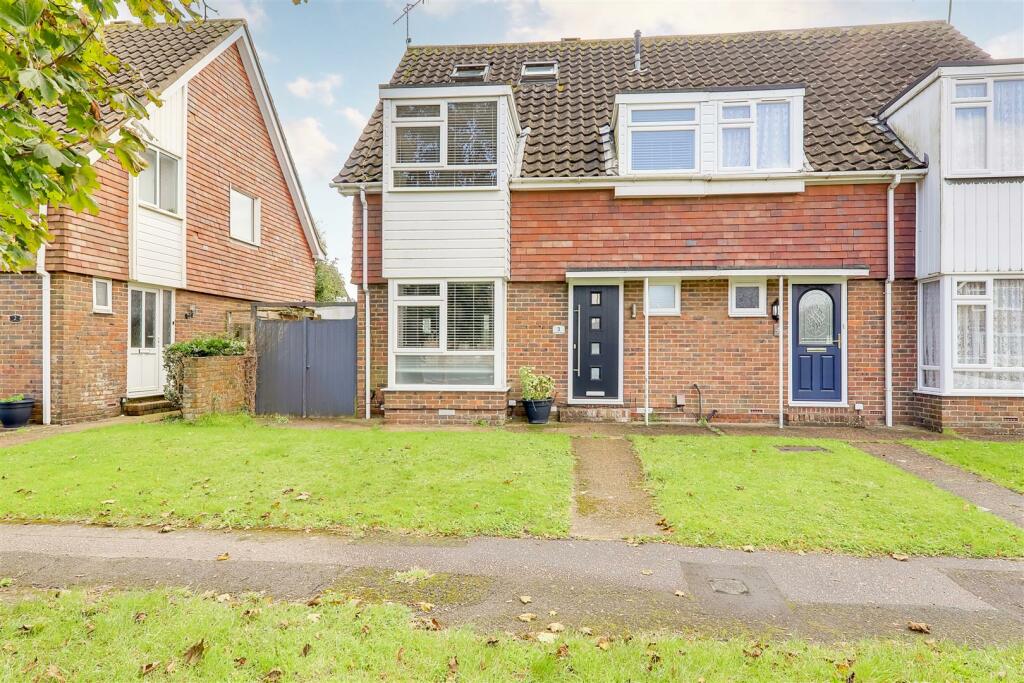
• Semi Detached Family Home
• Four Bedrooms
• Three Reception Rooms
• Modern Bathroom/wc
• Bedroom Four with Ensuite Shower
• Well Presented Throughout
• Garage
• Popular Sompting Location
• Primary and Secondary School Catchment
• Close to Local Shops and Amenties
Location:
• Nearest Station: N/A
• Distance to Station: N/A
Agent Information:
• Address: 19 Chatsworth Road,
Worthing,
BN11 1LY
Full Description:
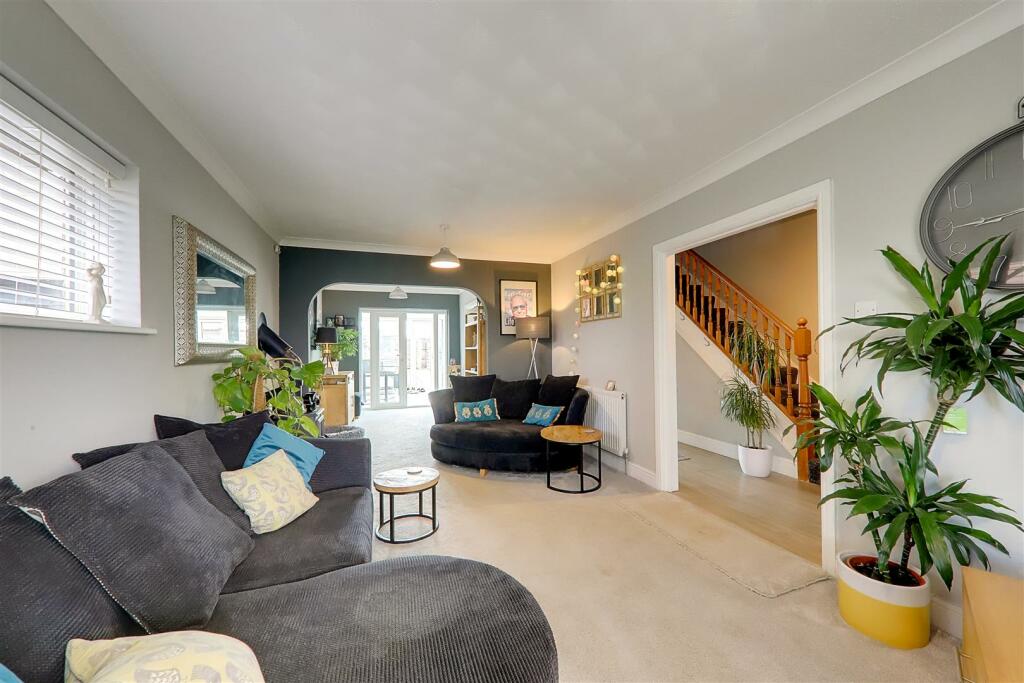
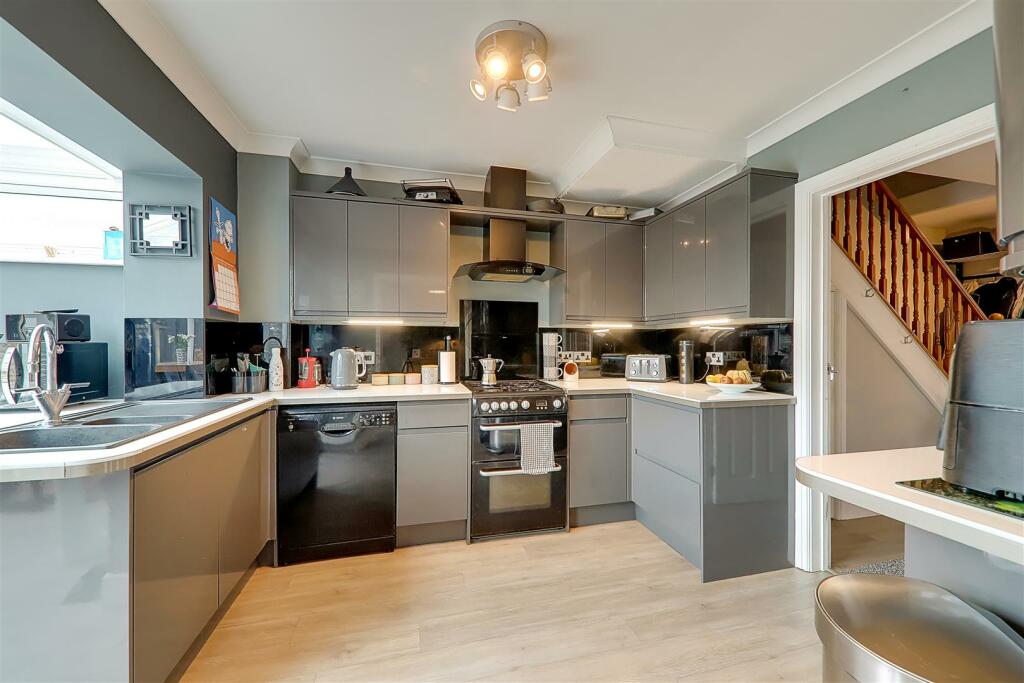
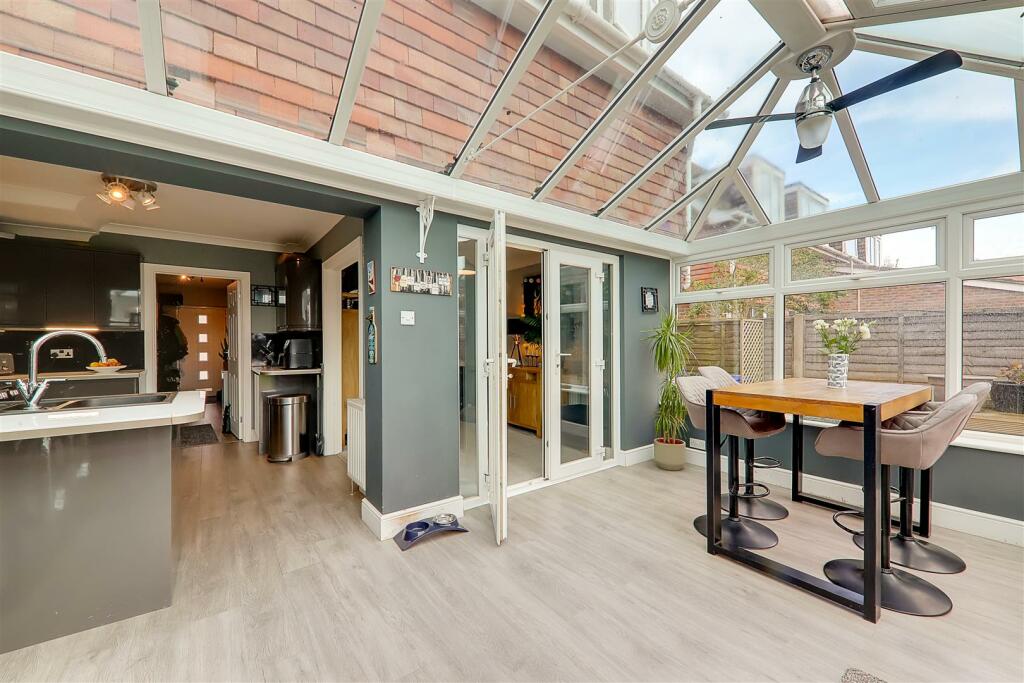
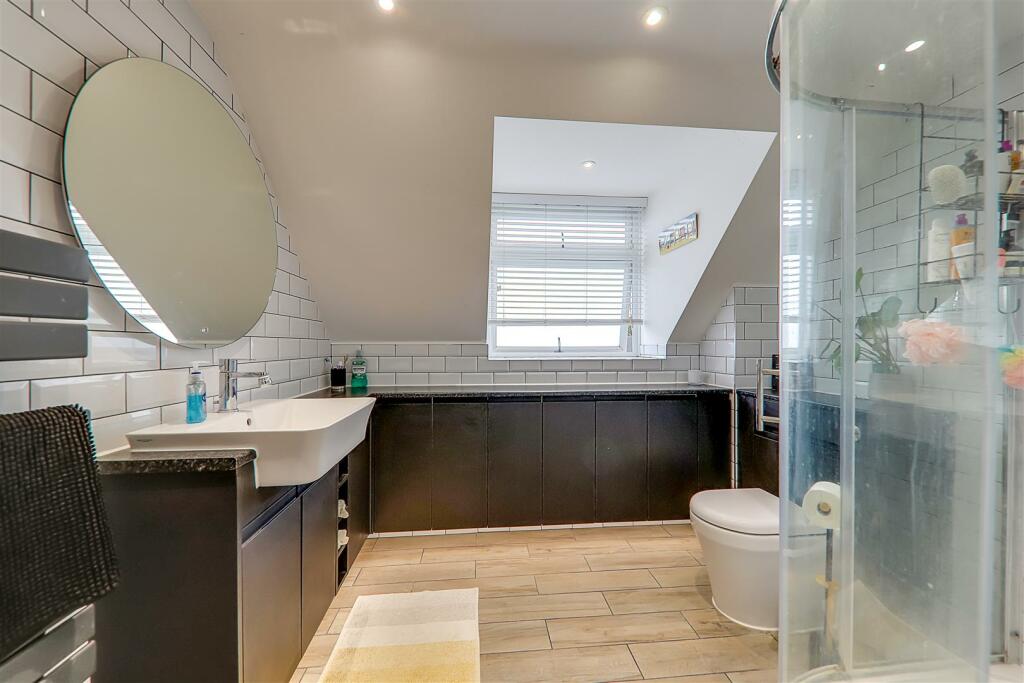
Semi detached four bedroom family home benefiting from open plan living and garage in the popular Sompting Location. Being close to local amenities, school catchment and shops, briefly the accommodation comprises: entrance hall, cloakroom, 29'6 living/dining room, kitchen, conservatory/breakfast room, first and second floor landings, four bedrooms, modern shower room/wc and bedroom four benefiting from an ensuite shower area. Externally there is a private rear garden recently landscaped for ease and maintenance and garage compound to the rear.Ground Floor - Double glazed composite door to:Entrance Hall - Understairs storage cupboard. Door to:Cloakroom - Close coupled wc. Wall mounted wash hand basin with mixer tap. Double glazed window.Open Plan Living/Dining Room - 8.99m x 3.20m (29'6 x 10'6) - Living Area: Dual aspect. Double glazing into bay and to side. Radiator. Log burner.Dining Area: Double glazed French doors to CONSERVATORY. Radiator. Opening to:Kitchen - 2.97m x 2.67m (9'9 x 8'9) - Work surface having inset 1 1/2 bowl stainless steel sink with swan neck mixer tap and draining board. Four ring gas cooker with extractor cooker hood over. Space and plumbing for dishwasher. Matching range of contemporary units comprising: cupboards, drawers and wall units. Opening to:Conservatory/Breakfast Room - 5.59m x 3.07m (18'4 x 10'1) - Double glazed surround and pitched roof. Space and plumbing for washing machine and tumble dryer. Space for American style fridge/freezer. Double glazed French doors to REAR GARDEN.Stairs from entrance hall to:First Floor - Landing - Shelved linen cupboard housing combination gas boiler supplying central heating and hot water. Central heating thermostat.Bedroom One - 5.00m into bay x 3.23m (16'5 into bay x 10'7) - Dual aspect. Double glazed windows into bay and side. Radiator. Recessed wardrobe with shelving and hanging rail.Bedroom Two - 3.43m x 2.64m (11'3 x 8'8) - Double glazed window. Radiator. Recessed wardrobe with shelving and hanging rail.Bedroom Three - 2.64m x 2.13m (8'8 x 7') - Double glazed window to front. Radiator.Modern Shower Room/Wc - 2.64m x 2.03m (8'8 x 6'8) - Tiled walls and floor. Step in corner shower tray with, glazed screen, overhead rainfall shower, separate handheld attachment and wall mounted controls. Range of base cupboards and work surface with wash hand basin and mixer tap. Concealed cistern wc. Mirror with LED lighting. Ladder style radiator. Double glazed window. Inset ceiling spotlighting. Motion sensor providing low level under cabinet lighting. Extractor fan. Under floor heating.Stairs from first floor landing to:Top Floor - Landing - Door to:Bedroom Four - 4.34m into alcove x 3.84m (14'3 into alcove x 12'7 - Tripe aspect. Two double glazed windows. Two double glazed 'Velux' windows. Radiator. Access to eve storage space. Opening to:Shower Area - Step in show tray with mosaic tiled surround, sliding glazed door and 'Triton' shower. Wall mounted wash hand basin. Double glazed window. Recessed ceiling downlights. Extractor.Outside - Rear Garden - Decked patio area. Artificial grass for ease and maintenance. 6ft fence surround. Outside tap. Outside socket. Access to front via SIDE STORAGE SHED. Access to garage compound via rear gate. Door to:Garage - 5.00m x 2.59m (16'5 x 8'6) - Up and over door. Brick build. Power and light.Required Information.. - Tenure: FreeholdCouncil tax band: Band CVersion: 1Note: These details have been provided by the vendor. Any potential purchaser should instruct their conveyancer to confirm the accuracy.BrochuresNewmans Gardens, Sompting, BN15Key Facts For Buyers