For Rent
Price on request
Find homes to buy or rent and check house prices
Studio


Property Details: - Type: Detached house - Bedrooms: 3 - Bathrooms: 1
Agent: Hebridean Estate Agency - Stornoway Phone: 01851 794997
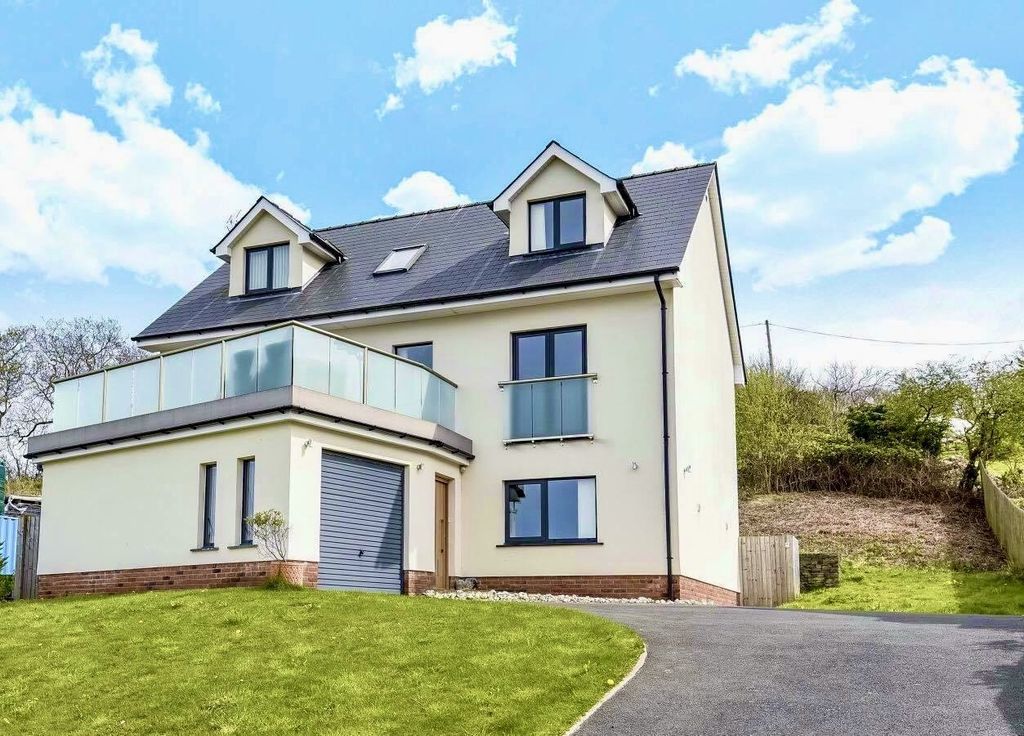
<p>Occupying a convenient position in the popular village of Newmarket, this detached property with an adjoining croft offers spacious accommodation and excellent potential.</p><p><br/></p><p>The property is entered via a welcoming entrance vestibule, leading into the central hallway. From here, there is access to a spacious open-plan lounge and dining room, as well as a generously proportioned dining kitchen with a rear vestibule and separate utility room. The accommodation includes three well sized double bedrooms, each benefiting from fitted double wardrobes, and a family bathroom featuring both a separate bath and shower. Ample fitted storage is provided throughout the home.</p><p><br/></p><p>A partially floored loft, complete with dormer windows already in place, offers excellent potential for conversion, subject to the necessary consents.</p><p><br/></p><p>The property is heated by oil fired central heating and is double glazed throughout.</p><p><br/></p><p>Externally, the house sits within spacious garden grounds to the front, side, and rear. A timber garden shed and a detached cabin are located to the rear of the property. While the cabin currently requires some remedial work, it offers excellent potential for a variety of uses once restored. A driveway to the side provides convenient off-road parking.</p><p><br/></p><p>The adjoining Croft extends to approximately 1.41 acres and is situated to the rear of the property. The tenancy is available to purchase by separate negotiation. Purchase of the croft tenancy is subject to approval by the Crofting Commission.</p><p><br/></p><p>The property enjoys a convenient location just a short drive from Stornoway town centre, where a comprehensive range of amenities, shops, schools, and services are available.</p><p><br/></p><p>Early viewing is highly recommended to fully appreciate the spacious accommodation, attractive setting, and development potential this property has to offer.</p><p><br/></p><p>ENTRANCE VESTIBULE: 1.30m x 1.24m</p><p><br/></p><p>Accessed via UPVC glazed door. Laminate flooring. Access to hallway</p><p><br/></p><p>HALLWAY: 6.30m x 1.20m</p><p><br/></p><p>L shaped hallway with laminate flooring. Central heating radiator. Access to lounge and dining room, kitchen diner, three double bedrooms and shower room.</p><p><br/></p><p>LOUNGE AND DINING ROOM: 8.00m x 5.33m x 4.05m</p><p><br/></p><p>Large open plan lounge and dining room. Laminate flooring. Dual aspect windows to front and rear. Central heating radiator. Central heating radiator. Raised tiled fireplace with electric insert.</p><p><br/></p><p>KITCHEN DINER: 4.69m x 3.50m</p><p><br/></p><p>Fitted dining kitchen with full range of wall and floor standing units. Electric cooker and hob with extractor fan above. Stainless steel double sink with side drainer. Window to rear. Vinyl flooring. Plumbed for dishwasher. Central heating radiator. Room for dining table and chairs. Access to rear entrance.</p><p><br/></p><p>REAR ENTRANCE: 1.60m x 1.13m</p><p><br/></p><p>UPVC door to rear. Vinyl flooring. Access to utility room.</p><p><br/></p><p>UTILITY ROOM: 2.81m x 2.47m</p><p><br/></p><p>Vinyl flooring. Plumbed for washing machine. Central heating boiler. Stainless steel sink with side drainer.</p><p><br/></p><p>BEDROOM THREE: 3.22m x 3.12m</p><p><br/></p><p>Double bedroom with window to front. Fitted carpet. Central heating radiator. Fitted double wardrobe.</p><p><br/></p><p>BEDROOM TWO: 3.70m x 3.22m</p><p><br/></p><p>Double bedroom with window to front. Fitted carpet. Central heating radiator. Fitted double wardrobe.</p><p><br/></p><p>BEDROOM ONE: 4.06m x 3.24m</p><p><br/></p><p>Double bedroom with window to rear. Fitted carpet. Central heating radiator. Fitted double wardrobe.</p><p><br/></p><p>BATHROOM: 3.47m x 2.15m</p><p><br/></p><p>Suite comprising wc, wash hand basin, bath and separate shower cubicle housing mains shower unit. Vinyl flooring. Opaque glazed window to rear. Central heating radiator. Extractor fan.</p><p><br/></p><p> </p><p><br/></p><p>GENERAL INFORMATION</p><p><br/></p><p>COUNCIL TAX: D </p><p><br/></p><p>EPC RATING: TBC</p><p><br/></p><p>POST CODE: HS2 0ED </p><p><br/></p><p>PROPERTY REF NO: HEA0164SY</p><p><br/></p><p>SCHOOLS: LAXDALE PRIMARY AND NICOLSON INSTITUTE SECONDARY</p><p><br/></p><p>There is a Home Report available for this property.</p><p><br/></p><p>For further details on how to obtain a copy of this report please contact a member of our Property Team on[use Contact Agent Button].</p><p><br/></p><p>TRAVEL DIRECTIONS</p><p><br/></p><p>Travelling from Stornoway proceed along the main road passing Laxdale School and the turning for Tolsta, follow the road along and pass the sign for Bakers Road. 63A is located a short distance after this on the right hand said. There is a house number near the road.</p>