Property Details:
• Type: Semi-Detached
• Tenure: N/A
• Floor Area: N/A
Key Features:
• Save up to £585 on monthly mortgage repayments with Own New Rate Reducer*
• Multi award-winning development built by a 5 star housebuilder
• Single carport with additional car parking space
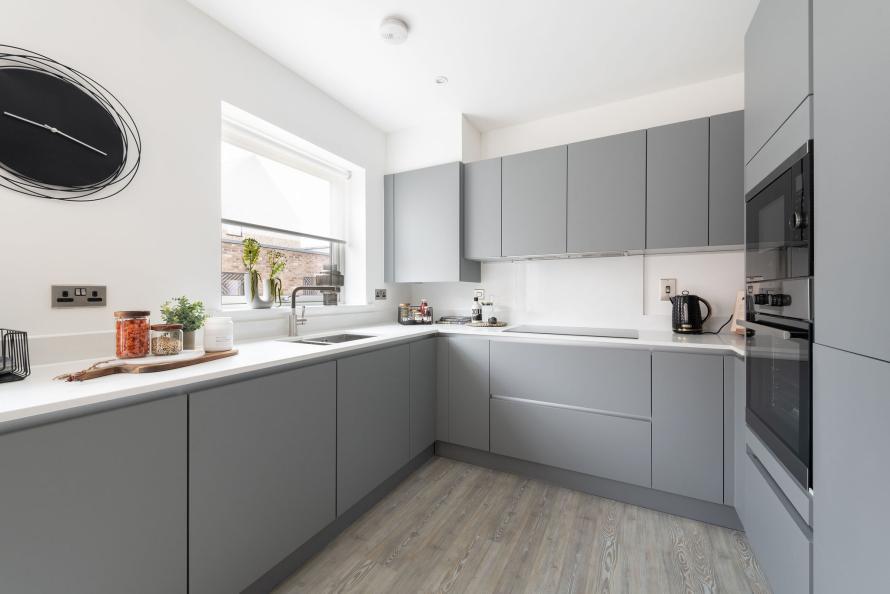
• Complete with integrated kitchen appliances, carpet, flooring, and garden turf
• Principal bedroom with en-suite and built-in wardrobe
• Jubilee Square sits at the heart of the development with access to various amenities including: Community centre, primary school, nursery, supermarket and café
• A flourishing and growing community within 15 minutes cycle to Cambridge city centre
• Underfloor heating throughout ground floor & all flooring included throughout
• 10 Year NHBC warranty
Location:
• Nearest Station: N/A
• Distance to Station: N/A
Agent Information:
• Address: Newmarket Road,
Cambridge,
CB5
Full Description:
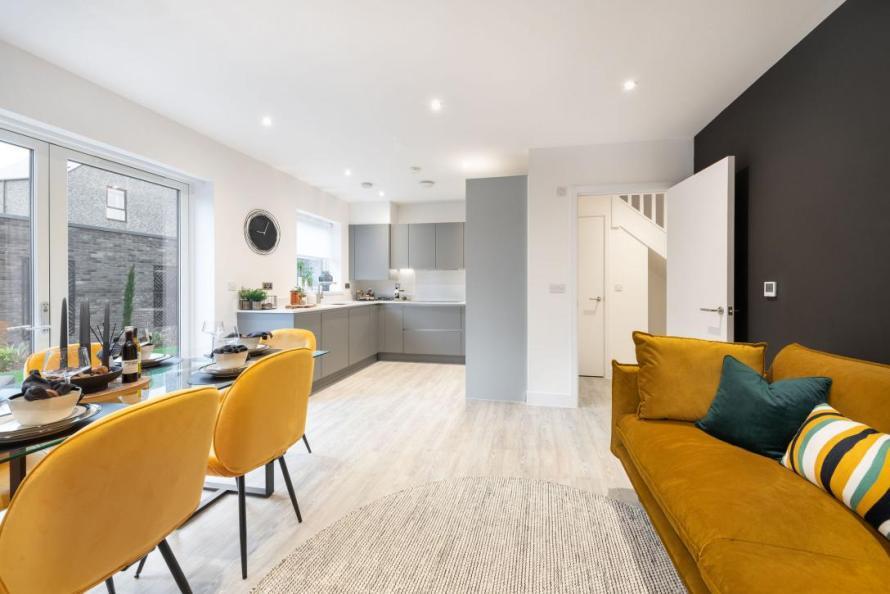
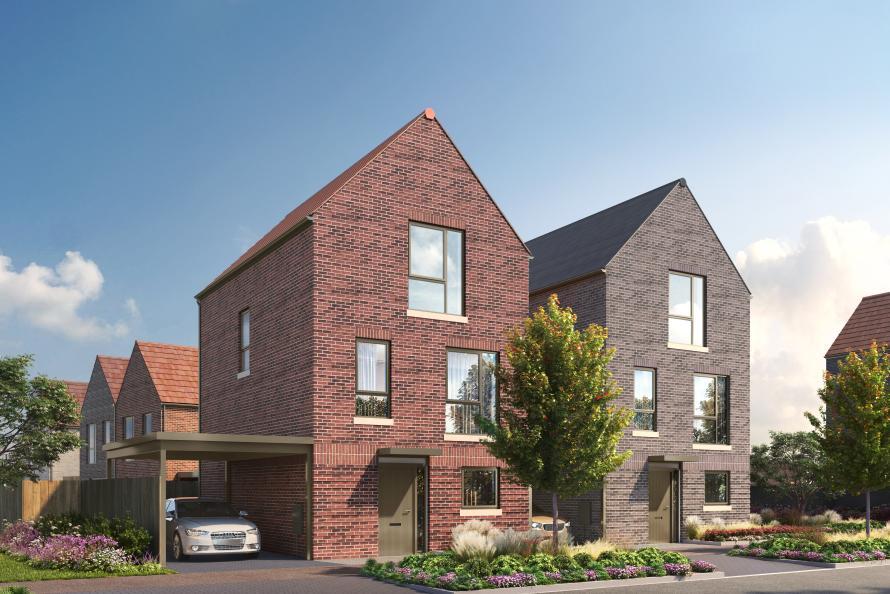
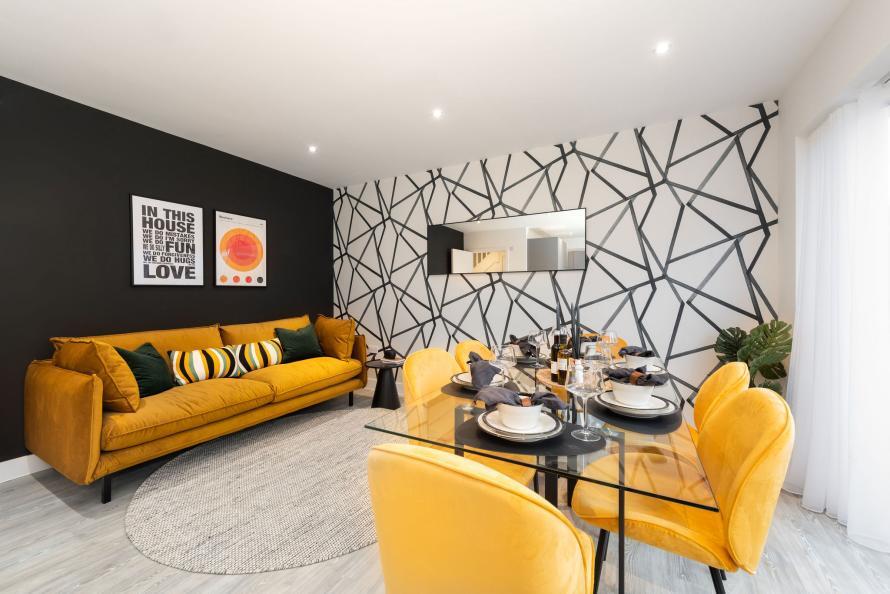
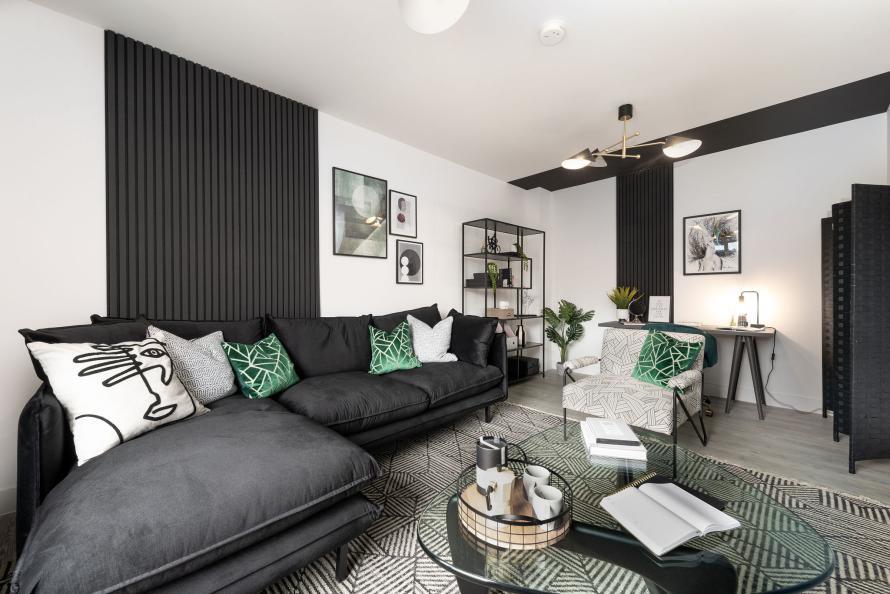
Ready to move into Spring 2025, Plot 66 is the FINAL THREE BEDROOM ELLIS HOME. This semi-detached homes has a kitchen/dining room, separate living room and three double bedrooms. Approx. 1,347 sq ft Plot 66, features a spacious open-plan kitchen / dining room complete with fully integrated premium appliances, Caeserstone worktops, elegant shaker-style units with a soft matt finish and soft-close drawers. and patio doors leading to the private turfed garden. You'll also find a separate study and WC to the ground floor. On the first floor you'll find a sophisticated living room and double bedroom with dual aspects windows allowing light to fill the space. A contemporary family bathroom offers modern sanitaryware, heated chrome towel rail and mirrored vanity unit adding a touch of elegance to the space. The second floor boasts a further two double bedrooms with the principal bedroom thoughtfully designed with an elegant en-suite and bespoke built-in wardrobe. Internet connectivity is a breeze with both BT and Hyperopic fibre options available for your preferred broadband provider and pre-wired Sky Q connection. Outside you'll have a carport with driveway parking for one car and an electric car charging point further add to the appeal of this home.Approx. 1,347 sq ft.Contact our sales team to arrange a viewing to visit this award-winning development and visit our sales suite and show homes.About Marleigh ParkMarleigh Park is an award-winning destination, offering a diverse selection of exceptional houses and apartments, thoughtfully integrated with convenient amenities that enhance everyday living, as well as green open spaces.Jubilee Square is the beating heart of Marleigh Park and is home to:Marleigh Community CentreMarleigh Primary AcademyMonkey Puzzle NurseryCo-op supermarket for everyday essentialsR3FORM Pilates for wellness and fitness classes Salento for a taste of Italian cuisineExternal image is a CGI of the Ellis housetype, for indicative purposes only. Internal images are taken from the 3-bedroom show home. Plot 66 Ground Floor Kitchen/Dining Room - 5.08m x 4.67m (16'8" x 15'4")Study - 3.45m x 2.35m (11'4" x 7'9")Plot 66 First Floor Living Room - 5.08m x 2.94m (16'8" x 9'8")Bedroom 2 - 5.08m x 3.08m (16'8" x 10'1")Plot 66 Second Floor Principal Bedroom - 5.08m x 2.94m (16'8" x 9'8")Bedroom 3 - 5.08m x 2.75m (16'8" x 9'0")