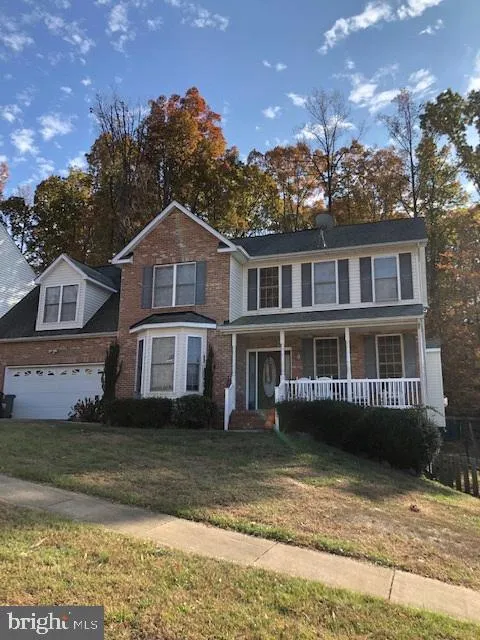
For Sale
USD340,000
4 Oleander Drive, Stafford, VA 22554
Studio
3 ba
Stafford
Listed by Redfin Corporation


Property Details: - Type: Semi-detached house - Bedrooms: 3 - Bathrooms: 2
Agent: Connells - Stafford Phone: 01785 292232
<br/><b>SUMMARY</b><br/>*THREE BEDROOM SEMI-DETACHED HOME ON THE NEWPORT ROAD, STAFFORD WITH TWO RECEPTION ROOMS, FITTED KITCHEN, DOWNSTAIRS W.C, FAMILY BATHROOM, FRONT & REAR GARDENS AND GARAGE*<br/><br/><br/><b>DESCRIPTION</b><br/>CONNELLS ESTATE AGENTS are pleased to present this attractive three-bedroom semi-detached home offering an excellent blend of comfortable living space and exceptional convenience, all set within one of Stafford’s most well-connected and sought-after areas. Sitting just off the highly regarded Newport Road, a location prized for its easy access to Stafford town centre while retaining a quieter, residential feel. This area is particularly appealing to families and professionals alike due to its excellent transport links and proximity to key amenities.<br/>Stafford’s mainline railway station is within easy reach, providing direct services to Birmingham, Manchester and London Euston, making it ideal for commuters.<br/>The property is also well placed for a selection of highly regarded local schools, adding to its appeal for families. A variety of shops, supermarkets, cafes, and leisure facilities can be found nearby, with Stafford town centre offering an even wider choice of retail and dining options just a short distance away.<br/><br/><br/>This well-proportioned home offers bright and spacious accommodation throughout, ideal for modern family living. The ground floor comprises a welcoming entrance hallway leading through to a comfortable lounge, fitted kitchen, dining room, study and downstairs W.C, with the first floor offering three bedrooms and family bathroom. <br/><br/>Externally, the home benefits from a private rear garden, ideal for outdoor enjoyment, along with off-road parking to the front.<br/><br/><b>Internally</b> <br/><br/><b>Entrance Hallway</b> <br/>Having double glazed window to side, storage cupboard and Karndean flooring.<br/><br/><b>Lounge</b> <br/>Having double glazed bay window to front, fireplace and wood flooring.<br/><br/><b>Dining Room</b> <br/>Having double glazed window and patio doors to rear, fireplace, radiator and wood flooring.<br/><br/><b>Kitchen</b> <br/>Having double glazed window to rear and door to rear, this fitted kitchen offers a range of wall and base units incorporating work surfaces over, double oven with induction hob and cooker hood, stainless steel sink and drainer and tiled flooring.<br/><br/><b>Downstairs W.C</b> <br/>Having W.C and wash hand basin.<br/><br/><b>First Floor Landing</b> <br/>Having double glazed window to side and doors into;<br/><br/><b>Bedroom One </b> <br/>Having double glazed window to front, fitted wardrobes, radiator and carpet flooring.<br/><br/><b>Bedroom Two</b> <br/>Having double glazed window to rear, radiator and carpet flooring.<br/><br/><b>Bedroom Three </b> <br/>Having double glazed window to side, radiator and carpet flooring.<br/><br/><b>Bathroom</b> <br/>Having double glazed window to rear, W.C, wash hand basin with vanity, bath, tiled walls and separate shower room.<br/><br/><b>Shower Room</b> <br/>Having shower cubicle.<br/><br/><b>Externally </b> <br/>Externally, the home benefits from a private rear garden, ideal for outdoor enjoyment, along with off-road parking to the front via both a driveway and car port. The garage is access by up and over door to the front and boasts full power and lighting.<br/><br/><br/><br/>1. MONEY LAUNDERING REGULATIONS - Intending purchasers will be asked to produce identification documentation at a later stage and we would ask for your co-operation in order that there will be no delay in agreeing the sale. 2: These particulars do not constitute part or all of an offer or contract. 3: The measurements indicated are supplied for guidance only and as such must be considered incorrect. 4: Potential buyers are advised to recheck the measurements before committing to any expense. 5: Connells has not tested any apparatus, equipment, fixtures, fittings or services and it is the buyers interests to check the working condition of any appliances. 6: Connells has not sought to verify the legal title of the property and the buyers must obtain verification from their solicitor.