Property Details:
• Type: Detached
• Tenure: Freehold
• Floor Area: N/A
Key Features:
• Extended Ground Floor Accommodation
• Detached Garage & Parking
• Lovely Rear Garden
• Spacious Room Sizes
• No Chain - Available August 2025
Location:
• Nearest Station: N/A
• Distance to Station: N/A
Agent Information:
• Address: 3 Southbourne Grove,
Bournemouth,
BH6 3RE
Full Description:
GUIDE PRICE: £825,000
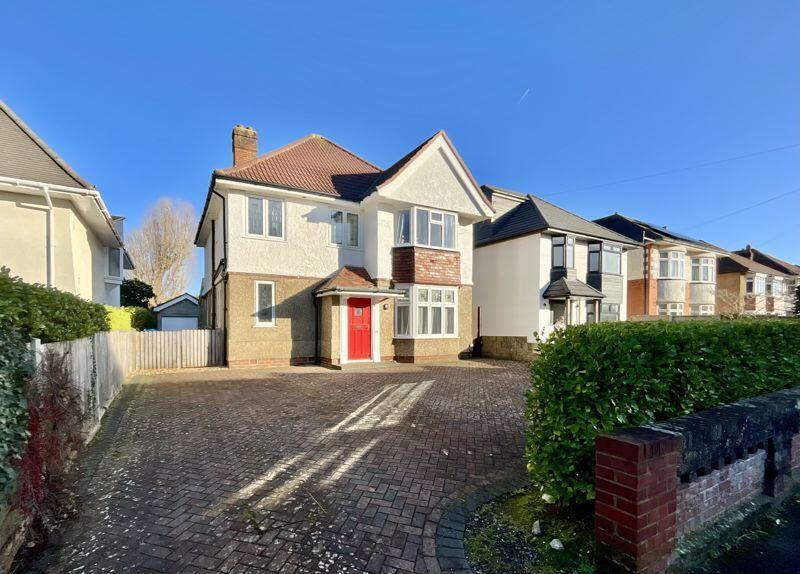
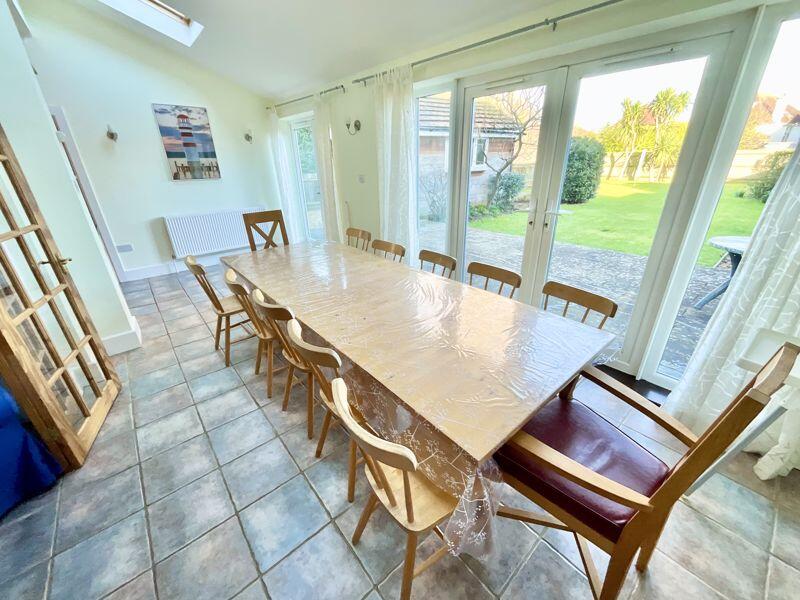
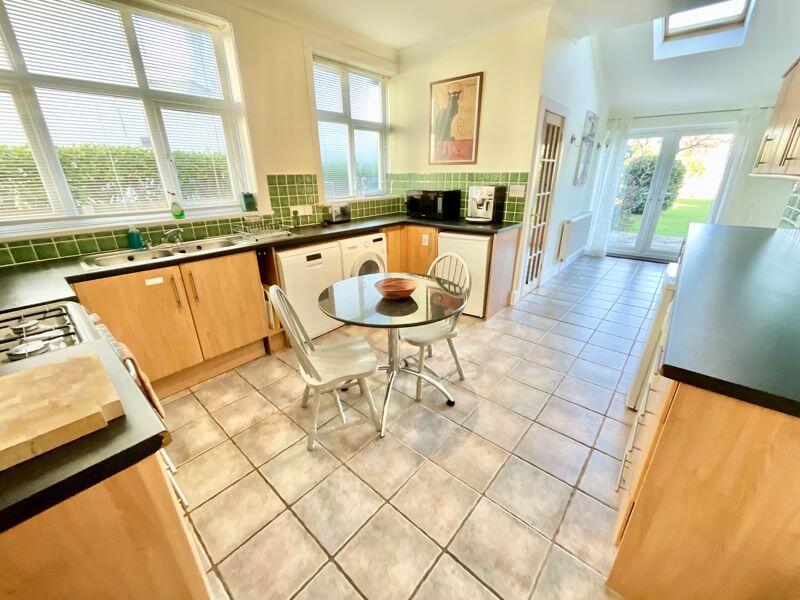
This is a prime opportunity to acquire an extended detached house on an attractive residential road, mere moments away from the vibrant shopping parade at Southbourne Grove. Enjoy a dynamic selection of local shops, bars, and restaurants, alongside breath taking clifftops and beautiful sandy beaches. This spacious detached house offers exceptional accommodation with standout features, including UPVC double glazing, gas central heating, a 14ft kitchen breakfast room, and a 20ft extended family dining room. You will also find a separate 14ft lounge, a ground floor bedroom 5/Reception room , a shower room with WC on the ground floor, three first-floor double bedrooms, and a single bedroom. Ample off-street parking and a detached garage make this property even more appealing, complemented by a fantastic 70ft rear garden. Don't miss out—viewing is highly recommended.
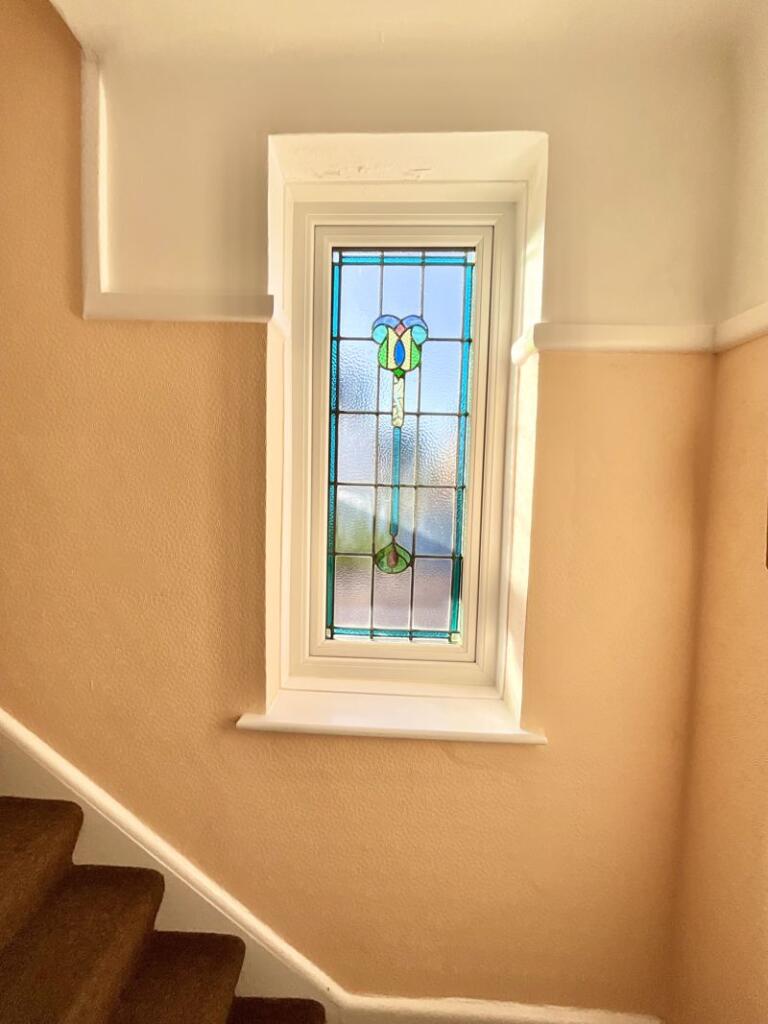
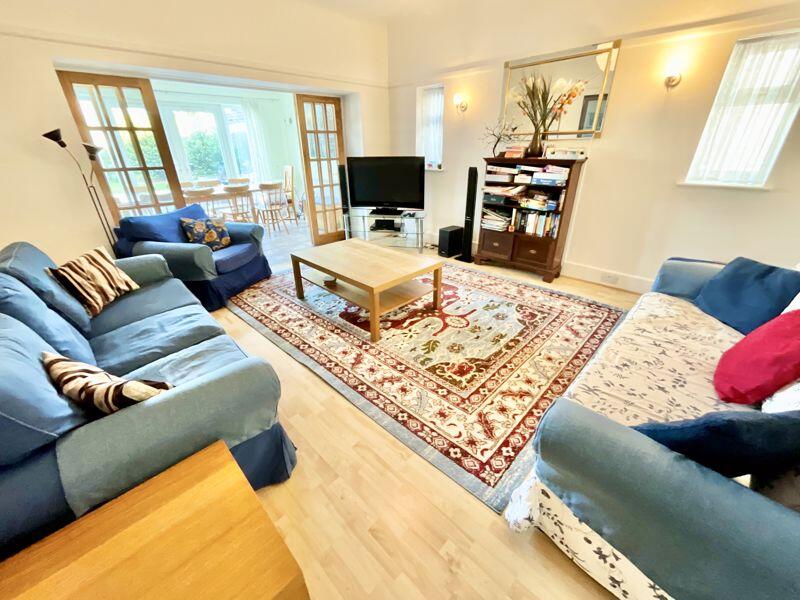
Step inside through the entrance lobby into a spacious hallway with a staircase leading to the first floor and elegant stained glass windows at the front and side. The front aspect features a separate reception room, currently serving as a downstairs bedroom, complete with a bay window. The impressive 14ft kitchen breakfast room is open plan to the rear extension which creates an inviting 20ft family/dining room boasting a vaulted ceiling, Velux windows, and double French doors that open to the patio. The cosy lounge has double doors that again lead to the family room. The ground floor exudes an exceptional sense of space and light, complemented by a practical shower room with WC. Upstairs, the generous landing leads to four bedrooms: two expansive double rooms at the rear, a single bedroom, and another double bedroom featuring a bay window at the front. The family bathroom is outfitted with a comprehensive three-piece suite, including a bath, WC, and basin, with fresh white tiling, along with an additional separate WC. Access to insulated loft space with pull down ladder, part floored and with a light.
Frontage: The property features a large block-paved driveway providing multiple off-road parking options, along with gated side access to the detached garage, which includes an up-and-over door with power and light.
Rear: The impressive rear garden is a standout feature, offering a substantial patio area and a large lawn, set in a sunny yet secluded environment. This is an ideal family garden that will not last long on the market!
Agent Note:
* No Chain
* The property is available to complete from August 2025
Tenure: Freehold
EPC Rating: 60 | D
Council Tax Banding:Family Room/Dining Room20' 7'' x 9' 4'' (6.27m x 2.84m)Shower Room6' 11'' x 5' 1'' (2.11m x 1.55m)Kitchen/Breakfast Room14' 11'' x 11' 10'' (4.54m x 3.60m)Lounge14' 11'' x 13' 10'' (4.54m x 4.21m)Bedroom 414' 5'' x 11' 11'' (4.39m x 3.63m)Bedroom14' 8'' x 11' 10'' (4.47m x 3.60m)Bedroom14' 8'' x 13' 9'' (4.47m x 4.19m)Bedroom9' 9'' x 6' 11'' (2.97m x 2.11m)Bedroom11' 10'' x 11' 6'' (3.60m x 3.50m)Bathroom7' 0'' x 6' 1'' (2.13m x 1.85m)BrochuresProperty BrochureFull Details