For Sale
£405,000
St. Marys Grove,
Nailsea,
BS48 4NJ
3 bd
Detached
Nailsea
Listed by Taylor Wimpey
Only details supplied with this listing are shown. Ask the listing contact to confirm measurements, taxes and costs.
Property Details: • Type: Detached • Tenure: FREEHOLD • Floor Area: 1183 sqft
Key Features: • Outstanding Three Bedroom Detached Family Home • Stunning/Kitchen/Dining/Family Room With Peninsular Island/Breakfast Bar, Vaulted Ceiling With Velux Windows • Immaculately Presented Throughout In A Stylish & Contemporary Theme • Popular Cul De Sac Location On The West Side Of Town • Private West Facing Rear Garden With Porcelain Patio & Lawn • Large, Attractive Garden Gazebo With Porcelain Tiled Floor and Mains Powered String Lights • Perfectly Placed For Local Schools & Independent Nursery, Shops, Sports Centre, Public Transport Links & Nearby Countryside • Sepaarte Lounge, Utility Room & Ground Floor Shower Room • UPVC Double Glazed & Gas Central Heated • EPC rating - C Council Tax Band - D Tenure - Freehold
Location: • Nearest Station: Nailsea & Backwell Station • Distance to Station: 1.186820248927778 miles
Agent Information: • Address: 32 Green Pastures Road, Wraxall, BS48 1ND
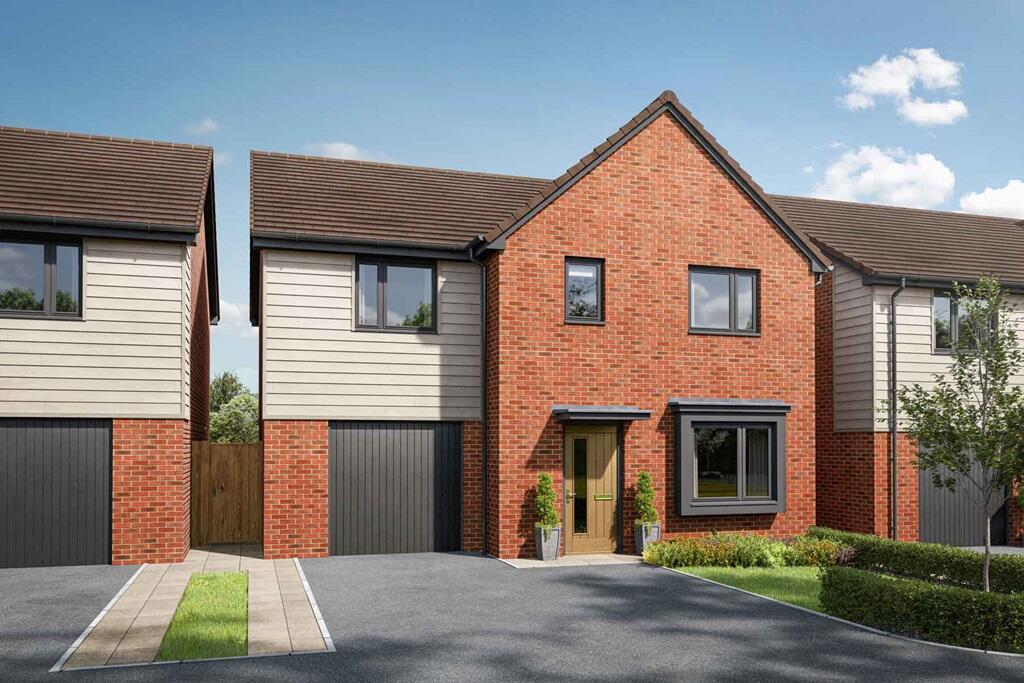
Full Description: Situated within a highly sought-after cul-de-sac on the western side of town, we are delighted to welcome to the market this beautifully presented and thoughtfully extended three-Bedroom detached family home. Finished to an exceptional standard throughout, with a stylish and contemporary theme, this superb property enjoys a convenient position for highly regarded local schools, shops, leisure facilities and nearby countryside. The light and spacious accommodation briefly comprises: Entrance Hall, Cloakroom, Sitting Room and an impressive open-plan Kitchen/Dining/Family Room with vaulted ceiling and direct access onto the rear garden. On the first floor there are three generously proportioned Bedrooms and a modern Family Shower Room. Externally, the property continues to impress with a delightful, private west-facing rear garden, complete with porcelain patio, lawn and attractive gazebo, whilst to the front there is an extensive block-paved driveway providing ample off-road parking and access to a useful Garage/Store Room with electric roller door. EPC rating - C.<br /><br /><b>Entrance Hall</b> - Accessed via a composite double-glazed entrance door, this welcoming hallway features an attractive oak and steel staircase rising to the first floor, with a useful storage cupboard beneath. Further features include decorative half-height wall panelling, a radiator and luxury vinyl tile flooring. Doors lead to the Cloakroom, Sitting Room and Kitchen/Dining/Family Room.<br /><br /><b>Cloakroom</b> - Stylishly appointed with half-height wall panelling and a modern white suite comprising a vanity unit with inset wash hand basin and low-level W.C. Additional features include a wall-mounted cabinet, radiator, luxury vinyl tile flooring and UPVC double-glazed window to the side.<br /><br /><b>Sitting Room</b> - 4.45m'' x 3.43m'' (14'7'' x 11'3'') - A beautifully presented and inviting reception room featuring an attractive fireplace with oak lintel, complemented by decorative beaded wall panelling and wall lights. Two contemporary upright radiators and a UPVC double-glazed window overlooking the front aspect.<br /><br /><b>Kitchen/Dining/Family Room</b> - 5.92m'' x 5.61m'' (19'5'' x 18'5'') - What a fabulous space!<br /><br /><b>Kitchen Area</b> - Beautifully fitted with a contemporary range of wall and base units, complemented by square-edged work surfaces and matching upstands. Features include an inset sink with mixer tap, a peninsula providing additional drawer storage and breakfast bar seating, together with an attractive glazed display cabinet. A Rangemaster cooker takes centre stage, complete with tiled splashback and extractor hood, whilst integrated appliances include a larder fridge and dishwasher. Further benefits include an upright radiator, luxury vinyl tile flooring, UPVC double-glazed window overlooking the rear garden and access to the Utility Room.<br /><br /><b>Dining Area</b> - Providing an excellent space for family dining and entertaining, with attractive slatted wall panelling and luxury vinyl tile flooring, seamlessly connecting with the kitchen and family areas.<br /><br /><b>Family Area</b> - A particularly impressive space featuring a vaulted ceiling with two Velux roof windows, allowing natural light to flood the room. Contemporary slatted wall panelling adds character, whilst UPVC double-glazed French doors open directly onto the rear garden. Finished with an upright radiator and luxury vinyl tile flooring.<br /><br /><b>Utility Room</b> - 2.59m'' x 1.73m'' (8'6'' x 5'8'') - A practical and well-appointed addition, fitted with a range of wall, base and larder units, complemented by square-edged work surfaces. Integrated larder freezer and space for a washing machine. Luxury vinyl tile flooring, UPVC double-glazed window to the rear and a door leading to the Shower Room.<br /><br /><b>Shower Room</b> - Stylishly appointed and finished to a contemporary standard, featuring attractive white rectangular wall tiling with contrasting dark grout. Fitted with a modern vanity unit incorporating a wash hand basin with chrome mixer tap and storage cupboard beneath, together with a generous glazed shower enclosure featuring a sleek black frame, rainfall showerhead and separate handheld attachment. Complemented by contemporary fittings and a wall-mounted mirrored cabinet.<br /><br /><b>First Floor Landing</b> - An attractive landing featuring a contemporary upright radiator and UPVC double-glazed window to the side. Access to the loft space and an airing cupboard housing the combination boiler. Doors lead to all three Bedrooms and the Family Shower Room.<br /><br /><b>Bedroom 1</b> - 4.04m'' x 3.00m'' (13'3'' x 9'10'') - A beautifully presented principal bedroom benefiting from a range of built-in wardrobes, decorative beaded wall panelling, radiator and UPVC double-glazed window overlooking the front aspect.<br /><br /><b>Bedroom 2</b> - 3.02m'' x 3.00m'' (9'11'' x 9'10'') - Another generously proportioned bedroom, tastefully decorated with feature wall panelling, radiator and UPVC double-glazed window enjoying views over the rear garden.<br /><br /><b>Bedroom 3</b> - 3.00m'' x 2.36m'' (9'10'' x 7'9'') - A well-appointed third bedroom featuring decorative wall panelling, a useful built-in storage cupboard and contemporary upright radiator.<br /><br /><b>Shower Room</b> - A stunning, fully tiled shower room finished in a stylish, contemporary theme. Fitted with a modern white suite comprising a generous walk-in shower enclosure with rainfall showerhead, vanity unit with inset wash hand basin and mixer tap, and a concealed-cistern W.C. Further features include tiled flooring, radiator and UPVC double-glazed window to the rear.<br /><br /><b>Front Garden</b> - The property enjoys an attractive frontage, partially enclosed by established natural hedging and incorporating an area of lawn. An extensive block-paved driveway provides generous off-road parking and access to the Garage/Store Room.<br /><br /><b>Rear Garden</b> - A particular feature of this delightful home is the beautifully maintained, west-facing rear garden, which enjoys an excellent degree of privacy. Fully enclosed by timber panel fencing, with gated side access, the garden is predominantly laid to a level lawn, complemented by an attractive porcelain patio, ideal for outdoor dining and entertaining. A fabulous gazebo with feature lighting provides a wonderful setting for relaxing during the warmer months and enjoying the evening sunshine.<br /><br /><b>Storage Area</b> - Accessed via an electric roller door and benefiting from power connected, this useful space provides excellent storage or workshop potential. Please note that the garage is not currently large enough to accommodate a vehicle.<br /><br />
If the interactive map is unavailable, open the supplied location in maps.
Open location in mapsThe pin uses coordinates supplied with this listing. Confirm the exact location with the listing contact.
Added and updated dates describe the Mirror record. Source publication and verification dates are shown separately when known; none establishes time on market. Confirm current price and availability with the listing contact.
View original listing