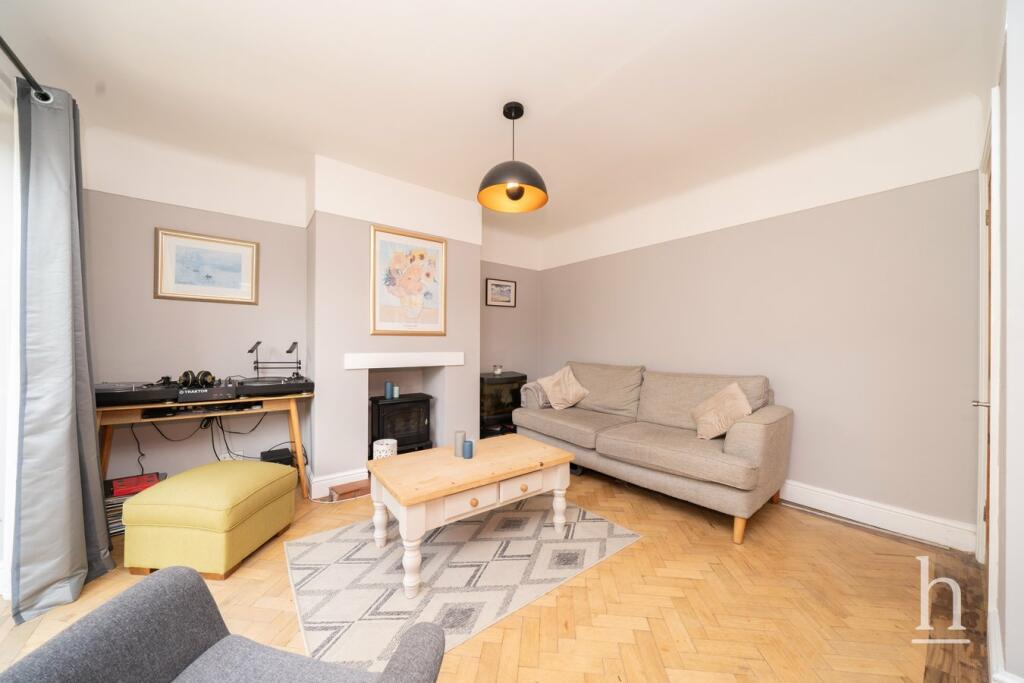
Newton Park Road, West Kirby, CH48
Property facts
- Property type
- Detached
- Bedrooms
- 3
- Bathrooms
- 1
- Taxes (as supplied)
- Ask agent
Only details supplied with this listing are shown. Ask the listing contact to confirm measurements, taxes and costs.
About this home
Property Details: • Type: Detached • Tenure: N/A • Floor Area: N/A
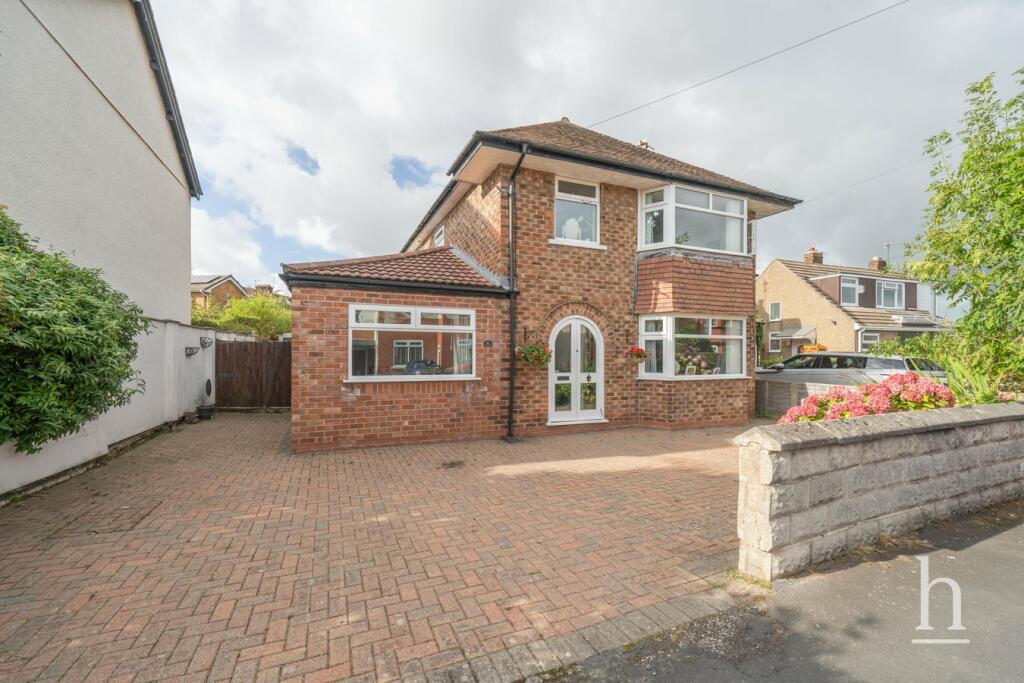
Key Features: • Extended Detached Family Home • Off Road Parking • Detached Garage • Well-Presented Rear Garden • Open Plan Kitchen/Diner • Three Bedrooms • Downstairs Bedroom/Office • Popular Family Location
Location: • Nearest Station: N/A • Distance to Station: N/A
Agent Information: • Address: 42 Grange Road, West Kirby, CH48 4EF
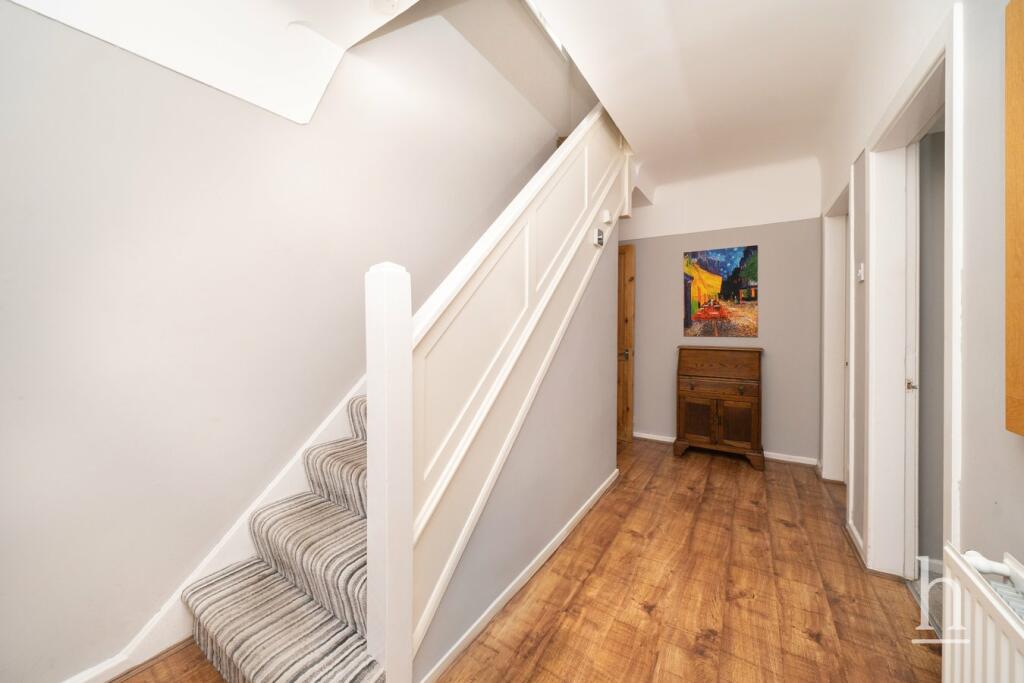
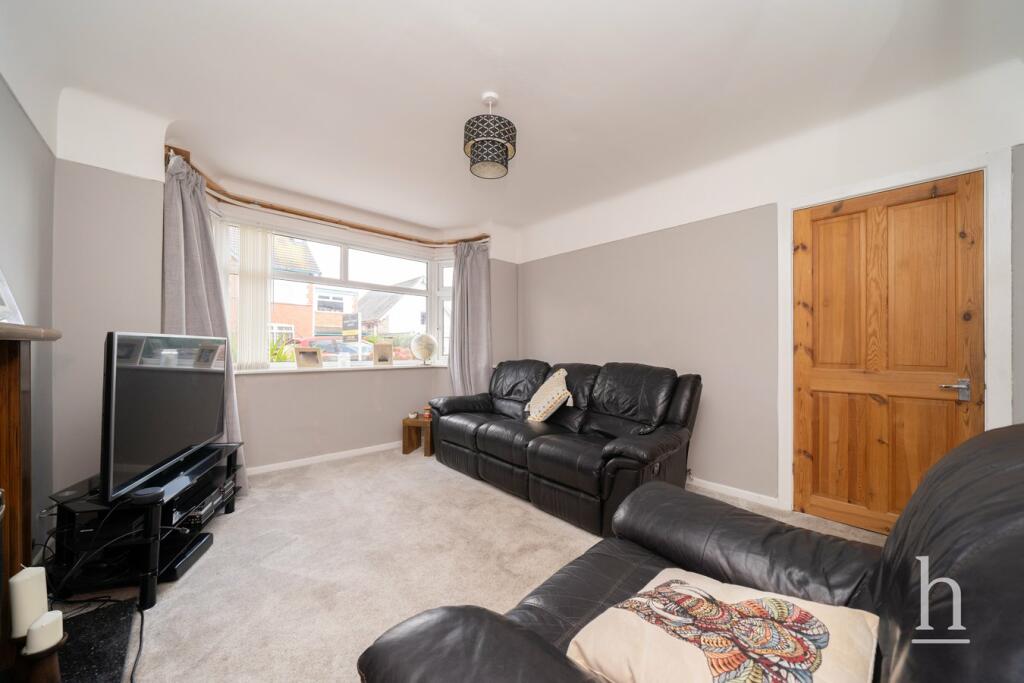
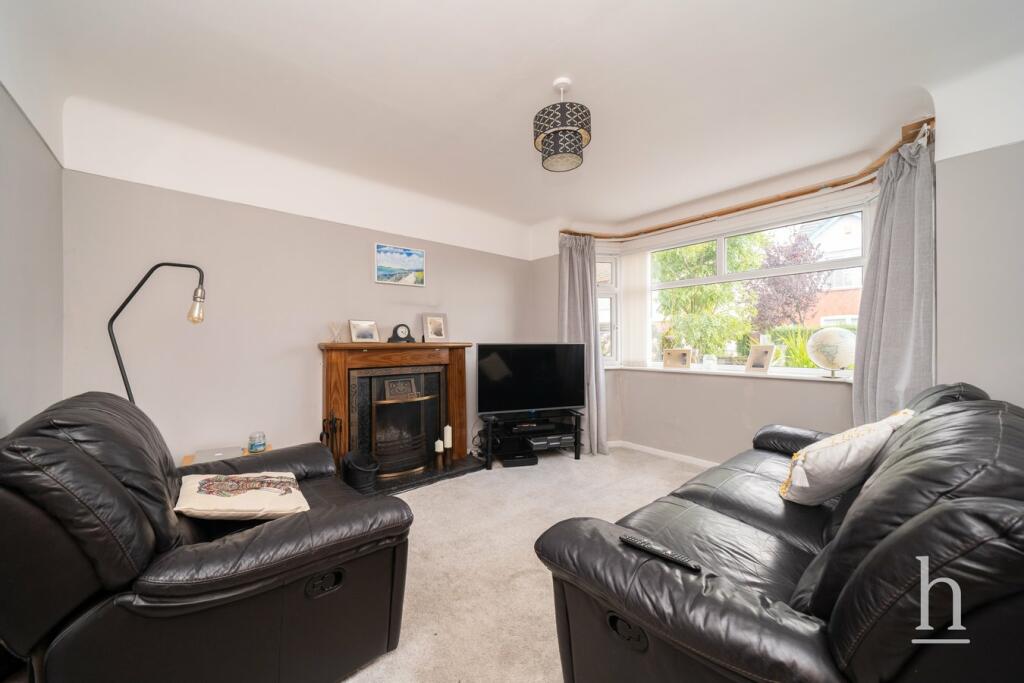
Full Description: Extended Family Home! This is a fantastic opportunity to purchase this well-presented, three bedroom detached abode on the quiet Newton Park Road in West Kirby. Quietly tucked away yet conveniently positioned nearby to Central West Kirby and excellent local schools, the property offers spacious accommodation throughout. To the ground floor, there is an entrance porch which leads into a spacious entrance hallway. The well-proportioned lounge sits to the front of the ground floor where as the rear is where the sitting room, dining room and kitchen resides, offering a wonderful open-plan space which flows beautifully and creates that entertaining space for guests. There is also a separate room which offers flexible accommodation and can be used as a bedroom, family room or office. To the first floor, there are three generously sized bedrooms and a spacious family bathroom. Externally, there is off road parking to the front, whereas to the rear there is a well very presented rear garden which is mainly laid to lawn with a patio area making it the ideal place to sit out in the sun. The garden also benefits from having a detached garage. Viewing is essential to truly appreciate what is on offer. Please contact Home Estate Agents West Kirby to arrange your viewing!Entrance PorchEntrance HallwayLounge11' 4" x 11' 5" (3.45m x 3.48m)Sitting Room/Dining Room18' 11" x 12' 8" (5.77m x 3.86m)Kitchen11' 10" x 8' 10" (3.61m x 2.69m)Playroom/Bedroom 10' 4" x 15' 9" (3.15m x 4.80m)Bedroom 111' 5" x 13' 0" (3.48m x 3.96m)Bedroom 211' 5" x 12' 6" (3.48m x 3.81m)Bedroom 37' 0" x 7' 7" (2.13m x 2.31m)Bathroom6' 10" x 8' 7" (2.08m x 2.62m)BrochuresBrochure 1
Features & amenities
Location
If the interactive map is unavailable, open the supplied location in maps.
Open location in mapsThe pin uses coordinates supplied with this listing. Confirm the exact location with the listing contact.
Listing information
- Original source
- www.rightmove.co.uk
- Added to Mirror
- Record updated
Added and updated dates describe the Mirror record. Source publication and verification dates are shown separately when known; none establishes time on market. Confirm current price and availability with the listing contact.
View original listing