Property Details:
• Type: Semi-Detached
• Tenure: FREEHOLD
• Floor Area: 1693 sqft
Key Features:
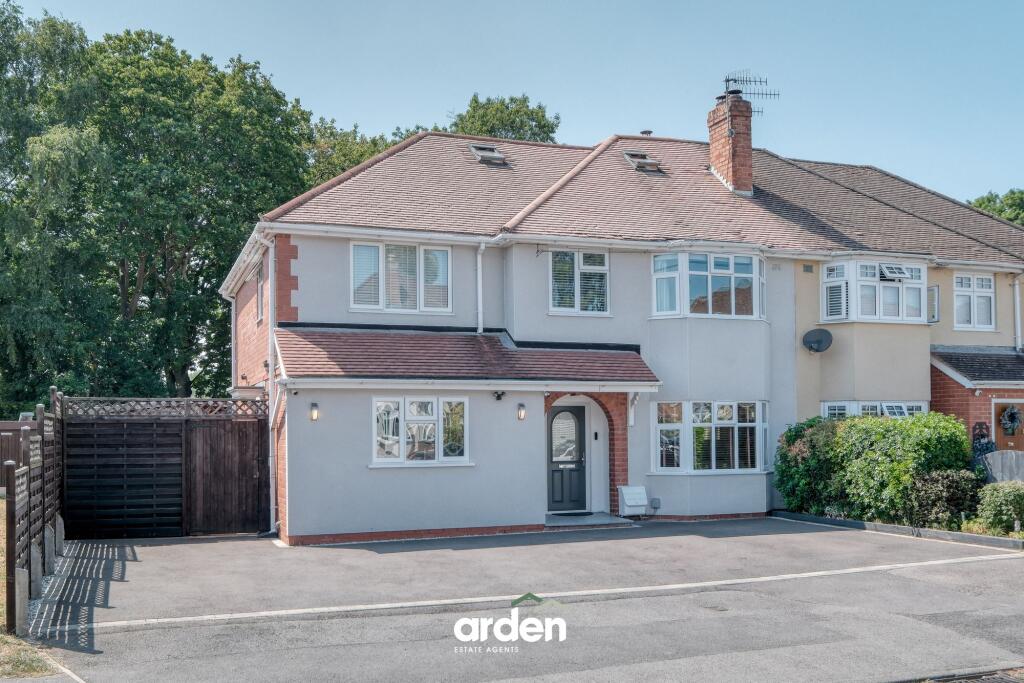
• Five-bedroom semi-detached family home
• Spacious accommodation arranged across three floors
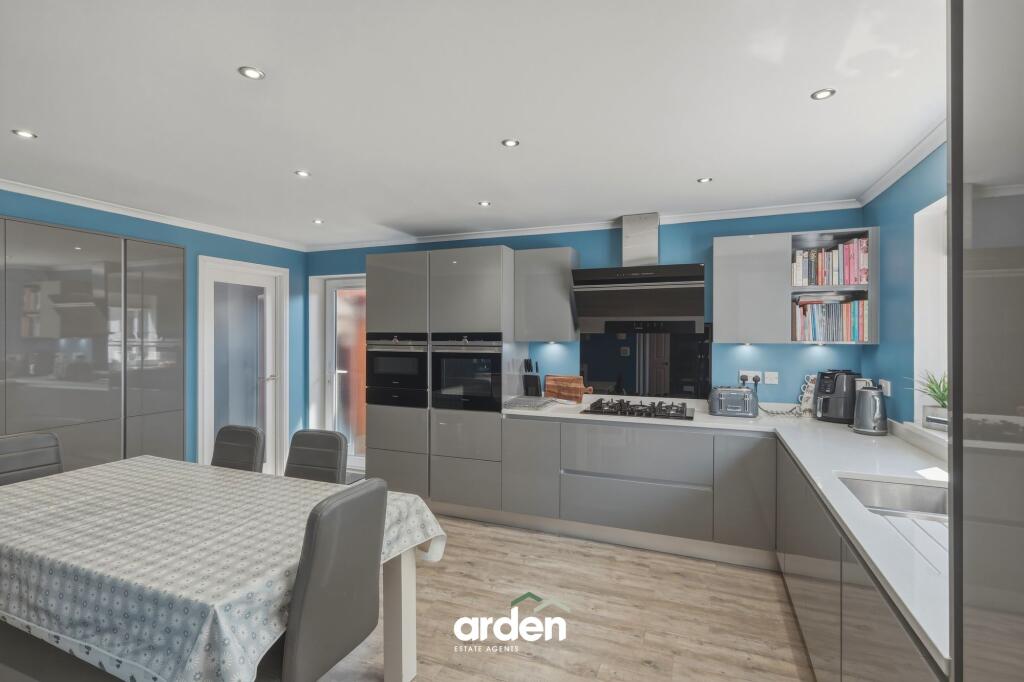
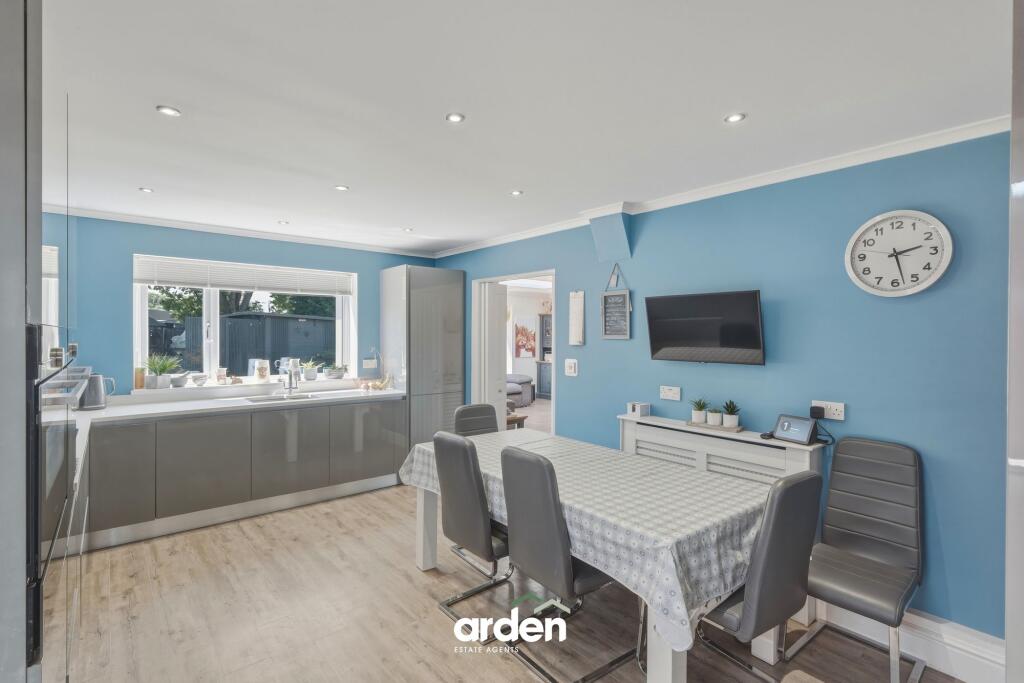
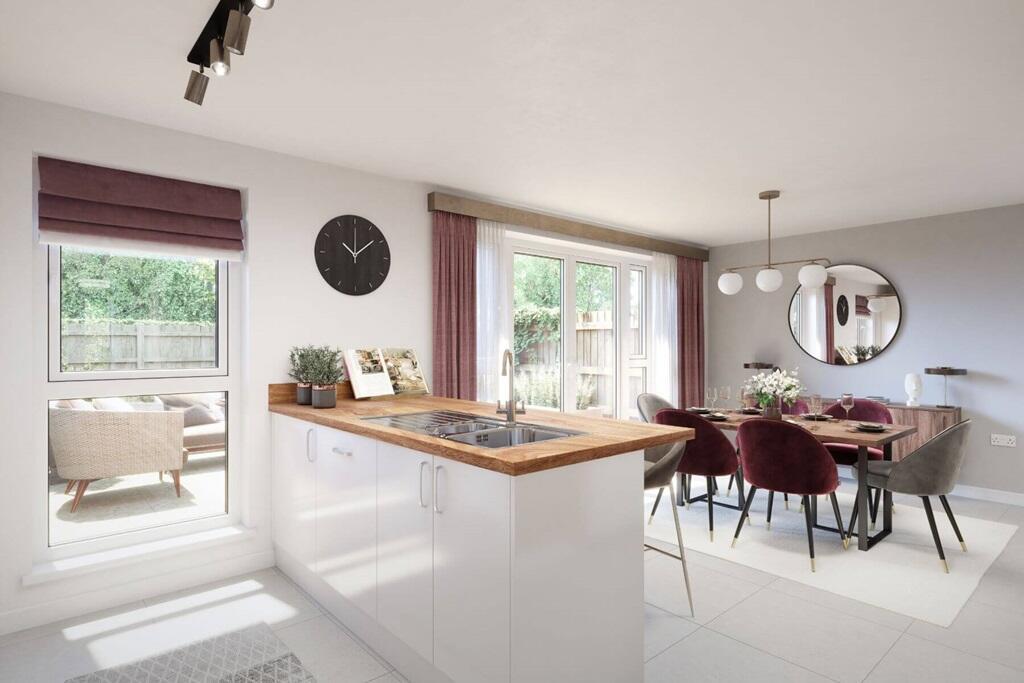
• Contemporary kitchen/diner with integrated appliances
• Separate utility room and downstairs WC
• Two reception rooms
• En-suites to the master bedroom and bedroom two
• Versatile fifth bedroom, ideal as a study or home office
• West-facing rear garden with entertaining areas
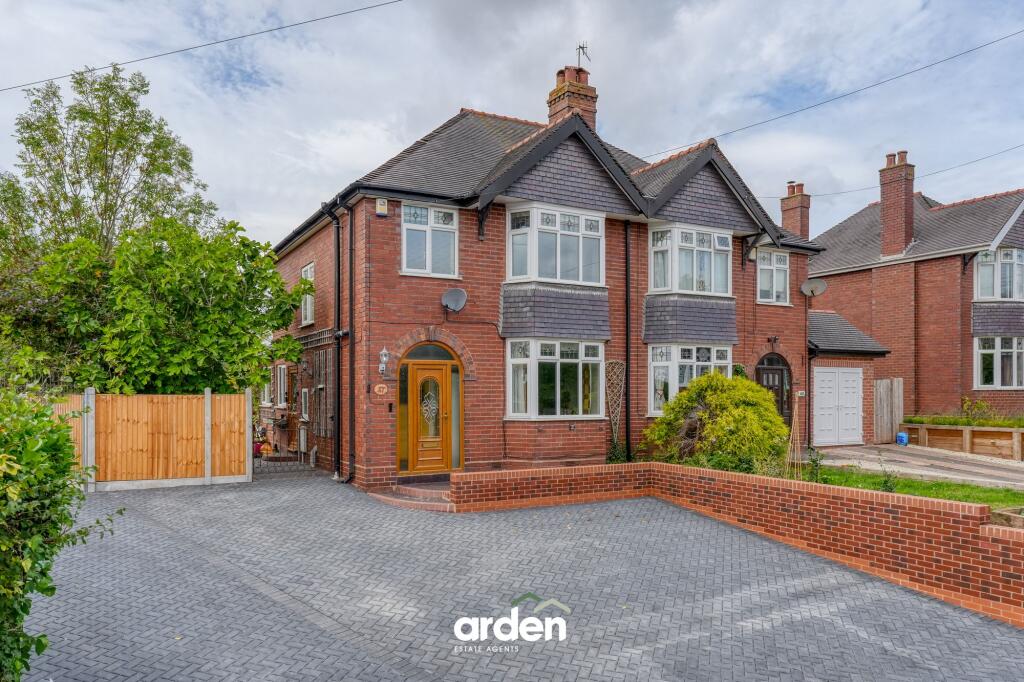
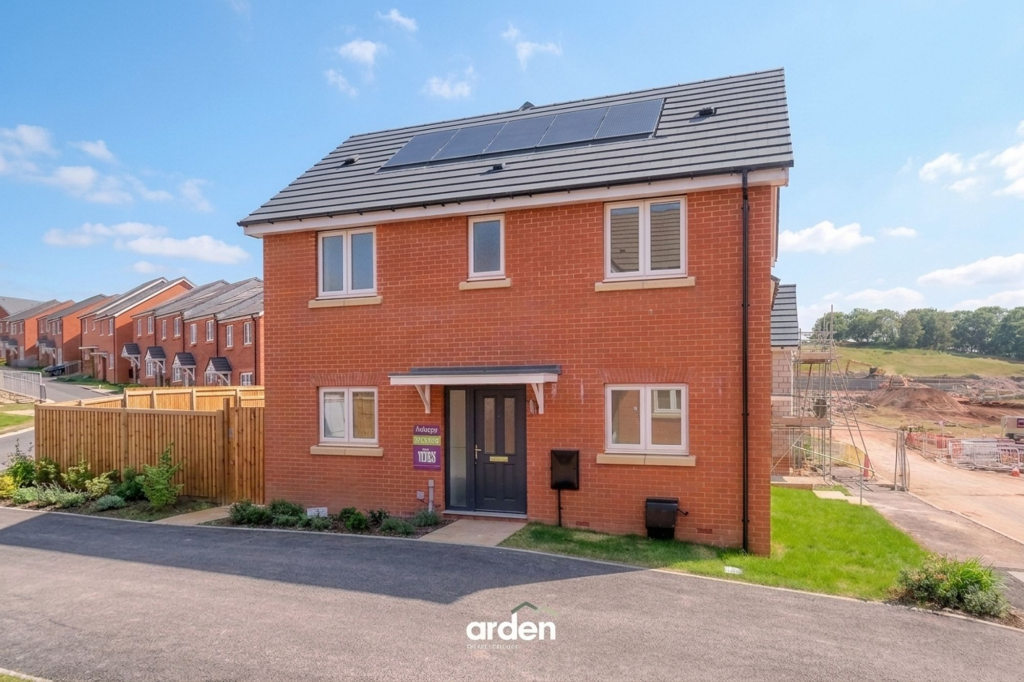
• Driveway providing off-road parking
• Quiet cul-de-sac location close to Bromsgrove railway station and Aston Fields amenities
Location:
• Nearest Station: Bromsgrove Station
• Distance to Station: 0.3566244014937917 miles
Agent Information:
• Address: 14
Old Birmingham Road
Lickey End
Bromsgrove
B60 1DE
Full Description:
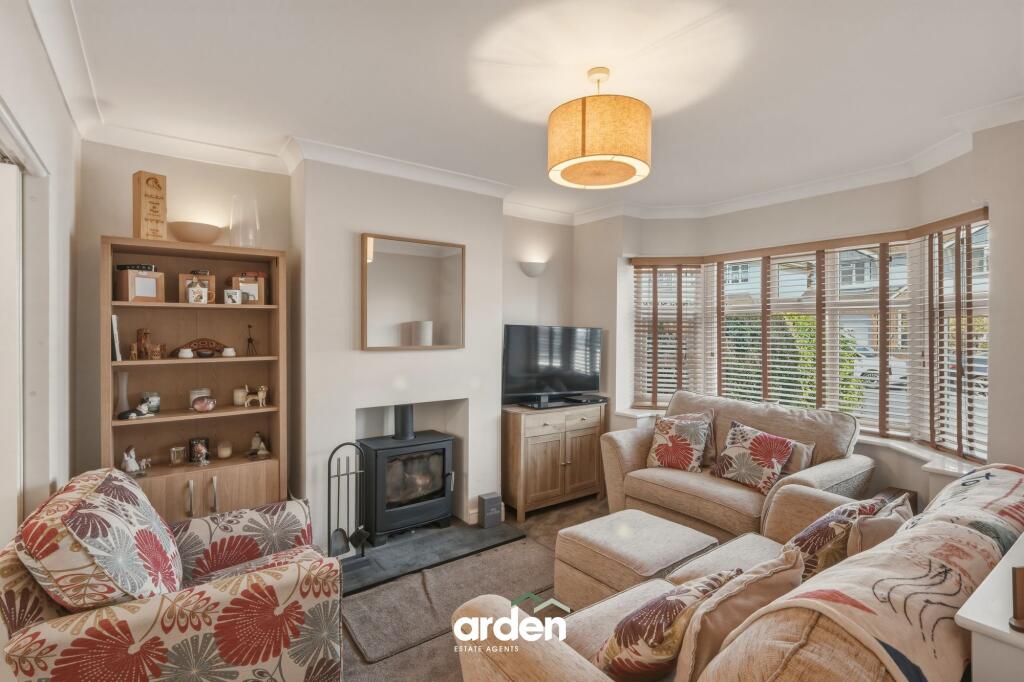
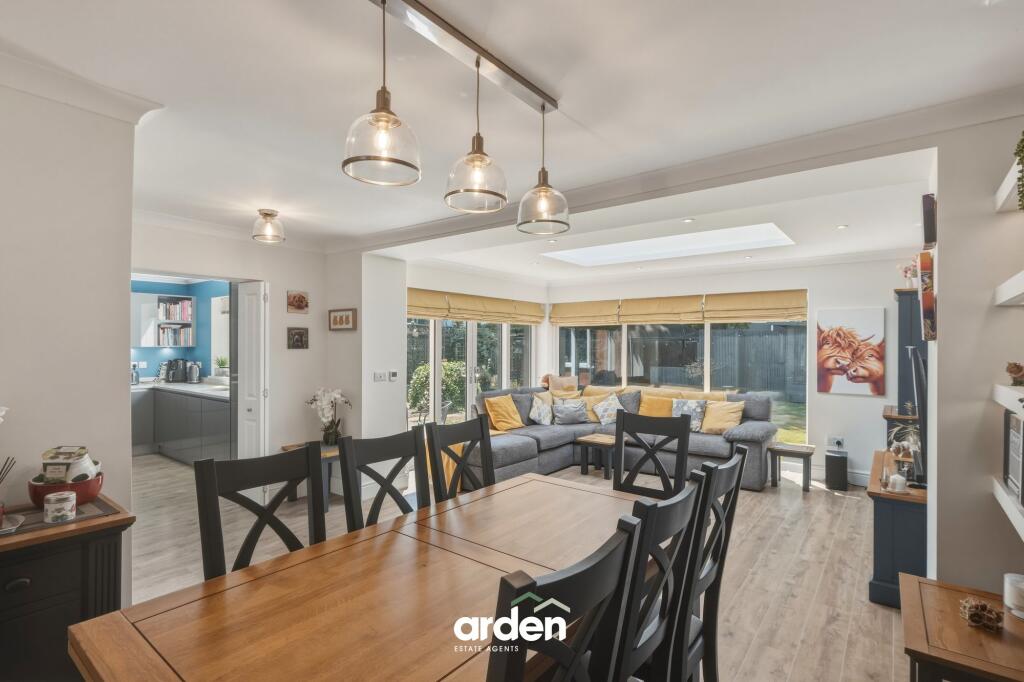
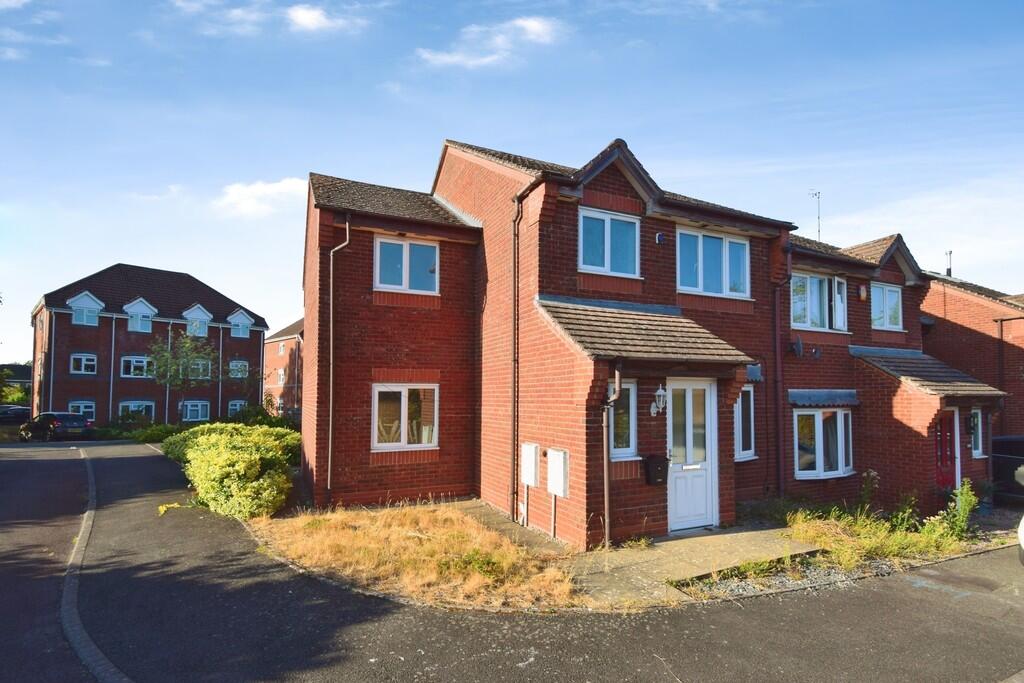
<p>A substantial five-bedroom semi-detached family home, offering approximately 1,693 sq. ft. of versatile accommodation across three floors in a quiet, low-traffic cul-de-sac within sought-after Aston Fields. With two generous reception rooms, a contemporary kitchen/diner, separate utility, three bath or shower rooms, a west-facing rear garden and driveway parking, this property is ideally suited to growing families, multi-generational households and buyers seeking dedicated space for home working.</p><p>Upon entering, a welcoming hallway introduces a home that has been thoughtfully arranged around the needs of modern family life. The staircase rises through the centre of the property, while a useful downstairs WC adds everyday practicality.</p><p>Positioned at the front of the home, the well-proportioned lounge is filled with natural light through a wide bay window, while the fireplace provides an inviting focal point. Set apart from the main family spaces, it offers a peaceful setting for relaxed evenings or entertaining guests.</p><p>The heart of the home is found towards the rear, where a spacious family room brings together dedicated dining and snug areas beneath a roof lantern. Generous glazing fills the space with natural light, while doors open directly onto the west-facing garden, creating an effortless connection between indoor and outdoor living. Underfloor heating adds an extra layer of comfort, making this impressive reception space a welcoming setting for relaxed family time, everyday living and larger gatherings.</p><p>The family room flows seamlessly into the kitchen/diner, where sleek cabinetry, extensive work surfaces and a comprehensive range of integrated appliances include a dishwasher, microwave, oven, fridge freezer, gas hob and extractor fan. Additional space for informal dining makes this a practical and sociable area for breakfasts, homework and day-to-day family living.</p><p>A separate utility room provides valuable additional storage and workspace, helping to keep household tasks away from the main kitchen. Its position and external access further enhance the practicality of the ground-floor layout.</p><p>The first floor provides four bedrooms alongside the family bathroom. The generous master bedroom is complemented by its own en-suite shower room. Bedroom three is another comfortable double room, while bedroom four offers further flexible accommodation for children, guests or older family members.</p><p>Bedroom five is currently arranged as a study, offering a quiet space for home working, but could equally serve as a well-proportioned single bedroom.</p><p>The family bathroom is finished with a bath and overhead shower, WC and wash basin completing the first-floor facilities.</p><p>The second floor is dedicated to bedroom two, creating a private suite that will appeal to teenagers, guests or family members seeking greater independence. This spacious room benefits from fitted storage, natural light from both conventional and roof windows, useful eaves storage and a private en-suite shower room. A large walk-in loft space is also conveniently accessible from the second-floor landing, providing excellent additional storage.</p><p>Outside, the west-facing rear garden has been thoughtfully designed for both relaxation and family living. A paved terrace adjoins the house, providing the perfect setting for al fresco dining and entertaining, while the central lawn offers generous space for children to play and everyday enjoyment. Mature planting and established trees create an attractive green backdrop, enhancing the garden's sense of privacy.</p><p>Towards the rear of the garden is a further paved area with a covered entertaining space, together with useful outbuildings offering storage or potential hobby space. This arrangement creates several distinct areas to enjoy throughout the seasons, whether hosting friends, relaxing outdoors or giving children room to play.</p><p>To the front, a broad driveway provides convenient off-road parking.</p><br />EPC Rating: C