For Sale
£238,995
Newton Road, Birmingham
3 bd
1 ba
Terraced
Newton Road
Listed by Property Pro, Birmingham
Property Details: • Type: Chalet • Tenure: FREEHOLD • Floor Area: N/A
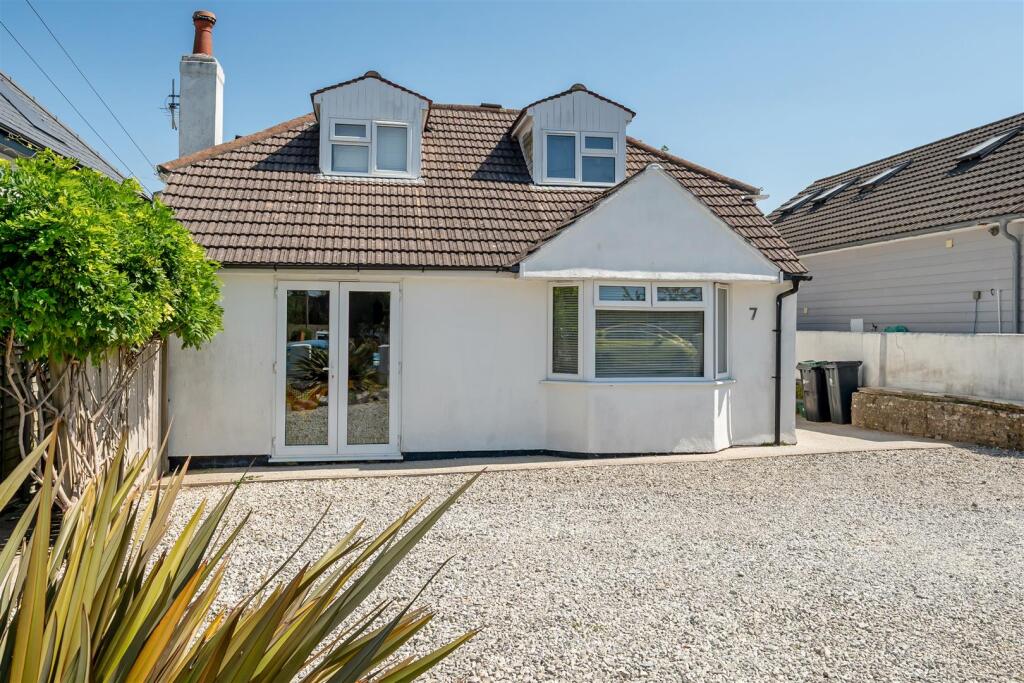
Key Features: • Four Bedroom Detached Chalet Bungalow • Driveway For Multiple Vehicles • Adjoining Kitchen/Diner • Featured Sliding French Doors • Low Maintenance Garden • Ground Floor Bedrooms and Shower Room • Sought-After South Swanage Location • Garage • Stones Throw To Local Amenities In Swanage • No Forward Chain
Location: • Nearest Station: Poole Station • Distance to Station: 8.0086453174959 miles
Agent Information: • Address: 7 Institute Road, Swanage, BH19 1BT
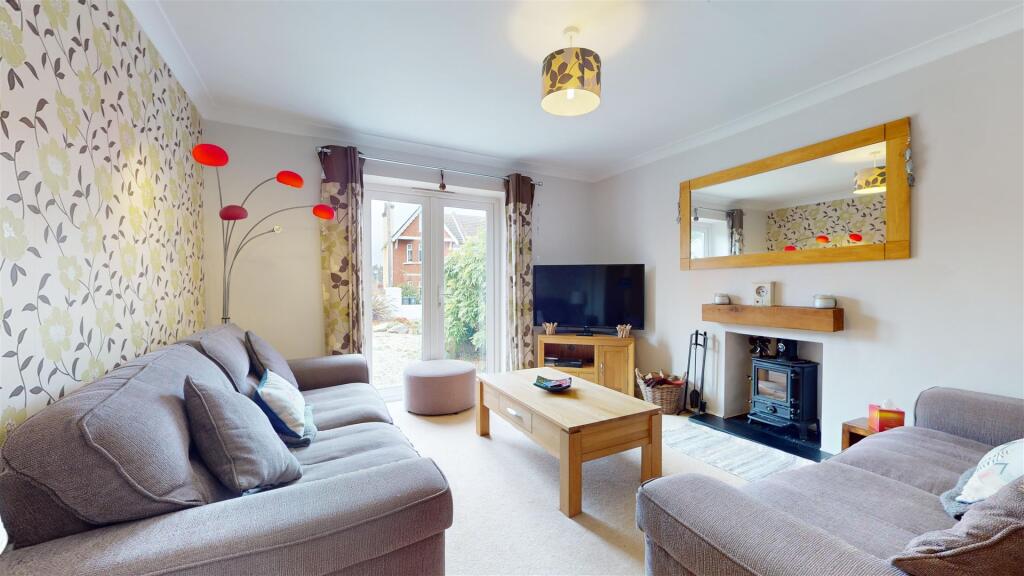
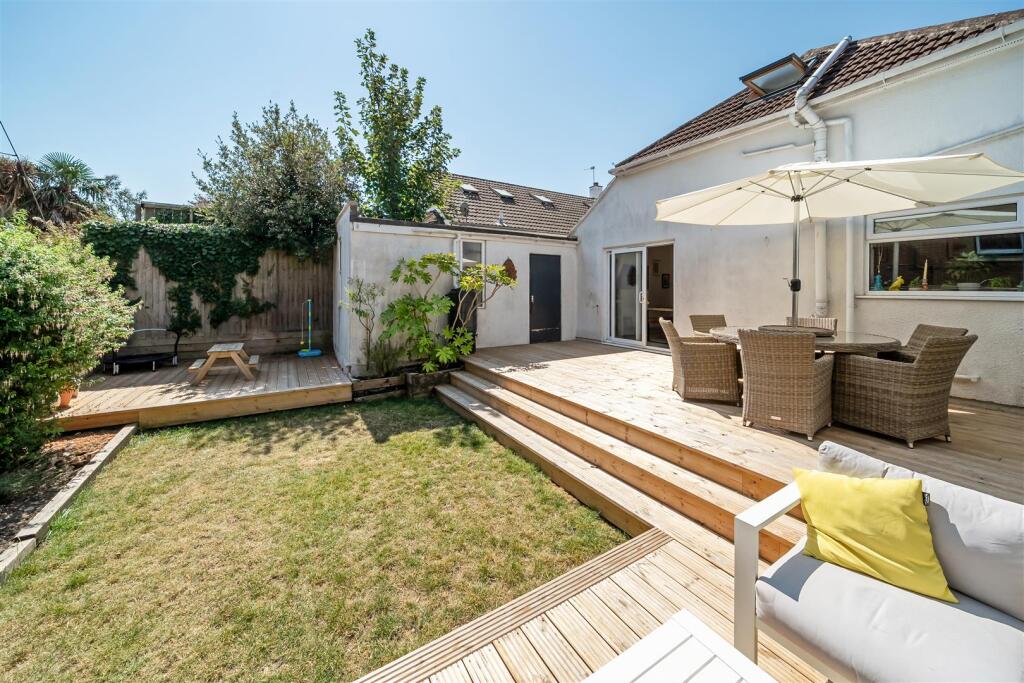
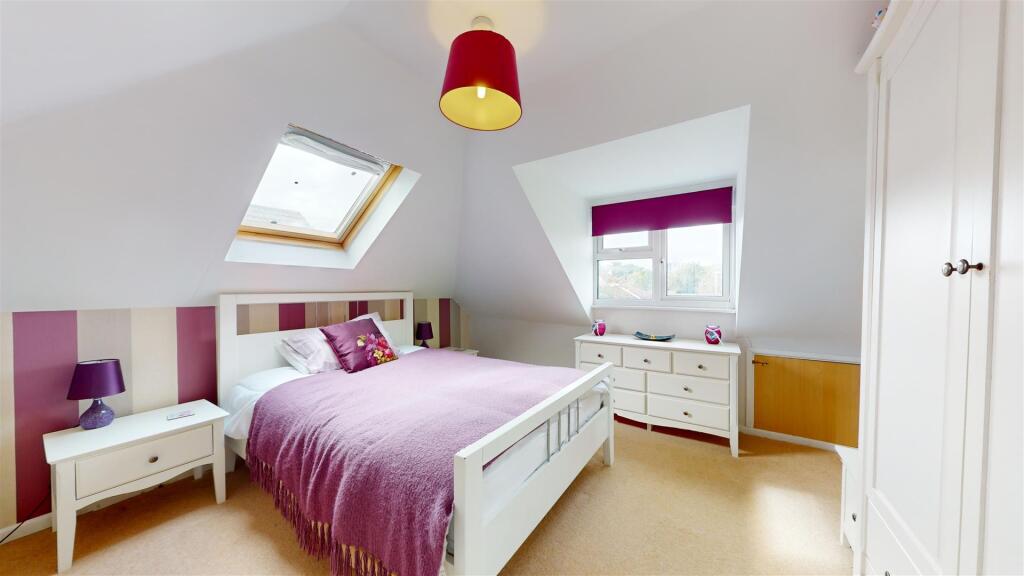
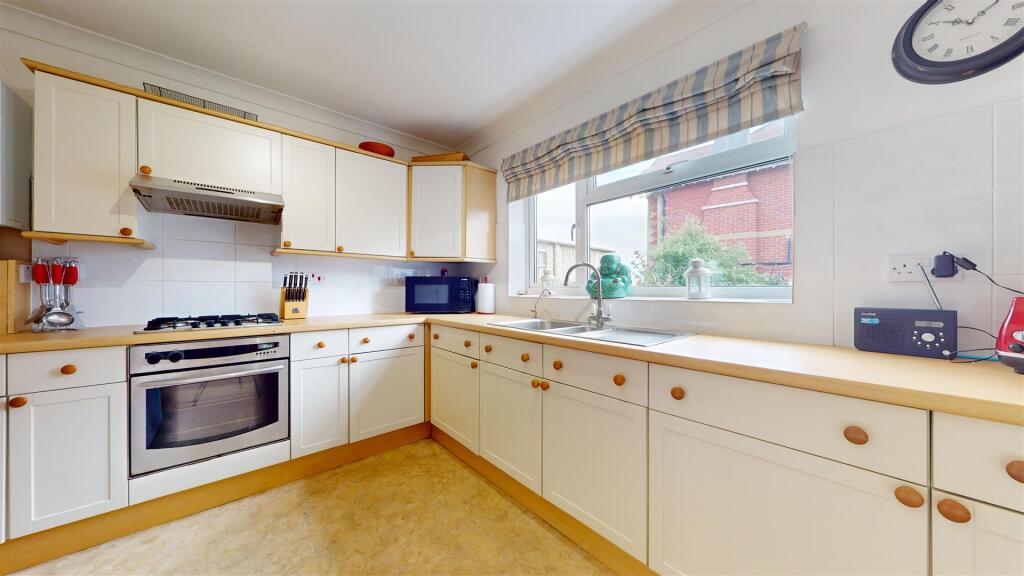
Full Description: Introducing an exceptional opportunity to own this stunning four-bedroom detached family home in a desirable location, offering ample features for comfortable modern living and an ideal income opportunity. Situated in a peaceful neighbourhood, this property boasts a spacious driveway providing off-road parking for multiple vehicles, a convenient garage, and a low-maintenance rear garden ideal for relaxation and outdoor activities.<br /><br />Upon stepping inside, you are greeted by a welcoming hallway that leads into a study area and provides easy access to all main rooms. The inviting living room features a charming fire surround with a wood-burning stove and west-facing patio doors, flooding the space with natural light.<br /><br />The well-equipped kitchen is designed with functionality in mind, offering a range of cabinets, an inset sink, gas hob, integrated oven, under-counter dishwasher, and space for a large fridge/freezer. The adjoining dining area, with sliding patio doors opening to the rear garden, is perfect for hosting gatherings and alfresco meals.<br /><br />On the ground floor, two bright double bedrooms and a modern shower room provide comfortable accommodation. Upstairs, two generously sized double bedrooms with sloping ceilings boasting Velux rooflights providing a natural light and air ambiance and share a stylish family bathroom with a bath and power shower.<br /><br />Externally, the property features a front driveway for parking convenience for several vehicles, a single garage, and a beautifully landscaped rear garden with multiple decked areas perfect for outdoor entertaining and relaxation.<br /><br />Located in a sought-after area, this property is surrounded by amenities, schools, shops, and transport links, making it an ideal family home. Close proximity to parks, recreational facilities, and green spaces offers a perfect balance of tranquillity and convenience.<br /><br />Don't miss out on the opportunity to view this exceptional property. Contact us today to arrange a viewing.<br /><br /><b>Living Room</b> - 4.06 x 3.99 (13'3" x 13'1") - <br /><br /><b>Kitchen</b> - 4.34 x 3.10 (14'2" x 10'2") - <br /><br /><b>Dinning Room</b> - 3.25 x 3.00 (10'7" x 9'10") - <br /><br /><b>Bedroom One</b> - 4.47 x 3.71 (14'7" x 12'2") - <br /><br /><b>Bedroom Two</b> - 4.47 x 3.66 (14'7" x 12'0") - <br /><br /><b>Bedroom Three</b> - 3.66 x 3.43 (12'0" x 11'3") - <br /><br /><b>Bedroom Four</b> - 3.02 x 3.00 (9'10" x 9'10") - <br /><br /><b>Shower Room</b> - 1.93 x 2.01 (6'3" x 6'7") - <br /><br /><b>Bathroom</b> - 4.00 x 2.31 (13'1" x 7'6") - <br /><br /><b>Additional Information.</b> - The following details have been provided by the vendor, as required by Trading Standards. These details should be checked by your legal representative for accuracy.<br /><br />Property type: Detached Chalet<br />Property construction: Standard<br />Mains Electricity<br />Mains Water & Sewage: Supplied by Wessex Water<br />Heating Type: Gas Central Heating<br />Broadband/Mobile signal/coverage: For further details please see the Ofcom Mobile Signal & Broadband checker. <br />checker.ofcom.org.uk/<br /><br /><b>Disclaimer.</b> - These particulars, whilst believed to be accurate are set out as a general outline only for guidance and do not constitute any part of an offer or contract. Intending purchasers should not rely on them as statements of <br />representation of fact but must satisfy themselves by inspection or otherwise as to their accuracy. All measurements are approximate. Any details including (but not limited to): lease details, service charges, ground rents, property construction, services, & covenant information are provided by the vendor, and you should consult with your legal advisor/ satisfy yourself before proceeding. No person in this firm’s employment has the authority to make or give any representation or warranty in respect of the property.<br /><br />