For Sale
£500,000
Swanage, Dorset
3 bd
2 ba
Apartment
Swanage
Listed by DOMVS, Wareham
Property Details: • Type: Chalet • Tenure: Freehold • Floor Area: N/A
Key Features: • SUPERIOR DETACHED CHALET BUNGALOW • ATTRACTIVE LANDSCAPED GARDEN • GOOD VIEWS OF SEA FROM THE FIRST FLOOR • LARGE OPEN PLAN LIVING ROOM • FIRST FLOOR BEDROOM SUITE WITH DRESSING ROOM • GROUND FLOOR BEDROOM • LANDSCAPED GARDEN • SPACIOUS GARDEN CABIN/STUDIO • SHEPHERDS HUT • OFF ROAD PARKING
Location: • Nearest Station: N/A • Distance to Station: N/A
Agent Information: • Address: 41 Station Road, Swanage, Dorset, BH19 1AD
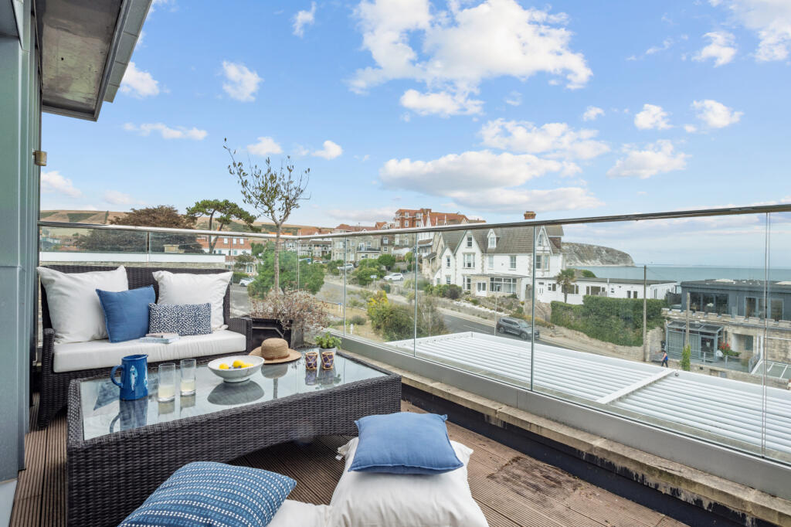
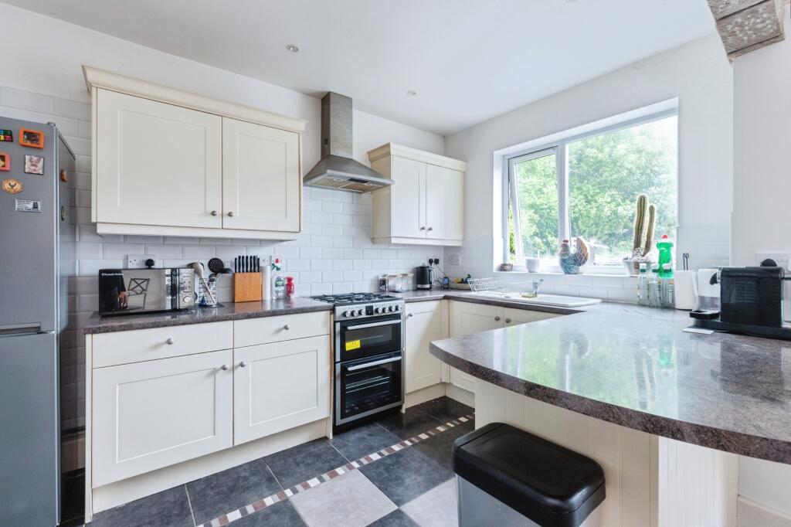
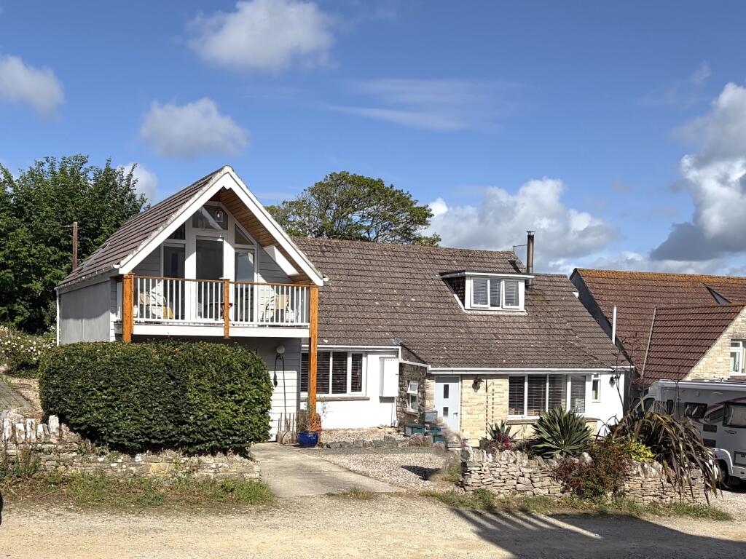
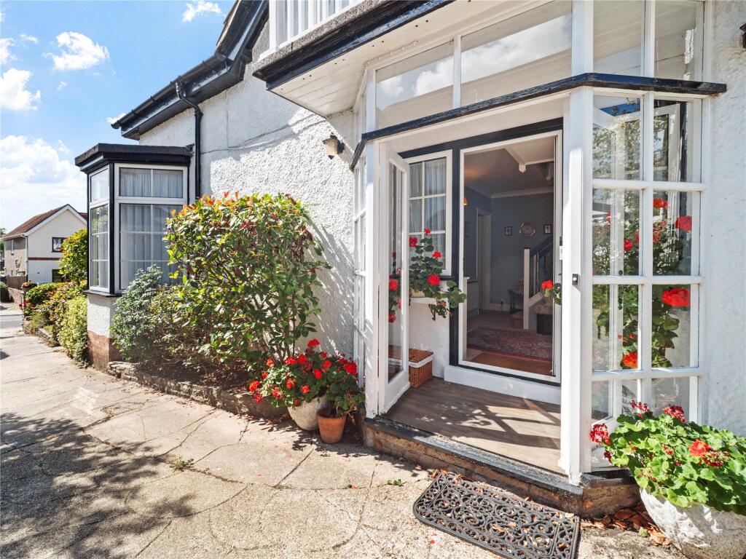

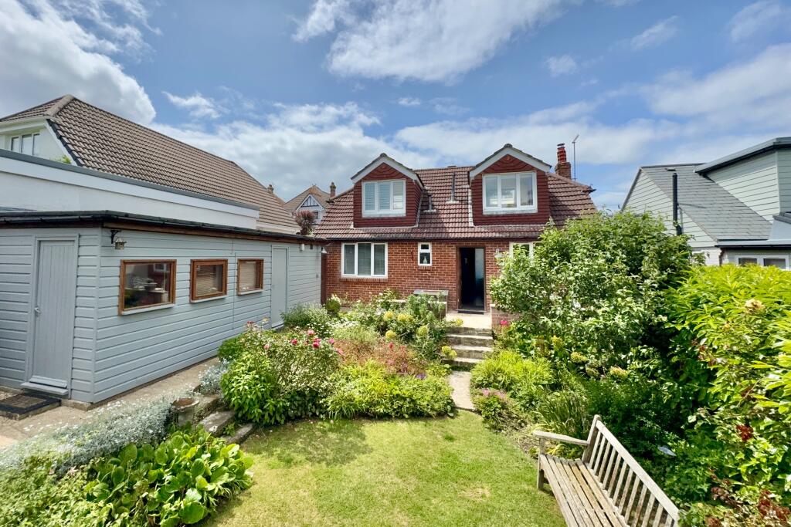
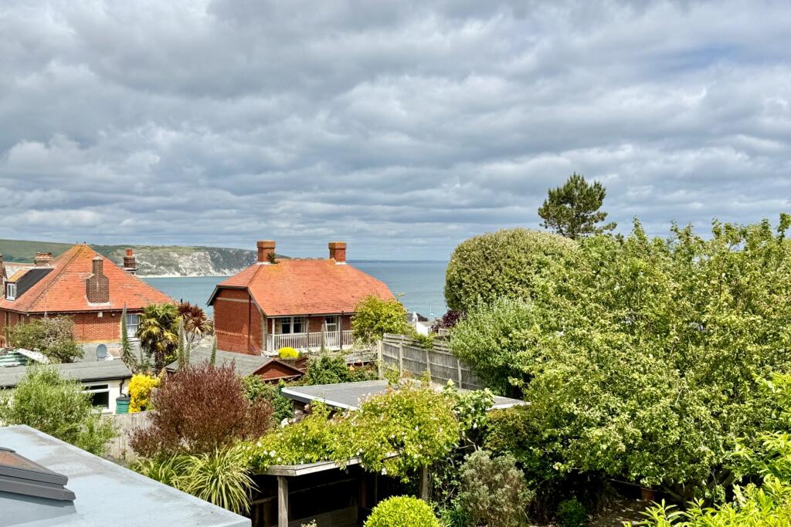
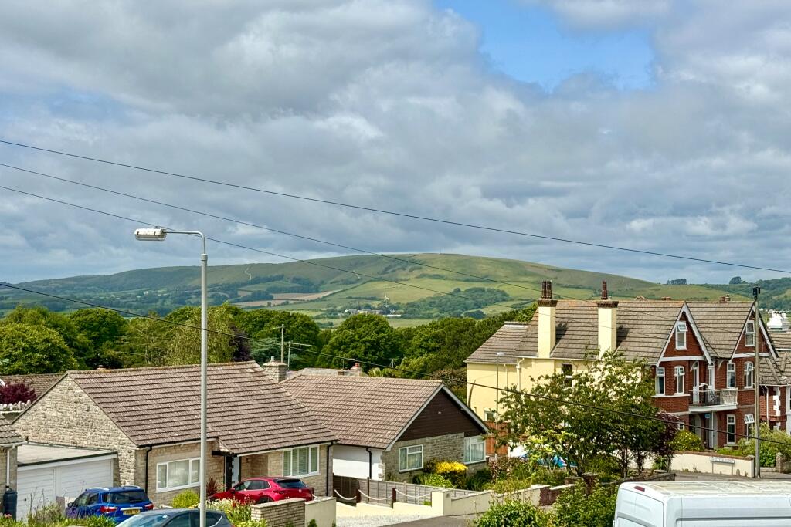
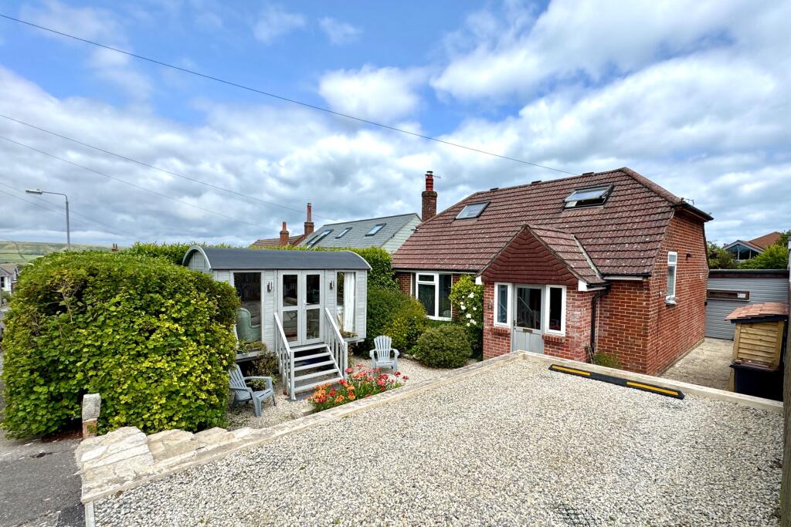
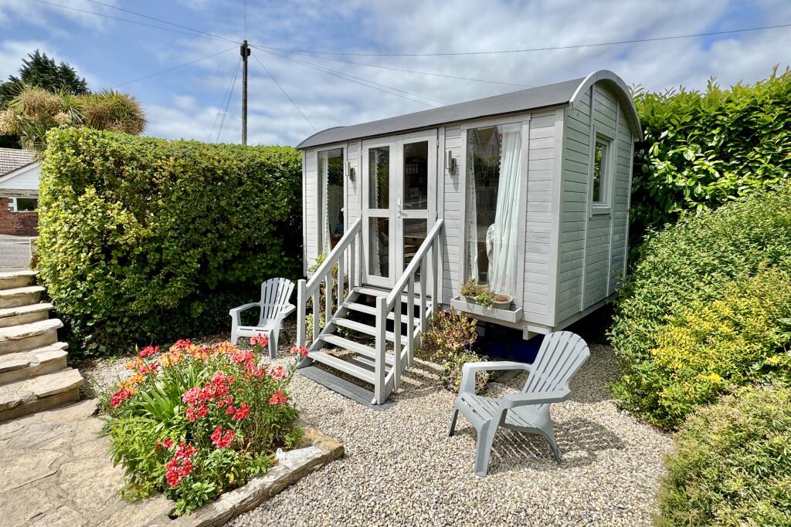
Full Description: This superior detached chalet bungalow is well presented throughout and quietly situated in a highly desirable location on the southern slopes of Swanage and within easy reach of Durlston Country Park. Built in the 1950s, it is constructed of brick under a tiled roof.Generously proportioned living spaces make this an ideal choice for a family home or coastal getaway. There are good views of the sea and the Purbeck Hills in the distance from the first floor bedroom suite. The attractive landscaped garden is a particular feature designed for relaxed outdoor living all year round. There is a shepherds hut in the front garden and a versatile cabin at the rear. The latter is perfect as a studio or home office, providing a peaceful workspace away from the main residence. Planning permission has been granted to add a conservatory at the rear and for the first floor to be extended and remodelled to form two bedrooms, one with glazed verandah. Dorset Council Planning Application Number: P/HOU/2023/03337 Swanage lies at the Eastern tip of the Isle of Purbeck delightfully situated between the Purbeck Hills. It has a fine, safe, sandy beach, and is an attractive mixture of old stone cottages and more modern properties, all of which blend in well with the peaceful surroundings. Durlston Country Park is close by and is a gateway to the Jurassic Coast World Heritage site. Newton Road is perfectly located for walkers, dog owners, the dramatic coastline and a haven for a diversity of wildlife.Approached by an open driveway, with off-street parking, the front garden is screened by mature hedging and well stocked flower and shrub borders. A charming shepherds hut offers a unique outside seating area. Upon entering this superior family home, you are welcomed by the generously sized open plan living/dining room with fitted wood burning stove and wood flooring. Leading off the kitchen is fitted a range of modern units and contrasting worktops with integrated gas hob, oven and separate grill, space and plumbing for dishwasher and washing machine and fridge freezer. A stable door gives access to the landscaped rear garden, harmoniously blending the indoor/outdoor living space. Completing the ground floor is an en-suite bedroom - ideal for guests or multi-generational living.Open Plan Living Room. 8.56m x 3.98m max (28'1" x 13'1" max)Kitchen 4.51m x 3.07m (14'10" x 10'1")Bedroom 2 3.05m x 2.74m (10' x 9')On the first floor, the impressive bedroom suite is dual aspect and has a West facing Velux window with good views of the Purbeck Hills in the distance and the large feature bay window has views of Swanage Bay. A large dressing room and en-suite bathroom completes this generous space.Bedroom 1 5.27m max inc bay x 3.14m (17'3" max inc bay x 10'4")Dressing Area 4.78m x 3.06m (15'5" x 10')Bathroom 2m x 1.83m (6'7" x 6')The rear garden has been attractively landscaped to provide interest throughout the year. It has a composite deck, lawned section bound by mature shrubs and trees and a second gravelled terrace with a semi-enclosed pergola and garden shed.Garden Cabin/Studio 6.03m x 2.53 (19'9" x 8'4")Viewing is highly recommended to appreciate this exceptional property and is strictly by appointment through the Sole Agents, Corbens, . Post Code for SATNAV is BH19 2EA.Council Tax Band E - £3,287.09 for 2025/2026Property Ref NEW2163 BrochuresSales Particulars