For Sale
£110,000
Ainsworth Court Apartments, Darwen
2 bd
2 ba
Apartment
Darwen
Listed by Hunters - Darwen


Property Details: - Type: Terraced house - Bedrooms: 3 - Bathrooms: 1
Agent: Proctors Estate Agents - Darwen Phone: 01254 789899
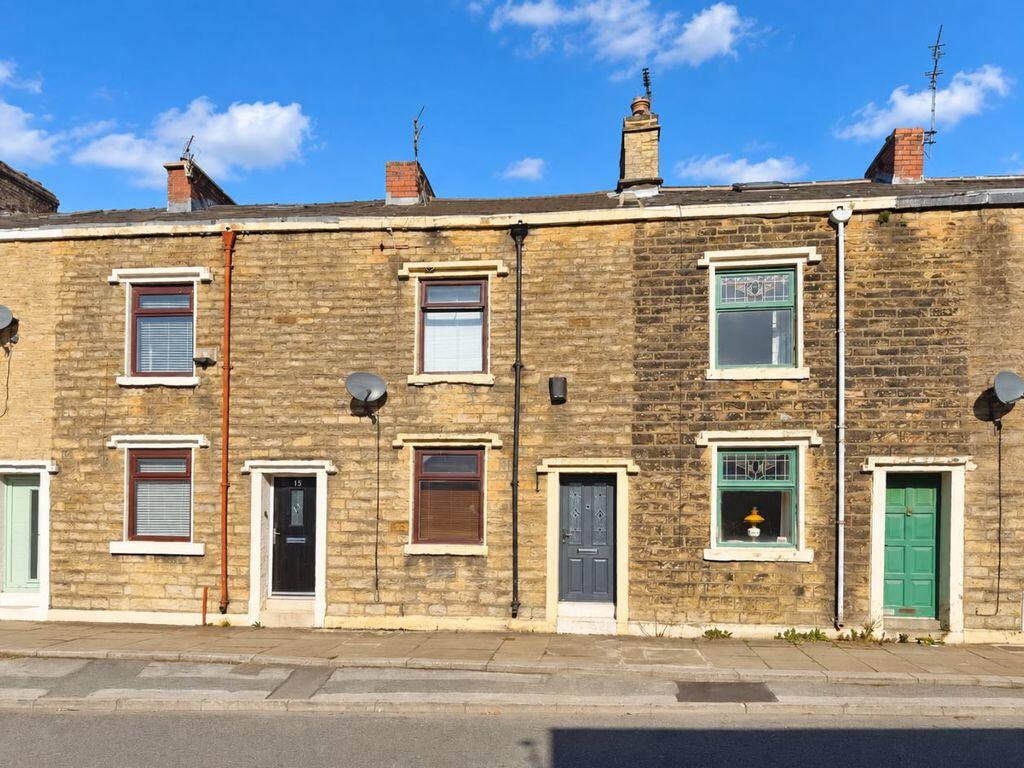
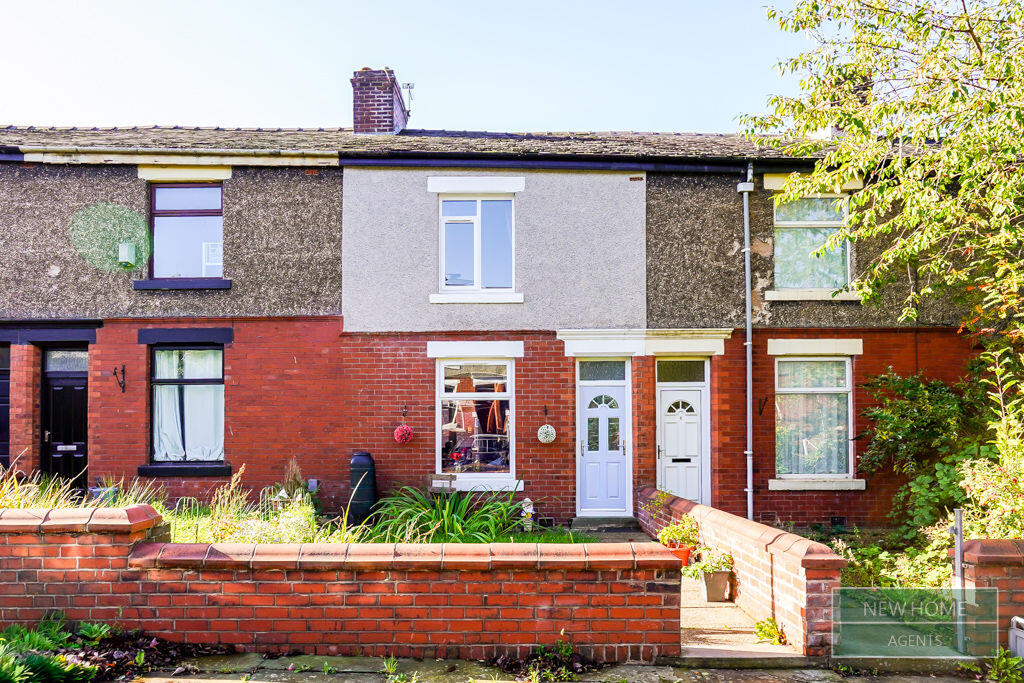
<strong></strong> <strong></strong> This stone faced garden fronted mid terraced house offers deceptively spacious accommodation arranged over two floors. Briefly comprises; entrance hallway, two generous size receptions rooms, separate fitted kitchen, first floor, three bedrooms and a three-piece bathroom. Benefits from gas central heating and PVC double-glazed windows. Externally there is an enclosed 'L shaped yard to rear. The house is situated on a popular residential street and is within walking distance of the railway station, town centre and bus station. In our opinion this property is an ideal size for a family. <br/><br/><strong>LOCATION</strong> <strong></strong> From Darwen town centre leave on Duckworth Street, left into Union Street, at the top turn left on to Railway Road, continue under the Railway bridge, continue ahead into Atlas Road and at the top turn left into Olive Lane, left into Newton Street and the property is on the left-hand side. <br/><br/><strong>TENURE</strong> <strong></strong> <strong></strong> We are advised by the vendor that the property is Leasehold, approximately £1.50 p.a. Any prospective purchaser should seek clarification from their solicitor. <br/><br/><strong>ACCOMMODATION</strong> <strong></strong> <strong></strong> <br/><br/><strong>HALLWAY</strong> <strong></strong> <strong></strong> Original coving to ceiling, door through to inner hall with staircase to first floor, radiator <br/><br/><strong>SITTING</strong> <strong>ROOM</strong> <strong>13' 5" x 12' 8" (4.09m x 3.86m)</strong> PVC double-glazed window, fireplace, radiator, meter cupboard, double doors through to; <br/><br/><strong>LIVING</strong> <strong>ROOM</strong> <strong>14' 5" x 12' 9" (4.39m x 3.89m)</strong> Measurements into recess. PVC double-glazed window, fireplace, radiator, original coving to ceiling <br/><br/><strong>SEPARATE</strong> <strong>FITTED</strong> <strong>KITCHEN</strong> <strong>10' 9" x 7' 6" (3.28m x 2.29m)</strong> Under stairs storage area, fitted wall and floor units including stainless steel single drainer sink unit, tiled splash-backs, PVC double-glazed window, exterior door to rear yard <br/><br/><strong>FIRST</strong> <strong>FLOOR</strong> <strong></strong> Landing, spindled balustrade, loft hatch, recessed storage area with clothes hanging rail <br/><br/><strong>BEDROOM</strong> <strong>1</strong> <strong>16' 4" x 13' 4" (4.98m x 4.06m)</strong> PVC double-glazed window, radiator <br/><br/><strong>BEDROOM</strong> <strong>2</strong> <strong>9' 9" x 9' 3" (2.97m x 2.82m)</strong> PVC double-glazed window, radiator <br/><br/><strong>BEDROOM</strong> <strong>3</strong> <strong>10' 7" x 7' 7" (3.23m x 2.31m)</strong> PVC double-glazed window, radiator <br/><br/><strong>BATHROOM</strong> <strong></strong> <strong></strong> Panelled bath, pedestal wash hand basin, low level WC, radiator, tiled splash-backs <br/><br/><strong>OUTSIDE</strong> <strong></strong> Small garden area to the front and enclosed 'L' shaped paved yard to the rear <br/><br/><strong>PLEASE</strong> <strong>NOTE</strong> <strong></strong> <strong></strong> VIEWINGS ARE TO BE ARRANGED THROUGH PROCTORS AND ARE BY APPOINTMENT ONLY. WE HAVE NOT TESTED ANY APPARATUS, EQUIPMENT, FIXTURES, FITTINGS OR SERVICES AND SO CANNOT VERIFY IF THEY ARE IN WORKING ORDER OR FIT FOR THEIR PURPOSE. <br/><br/><strong>COMPLIANCE</strong> <strong></strong> Agents are required by law to conduct anti-money laundering checks on all those renting or buying a property. The cost of these checks is £20 per check. This is a non-refundable fee. These charges cover the cost of obtaining relevant data, any manual checks and monitoring which might be required. This fee will need to be paid and the checks completed in advance of the office proceeding with checks.