Property Details:
• Type: Detached
• Tenure: N/A
• Floor Area: N/A
Key Features:
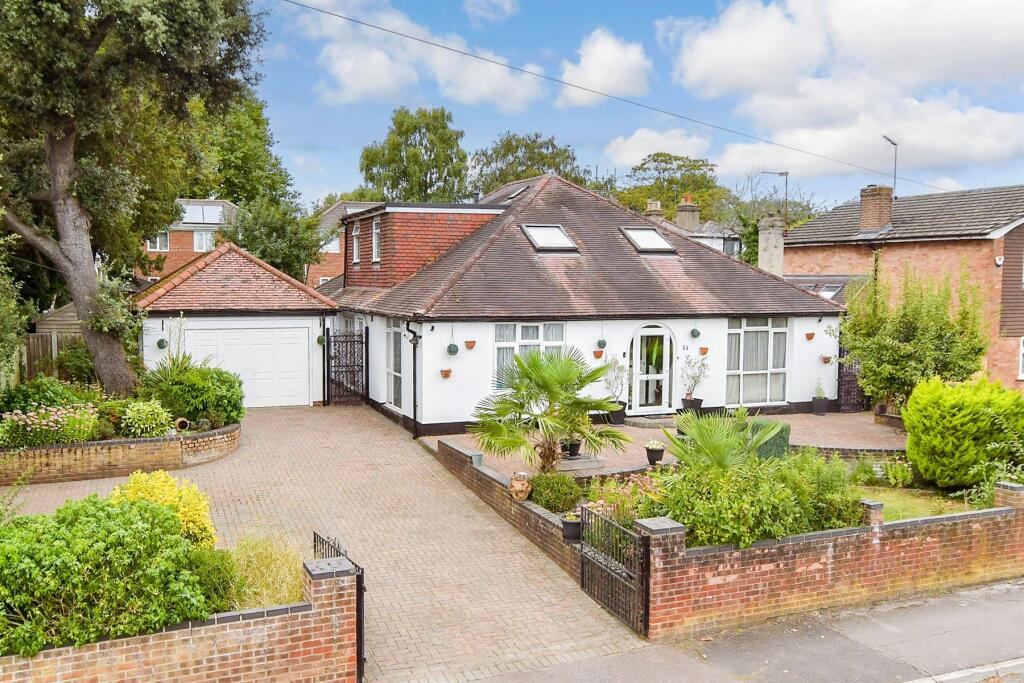
• Within walking distance of Epping High Street and the station
• Six double bedrooms
• Large double garage and off street parking
• Well presented rear garden with a separate conservatory
• Offering spacious and flexible accommodation
Location:
• Nearest Station: N/A
• Distance to Station: N/A
Agent Information:
• Address: 234 High Road,
Loughton,
IG10 1RB
Full Description:
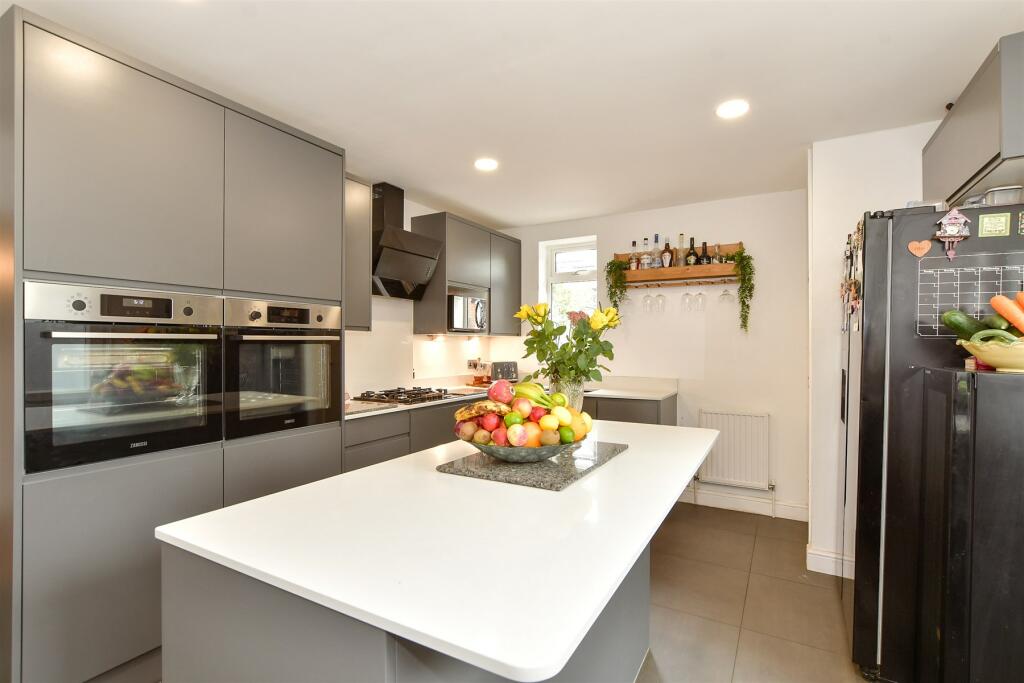
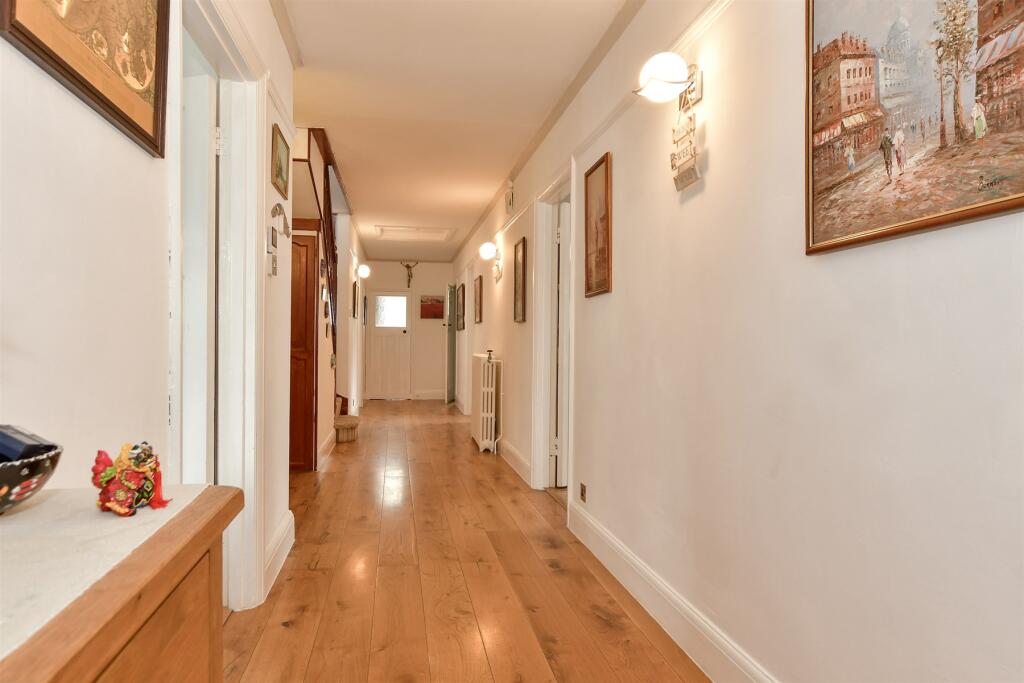
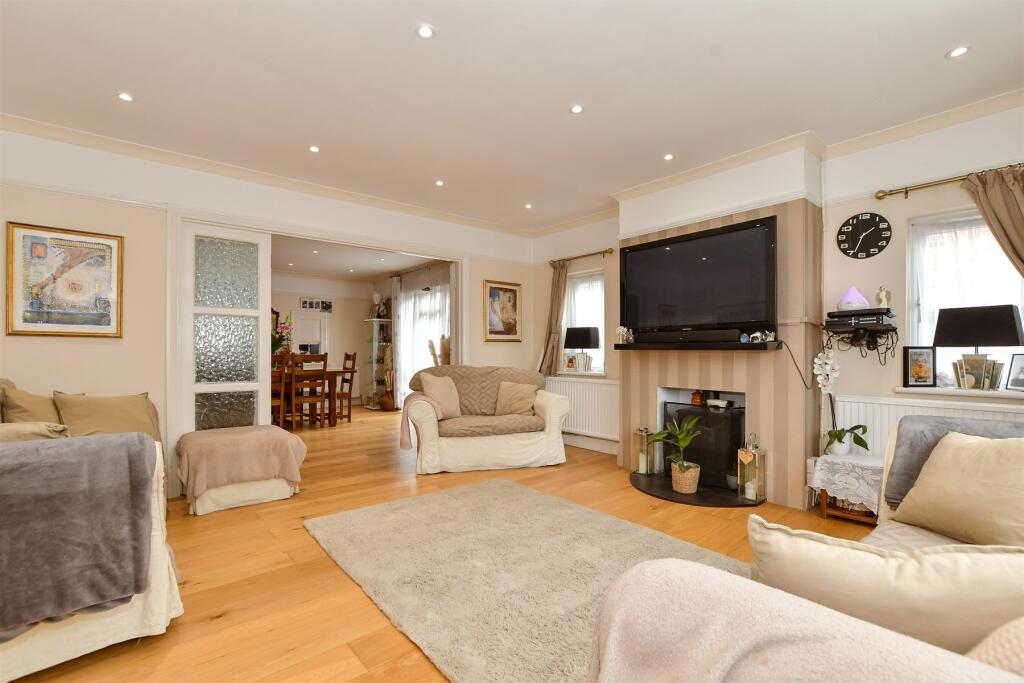
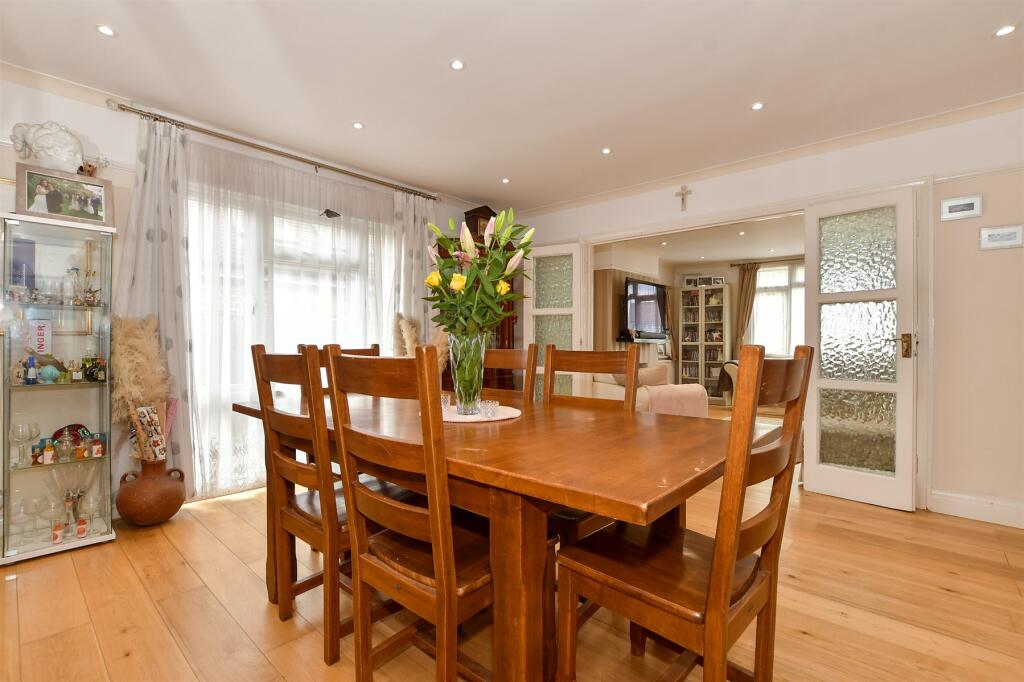
Nestled in a sought-after location just under half a mile from Epping Central Line station, this spacious and versatile seven bedroom home offers an ideal blend of comfort, convenience, and style.As you approach, you'll appreciate the generous off-street parking and the double length garage, providing ample space for multiple vehicles. The welcoming entrance hall leads you into a well-designed layout that caters to both family life and entertaining.The heart of the home includes a cosy sitting room perfect for relaxing, a formal dining room ideal for hosting guests, and a well-appointed kitchen that serves as the hub of daily life. The ground floor also boasts three thoughtfully designed bedrooms, offering flexibility for various needs.Ascending to the first floor, where you'll find four additional bedrooms, each generously sized to accommodate family and guests comfortably and one also has an en-suite bathroom. This level also includes a modern bathroom, ensuring convenience and privacy.This home is not only perfectly situated for commuters and families alike, but also offers a spacious, adaptable living environment to suit any lifestyle.What the Owner says:Over the last 30 years, this house has been a solid foundation for our growing family. It has provided a wonderful spacious home that has allowed for so many enjoyable experiences and events, from birthday parties to weddings. It's the ideal home to set down family roots and watch the future generations grow.Room sizes:Entrance HallShower RoomSitting Room: 14'11 x 14'11 (4.55m x 4.55m)Dining Room: 14'11 x 14'9 (4.55m x 4.50m)Kitchen: 15'0 x 11'7 (4.58m x 3.53m)Bedroom 2: 15'0 x 14'6 (4.58m x 4.42m)Bedroom 3: 15'0 x 13'11 (4.58m x 4.24m)Bedroom 4: 14'11 x 12'1 (4.55m x 3.69m)LandingBedroom 1: 21'9 x 16'3 (6.63m x 4.96m)En-Suite BathroomBedroom 5: 13'11 x 10'0 (4.24m x 3.05m)Bedroom 6: 10'10 x 10'1 (3.30m x 3.08m)Bedroom 7: 10'0 x 9'10 (3.05m x 3.00m)BathroomConservatory: 14'9 x 12'1 (4.50m x 3.69m)Double Garage: 36'8 x 13'3 (11.18m x 4.04m)Off Street ParkingFront GardenRear Garden The information provided about this property does not constitute or form part of an offer or contract, nor may it be regarded as representations. All interested parties must verify accuracy and your solicitor must verify tenure/lease information, fixtures & fittings and, where the property has been extended/converted, planning/building regulation consents. All dimensions are approximate and quoted for guidance only as are floor plans which are not to scale and their accuracy cannot be confirmed. Reference to appliances and/or services does not imply that they are necessarily in working order or fit for the purpose. We are pleased to offer our customers a range of additional services to help them with moving home. None of these services are obligatory and you are free to use service providers of your choice. Current regulations require all estate agents to inform their customers of the fees they earn for recommending third party services. If you choose to use a service provider recommended by Fine & Country, details of all referral fees can be found at the link below. If you decide to use any of our services, please be assured that this will not increase the fees you pay to our service providers, which remain as quoted directly to you.BrochuresFull PDF brochureFurther detailsReferral feesPrivacy policy