Property Details:
- Type: Semi-detached house
- Bedrooms: 2
- Bathrooms: 2
Agent: Robert Ellis - Arnold - Sales
Phone: 0115 691 1356
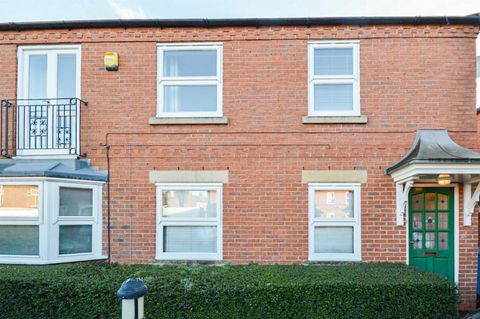
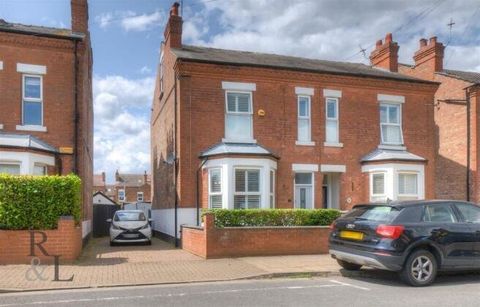
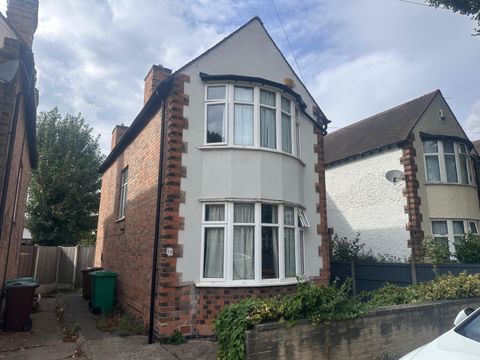
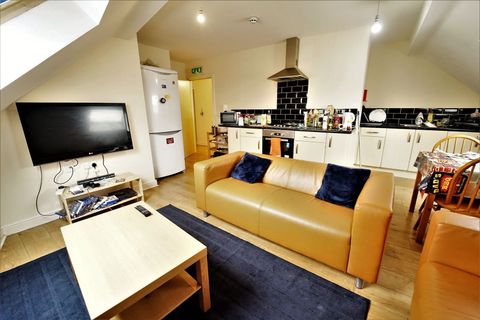
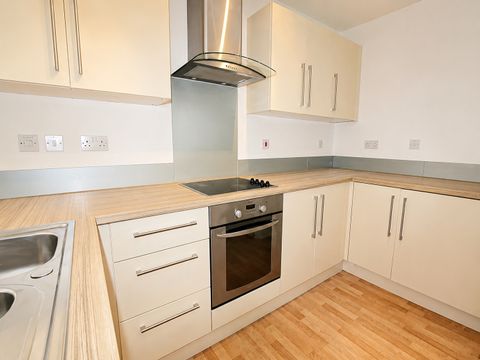
A modern semi-detached home offering bright and contemporary accommodation, featuring two double bedrooms, an en-suite, utility room and a landscaped low-maintenance garden. Positioned within a sought-after development, the property combines practical living space with convenient access to local amenities and transport connections.<br/><br/>Robert Ellis Estate Agents are delighted to bring to the market this modern and well-presented two bedroom semi-detached home, situated within a popular residential development in Redhill. Offering stylish accommodation throughout, this property is ideal for first-time buyers, young professionals and those looking to downsize without compromise.<br/><br/>The property is entered via a welcoming entrance hallway which provides access to the principal ground floor accommodation. The spacious lounge is bright and inviting, benefitting from dual aspect windows that allow an abundance of natural light to flood the room, creating a comfortable space for relaxing and entertaining.<br/><br/>To the rear of the property is a contemporary dining kitchen fitted with a range of matching wall and base units, integrated cooking appliances and ample space for dining. The kitchen enjoys direct access to the rear garden and is complemented by a separate utility room, providing additional storage and practicality. A convenient ground floor WC completes the downstairs accommodation.<br/><br/>To the first floor are two well-proportioned double bedrooms. The principal bedroom benefits from its own en-suite shower room, whilst the second bedroom is served by a modern family bathroom fitted with a three-piece suite. The layout provides comfortable and versatile living space perfectly suited to modern lifestyles.<br/><br/>Externally, the property enjoys an attractive front garden with allocated parking and side gated access to the rear. The enclosed rear garden has been designed with low maintenance in mind and features paved patio seating areas alongside an artificial lawn, creating an excellent outdoor space for entertaining and enjoying the warmer months.<br/><br/>Situated within easy reach of Arnold, Mapperley and Nottingham City Centre, the property is conveniently located close to local amenities, well-regarded schools, transport links and excellent commuter routes.<br/><br/>An early viewing is highly recommended to appreciate the quality, space and location this fantastic home has to offer.<br/><br/><b>Entrance Hallway</b> - Composite entrance door to the front elevation, carpeted flooring, carpeted staircase leading to the first floor landing, wall mounted radiator, doors leading off to:<br/><br/><b>Ground Floor Wc</b> - Linoleum flooring, handwash basin with mixer tap and tiled splashback, WC, wall mounted radiator.<br/><br/><b>Lounge</b> - UPVC double glazed windows to the front and side elevations, wall mounted radiators, carpeted flooring.<br/><br/><b>Kitchen</b> - A range of matching wall and base units with worksurfaces over incorporating a sink and drainer unit with mixer tap, integrated oven with induction hob over and extractor hood above, space and plumbing for a dishwasher, space and point for a fridge freezer, space for a dining table, UPVC double glazed windows, UPVC double glazed door leading out to the garden, linoleum flooring, recessed spotlights to the ceiling, wall mounted radiator, door leading through to the utility room.<br/><br/><b>Utility Room</b> - Linoleum flooring, base unit with worksurface over, space and plumbing for a washing machine, storage cupboard, wall mounted radiator.<br/><br/><b>First Floor Landing</b> - Carpeted flooring, access to the loft, doors leading off to:<br/><br/><b>Bedroom One</b> - UPVC double glazed windows, carpeted flooring, wall mounted radiator, door leading through to the en-suite.<br/><br/><b>En-Suite</b> - Linoleum flooring, shower enclosure with mains fed shower, WC, handwash basin, tiled splashbacks, wall mounted radiator, extractor fan.<br/><br/><b>Bedroom Two</b> - UPVC double glazed windows, wall mounted radiator, carpeted flooring.<br/><br/><b>Bathroom</b> - Linoleum flooring, panelled bath with electric shower over, tiled splashbacks, handwash basin, WC, extractor fan, storage cupboard.<br/><br/><b>Front Of Property</b> - To the front of the property there is allocated parking, front lawned garden with pathway leading to the front entrance door, gated access to the garden.<br/><br/><b>Rear Of Property</b> - To the rear of the property there is an enclosed rear garden with paved patio areas, artificial lawn, fencing to the boundaries, side gated access, outdoor water tap.<br/><br/><b>Agents Notes: Additional Information</b> - Council Tax Band: B<br/>Local Authority: Gedling <br/>Electricity: Mains supply<br/>Water: Mains supply<br/>Heating: Mains gas<br/>Septic Tank : No<br/>Broadband: BT, Sky, Virgin<br/>Broadband Speed: Standard 8mbps Ultrafast 1800mbps<br/>Phone Signal: 02, Vodafone, EE, Three<br/>Sewage: Mains supply<br/>Flood Risk: No flooding in the past 5 years<br/>Flood Defences: No<br/>Non-Standard Construction: No<br/>Any Legal Restrictions: No<br/>Other Material Issues: No<br/><br/>A BEAUTIFULLY PRESENTED TWO BEDROOM HOME WITH MODERN INTERIORS!<br/><br/>