Property Details:
• Type: Detached
• Tenure: N/A
• Floor Area: N/A
Key Features:
• Four Double Bedrooms
• Three Living Rooms Offering Substantial Living Accommodation
• Large Double Garage with Power and Lighting
• Large Side Plot With Potential for Three Bedroom Detached Bunagalow
• Council Tax Band F
• No Onward Chain
• Stunning Village Location with Countryside Views
• Potential to Add Value
Location:
• Nearest Station: N/A
• Distance to Station: N/A
Agent Information:
• Address: The Old Post Office
740 Whalley New Road
Blackburn
BB1 9BA
Full Description:
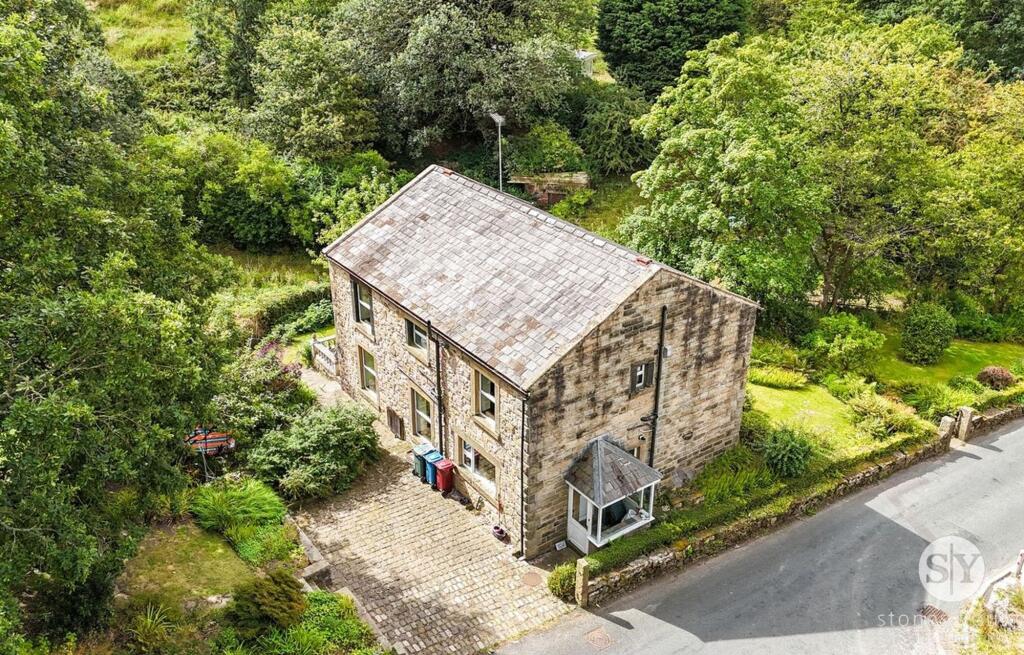
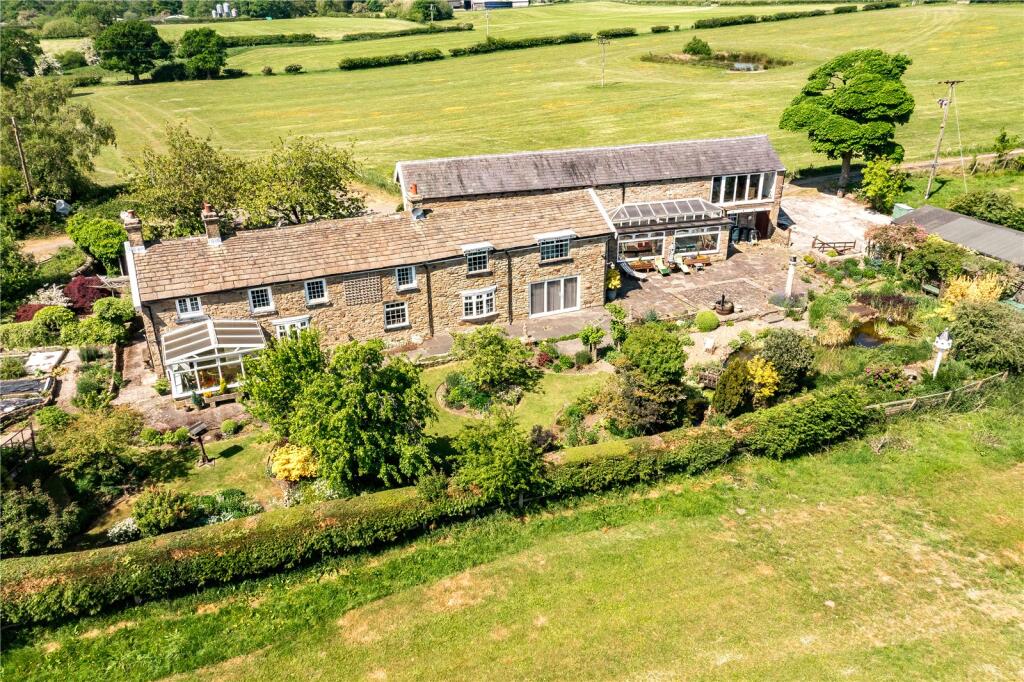
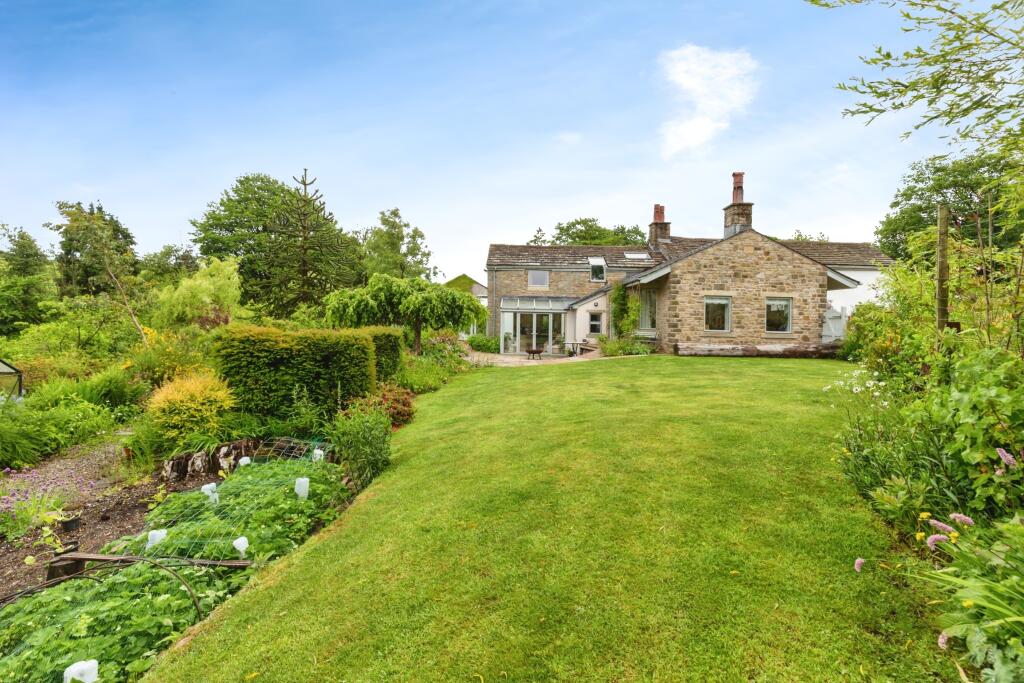
UNIQUE FOUR BEDROOM DETACHED CHARACTER PROPERTY WITH SUBSTANTIAL PLOT AND PLANNING PERMISSION FOR THREE BEDROOM DETACHED BUNGALOW. Located in the highly popular area of Mellor, this unique opportunity boast incredible potential for development.Believed to be the oldest property in Mellor, this deceptively spacious property offers a vast array of opportunities for those looking to make the property their own. The downstairs space spreads across nearly 1400sq ft and boasts three separate living rooms, kitchen, sun room, all combined with a double garage to provide outstanding potential. Upstairs, an impressive layout hosts four double bedrooms, all with their own unique countryside aspect, along with a four piece bathroom and additional WC.The property sits on approximately a quarter of an acre of land which the current owners have had planning permission accepted to build a three bedroom detached bungalow. Comparable bungalows in the area have achieved up to £375,000 when renovated to the highest standard. Alternatively, the garden possesses a superb space for family life with spacious lawn areas where you can enjoy time with friends and family.EPC Rating: FPorchWith white double glazed wood framed windows and single glazed door, original paved flooringReception Room TwoCarpet flooring, original ceiling beams, stone feature fireplace, built-in cupboard, upvc double glazed window, panel radiatorLoungeCarpet flooring, feature fireplace with tiled hearth, original ceiling beams, upvc double glazed windows* 3, wood framed double glazed windows* 2, panel radiator * 3.SunroomIn white upvc double glazing with French doors leading to rear garden, parquet flooring, ceiling beams.HallwayCarpet flooring, under stair storage, stairs to first floorKitchenRange of fitted wall and base units with contrasting work surfaces one and a half sink and drainer, space for a range cooker, plumbed for dishwasher, integral fridge, washing machine and extract fan. Tiled splashbacks, ceiling beams, lino flooring, upvc double glazed window x 2, single glazed wood framed French doors in Sarah rear garden.Reception RoomCarpet flooring,feature inglenook fireplace with wood surround and tiled hearth, built-in cupboards, original beams, single glazed wood framed leaded window, panel radiator.Internal HallwayCarpet flooring, ceiling beam,, access to garage.GarageLarge triple garage with power and lighting, floor standing boiler.LandingCarpet flooring.Master BedroomCarpet flooring feature stone fireplace and chimney breast, built-in wardrobes upvc double glazed Windows x 2, ceiling beams,.panel radiator.Bedroom TwoCarpet flooring, built-In wardrobes UPVC double glazed* 2, panel radiator.Bedroom ThreeCarpet flooring vaulted ceiling with ceiling beams, built in wardrobe, upvc double glazed window, wood framed double glazed window, panel radiator.Bedroom FourCarpet flooring ceiling beam, upvc double glazed windows* 2, panel radiator.BathroomFour piece in pink including bidet and shower enclosure with mains fed shower, tiled splashbacks, carpet flooring, ceiling spots, double glazed wood framed window, airing cupboard housing water tank, panel radiator.WcWC in white with carpet flooring, carpet flooring, uPVC double glazed frosted window.GardenLarge side and rear garden with planning permission for a bungalow.Parking - GarageParking - DrivewayDisclaimerStones Young Sales and Lettings provides these particulars as a general guide and does not guarantee their accuracy. They do not constitute an offer, contract, or warranty. While reasonable efforts have been made to ensure the information is correct, buyers or tenants must independently verify all details through inspections, surveys, and enquiries. Statements are not representations of fact, and no warranties or guarantees are provided by Stones Young, its employees, or agents.
Photographs depict parts of the property as they were when taken and may not reflect current conditions. Measurements, distances, and areas are approximate and should not be relied upon. References to alterations or uses do not confirm that necessary planning, building regulations, or other permissions have been obtained. Any assumptions about the property’s condition or suitability should be independently verified.