Property Details:
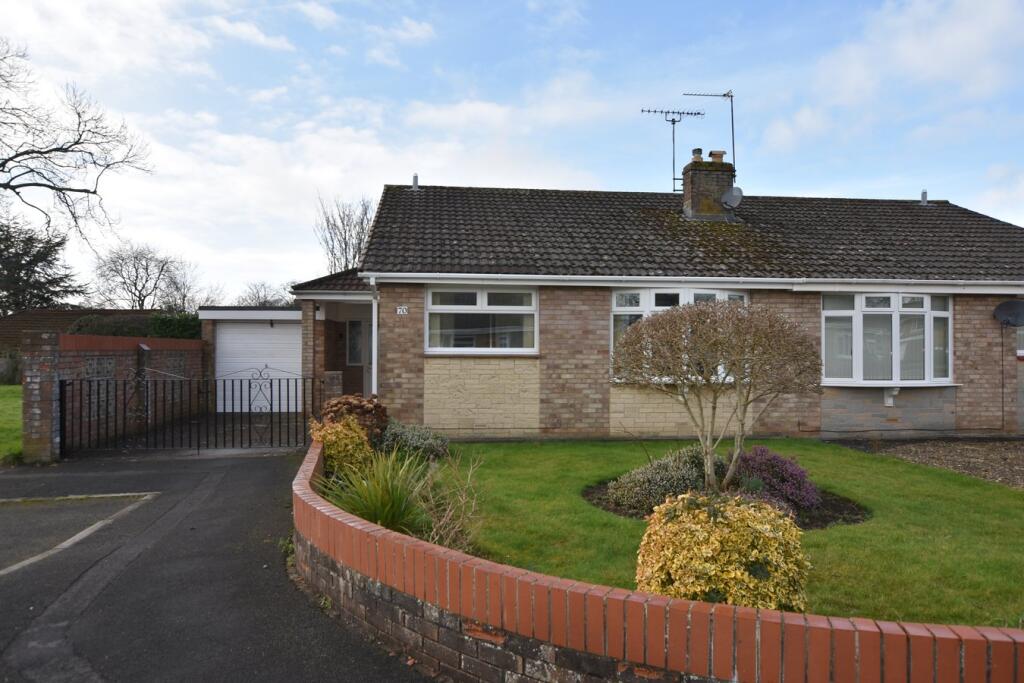
• Type: Semi-Detached Bungalow
• Tenure: N/A
• Floor Area: N/A
Key Features:
• Offered For Sale With No Onward Chain
• Level Access To Town Centre & Amenities
• Delightful Enclosed, Low Maintenance West Facing Rear Garden
• Well Presented & Maintained Throughout
• Two Double Bedrooms
• Sitting Room & Conservatory
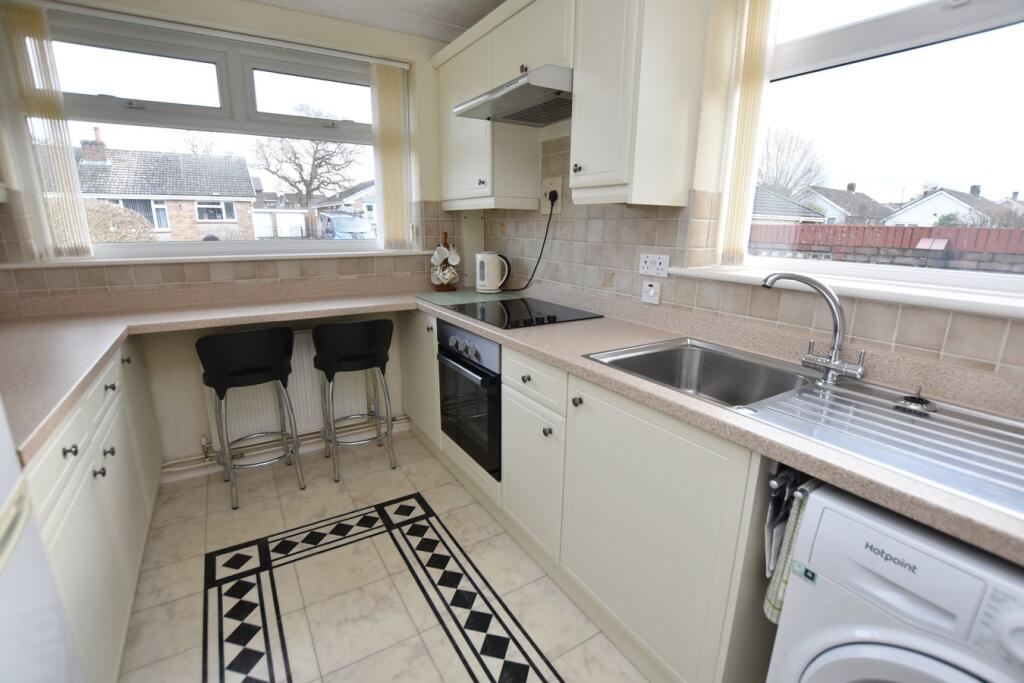
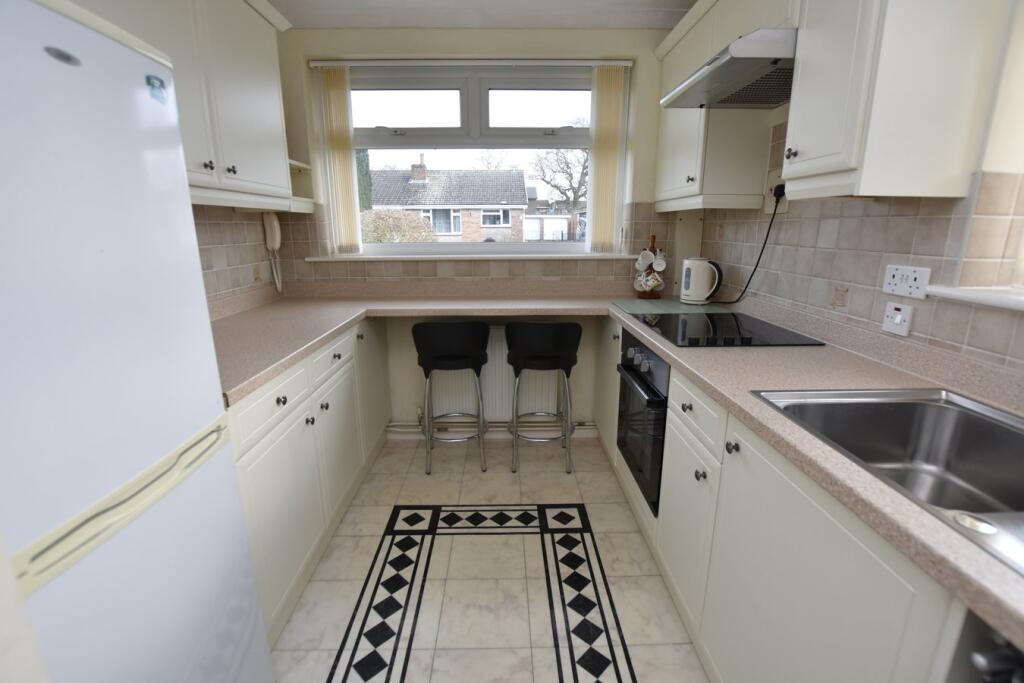
• Modern Kitchen With Breakfast Bar
• At The Head Of a Quiet, Pleasant Cul De Sac
• Well Maintained Frontage, Driveway & Garage
• Gated Off Street Parking
Location:
• Nearest Station: N/A
• Distance to Station: N/A
Agent Information:
• Address: 71
High Street
Nailsea
BS48 1AW
Full Description:
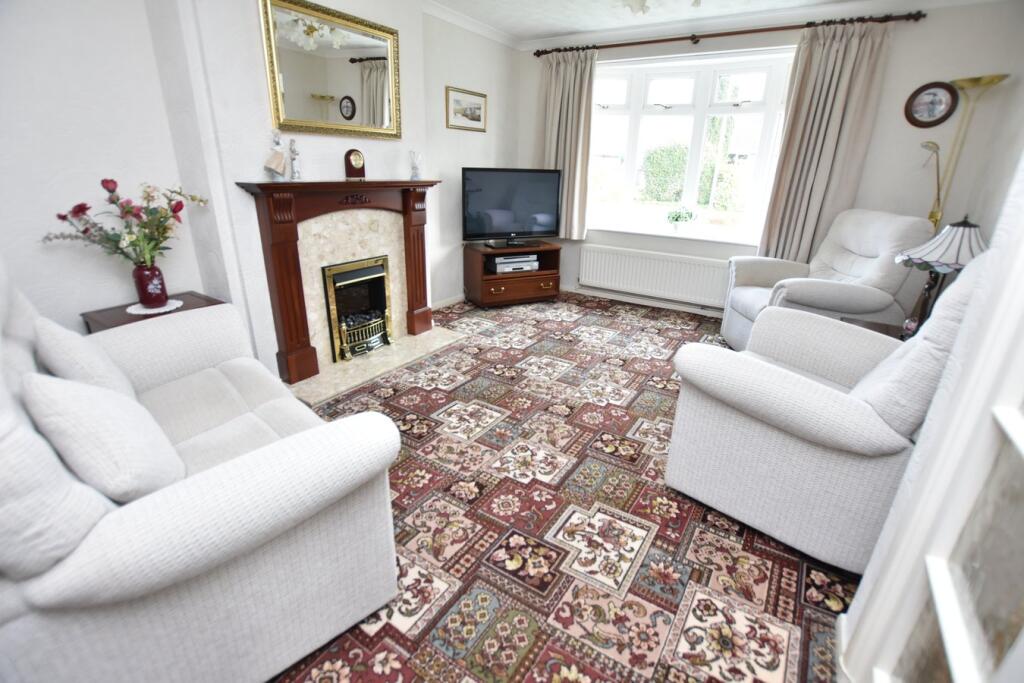
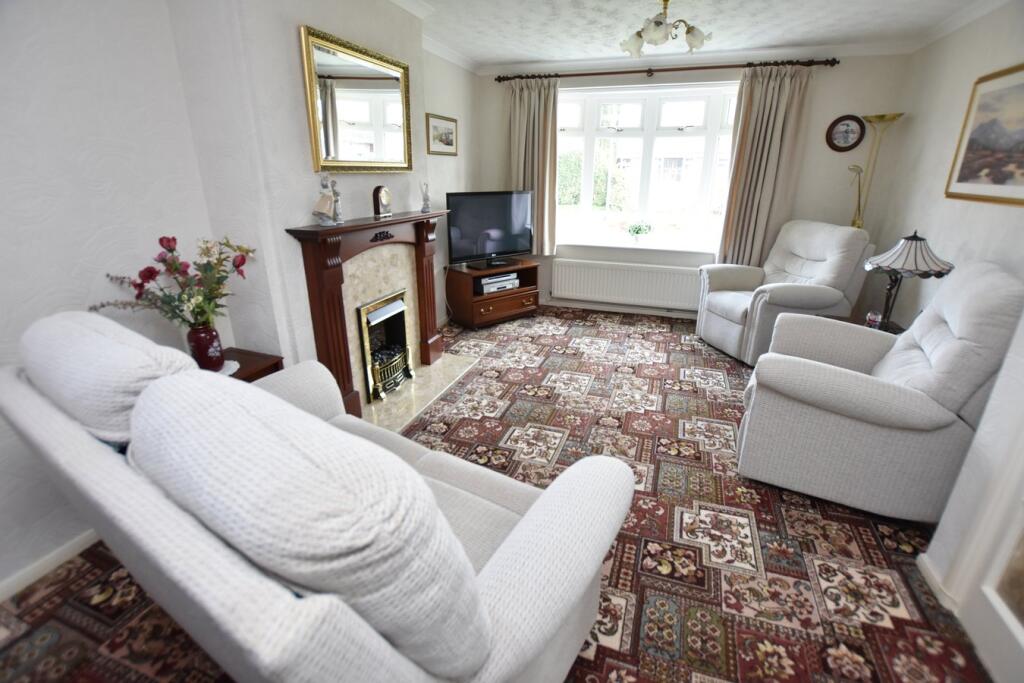
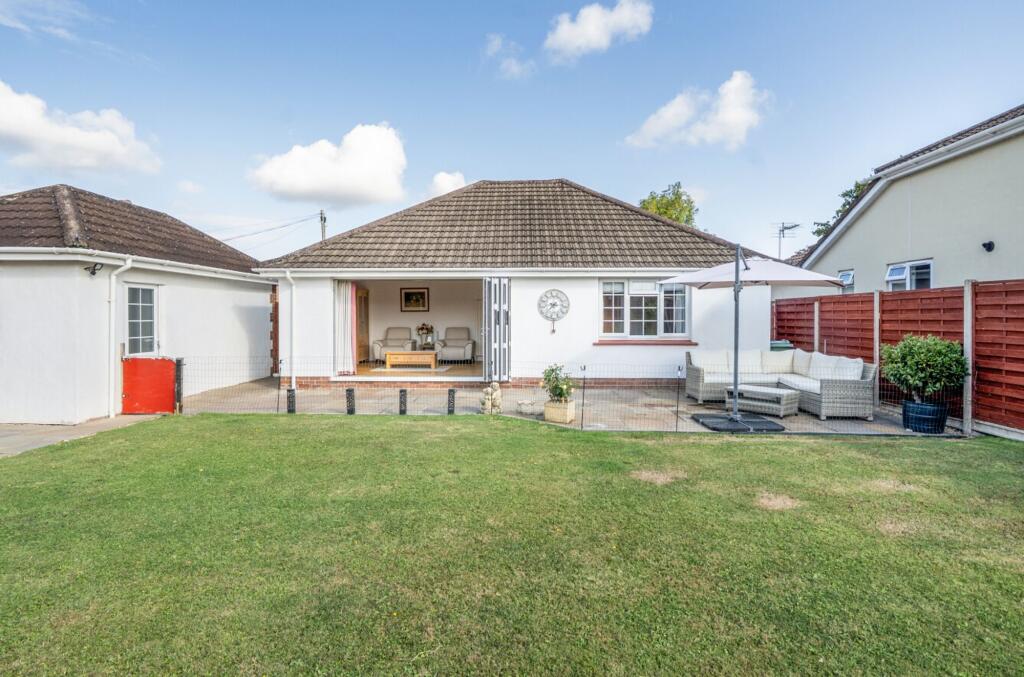
This beautifully presented bungalow is ideally located at the head of a quiet and neighbourly Cul de Sac of just eight other bungalows with level access to the town centre, amenities, public transport links and local parkland nearby. Offered for sale with no onward, the well presented accommodation briefly comprises; Entrance Hall, Kitchen/Breakfast Room, Sitting Room, Conservatory, Rear Lobby/Utilty Room, Bedrooms and Shower Room. Outside, there are well maintained gardens to the front and rear, the latter enjoying a West facing aspect. Also a gated driveway and Garage with power connected.Entrance HallEntered via UPVC double glazed door. Loft access with ladders and airing cupboard. Doors to Kitchen/Breakfast Room, Sitting Room, Bedrooms and Shower Room.Kitchen/ Breakfast Room10' 0" x 7' 10" (3.05m x 2.39m) Fitted with a modern range of wall and base units with square edge worksurface and upstands over. Inset stainless steel sink and drainer with mixer tap and tiled splashbacks. Built in electric oven and hob with extractor over. Space for upright fridge freezer and washing machine. Larder cupboard. UPVC double glazed windows to front and side vinyl tile flooring.Sitting Room18' 3" x 11' 11" (5.56m x 3.63m) Feature fireplace with granite surround and a wooden mantle houses inset electric coal effect fire. Radiator. Feature UPVC double glazed bay window to front.Bedroom 112' 5" x 8' 0" (3.78m x 2.44m) Fitted with an extensive range of wardrobes. Radiator and UPVC double glazed window to rear.Bedroom 2/ Dining Room9' 10" x 9' 0" (3.00m x 2.74m) Radiator and UPVC double glazed windows. Door to Conservatory.Conservatory10' 2" x 8' 2" (3.10m x 2.49m) Of dwarf wall and UPVC double glaze construction. Tiled flooring. UPVC double glazed door to rear garden.Shower RoomFully tiled and fitted with a white suite comprising; large shower quadrant with electric shower, pedestal hand wash basin and low level W.C. Radiator and shaver point. UPVC double glazed window to side.Rear Porch/ Utility RoomAccessed via wooden glazed door to front and exited via aluminium glazed door with further window. Workbench and space and plumbing for tumble dryer. Paved patio flooring.GarageUp and over door to front. Power connected.Rear Garden Enclosed by brick wall and timber panel fencing. Predominantly laid to grass with ornamental gravel edging. Deep well stocked borders.Front Garden Enclosed by low brick wall and laid to lawn with central, specimen tree and edged borders. Double wrought iron gates gives access to driveway and garage. Outside lighting.Tenure & Council Tax BandTenure: FreeholdCouncil Tax Band: CBrochuresBrochure 1Brochure 2