Nightingale Road, Trowbridge
About this home
Property Details: • Type: Detached • Tenure: FREEHOLD • Floor Area: N/A
Key Features: • NO ONWARD CHAIN • SOUGHT AFTER FAMILY LOCATION CLOSE TO SCHOOLS • FOUR BEDROOM DETACHED HOUSE • GARAGE • DRIVEWAY PARKING • FIRST TIME ON THE MARKET SINCE IT WAS BUILT IN 1991
Location: • Nearest Station: Trowbridge Station • Distance to Station: 0.3910903879762882 miles
Agent Information: • Address: 9 Fore Street Trowbridge BA14 8HD
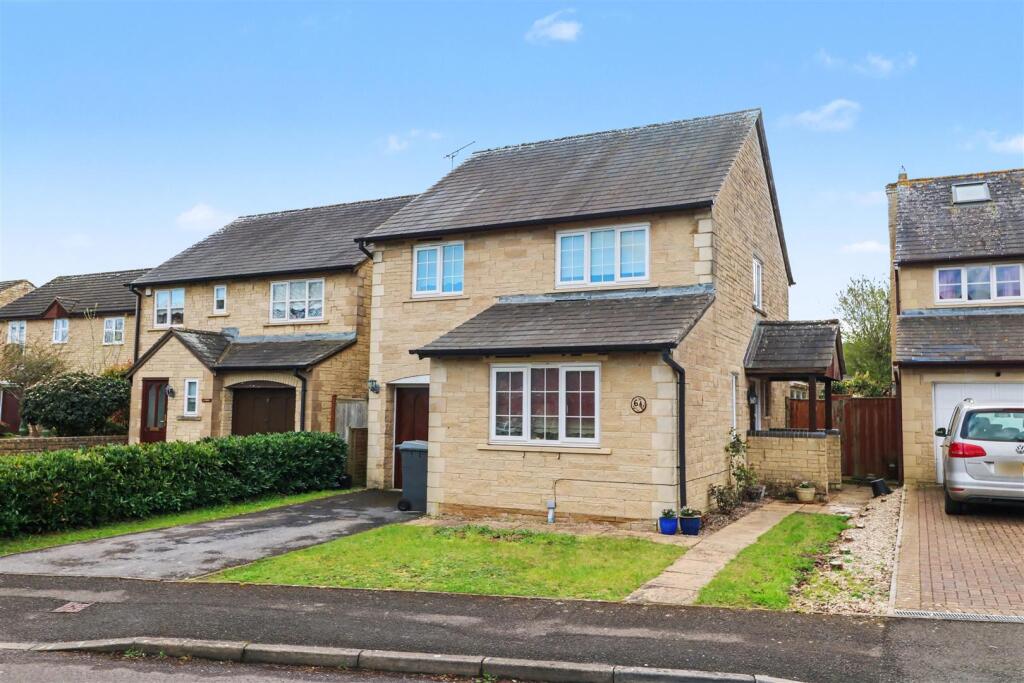
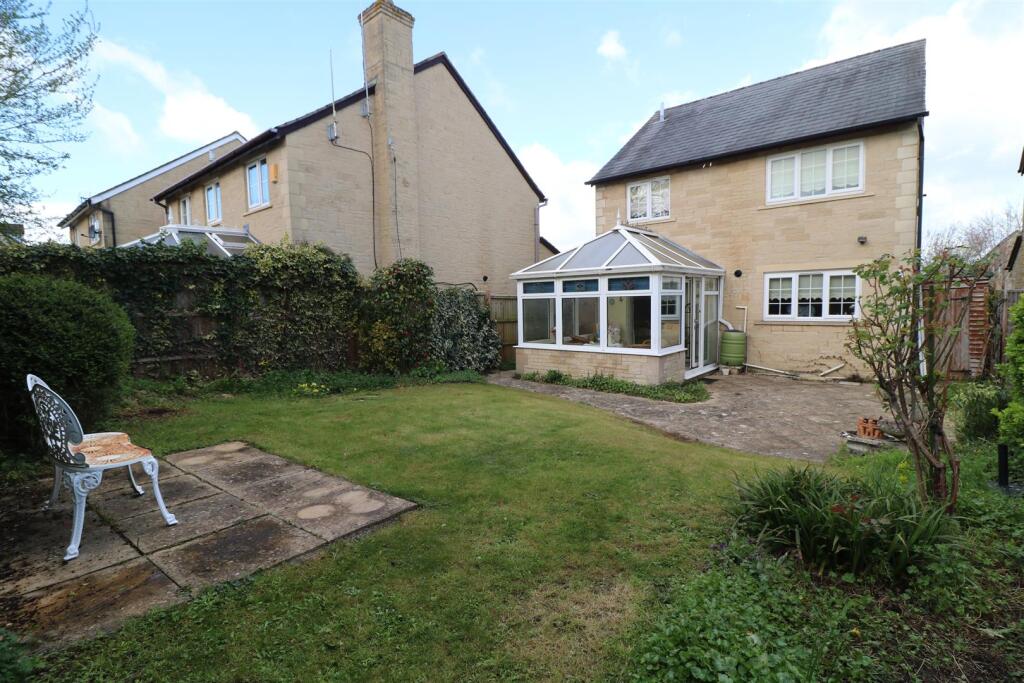
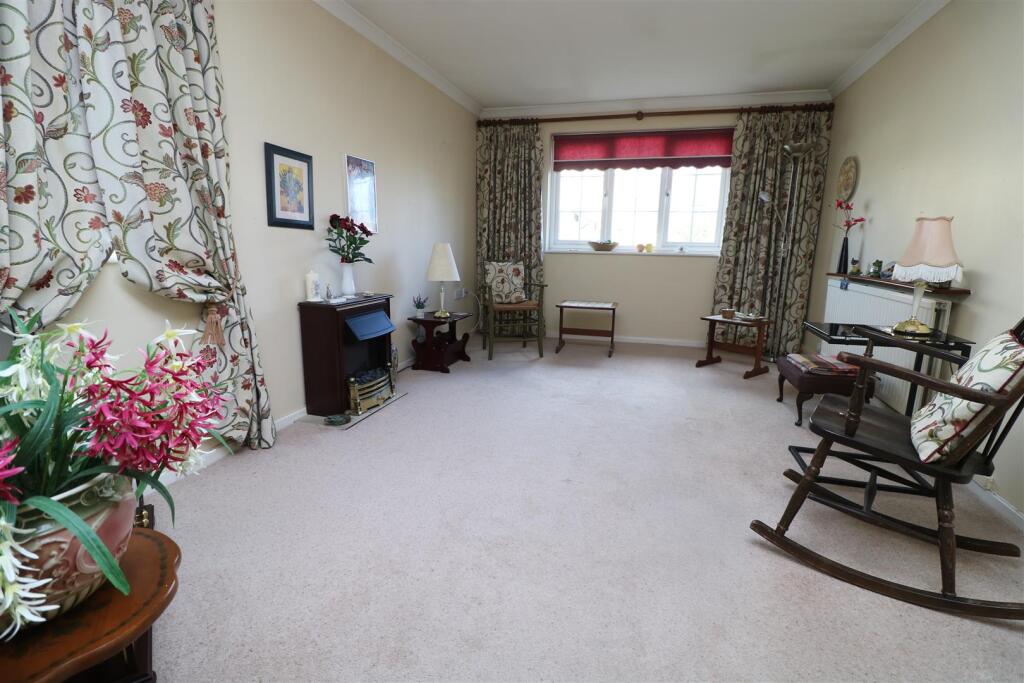
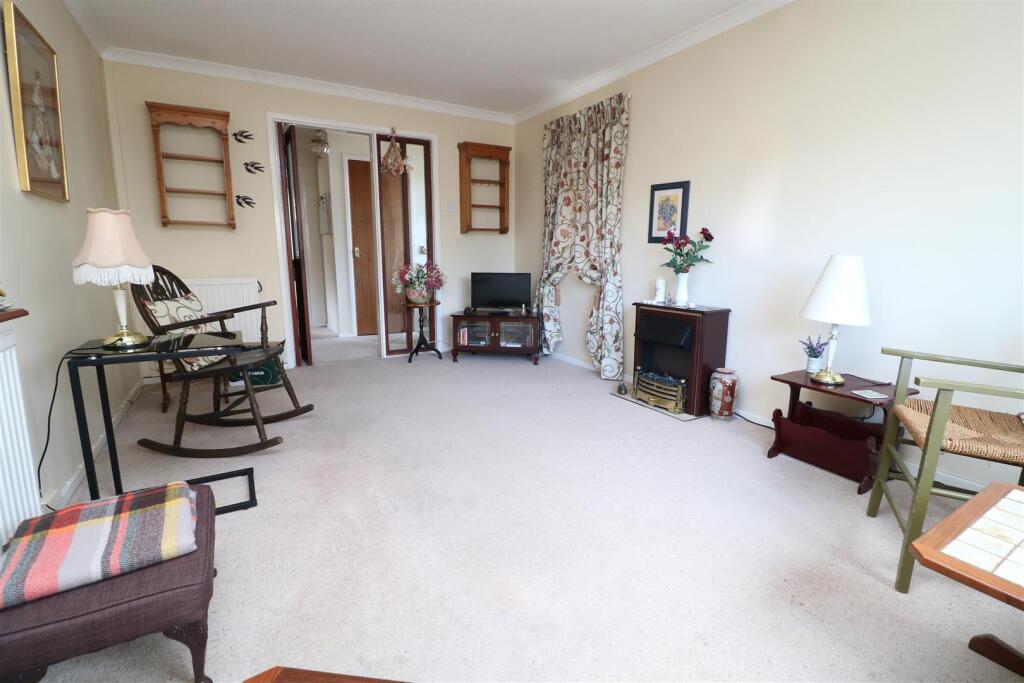
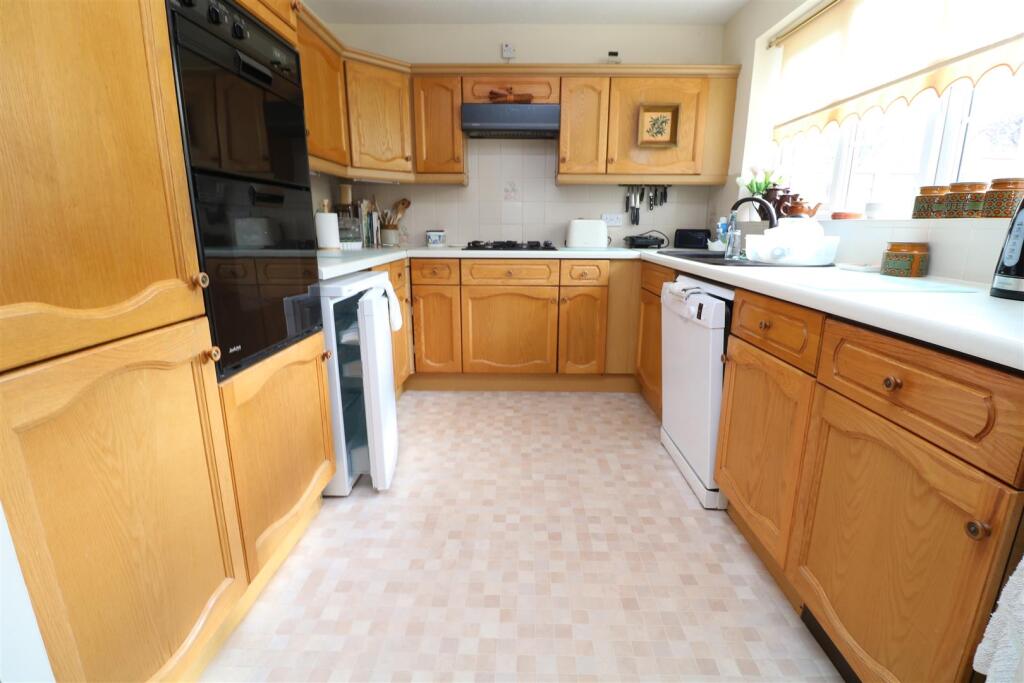
Full Description: NO ONWARD CHAIN - A much loved four bedroom, detached home, found within a sought after location perfect for families.<br /><br /><b>Location</b> - Located within a sought after residential development, off of Wingfield Road, on the Bradford-on-Avon side of Trowbridge. Ideally positioned close to both Primary and Secondary Schools, bus routes and local amenities.<br />Trowbridge town centre and train station are also within easy reach, making this area popular with families and commuters alike.<br /><br /><b>Description</b> - NO ONWARD CHAIN - A much loved four bedroom, detached family home, found within a sought after location. The ground floor accommodation comprises a porch, entrance hall, lounge, dining room, kitchen with Worcester boiler (last serviced January 2026), conservatory and cloakroom toilet. On the first floor, there are three double bedrooms, a single bedroom with shower and a bathroom. Further benefits include gas central heating, uPVC double glazing, an enclosed rear garden, garage and driveway parking.<br /><br /><b>Entrance Hall</b> - <br /><br /><b>Lounge</b> - 4.8 x 3.2 (15'8" x 10'5") - <br /><br /><b>Dining Room</b> - 3.1 x 2.6 (10'2" x 8'6") - <br /><br /><b>Kitchen</b> - 3.0 x 2.6 (9'10" x 8'6") - <br /><br /><b>Conservatory</b> - 3.3 x 3.1 (10'9" x 10'2") - <br /><br /><b>Cloakroom Toilet</b> - <br /><br /><b>First Floor Landing</b> - <br /><br /><b>Bedroom One</b> - 3.1 x 3.0 (10'2" x 9'10") - <br /><br /><b>Bedroom Two</b> - 3.0 x 2.7 (9'10" x 8'10") - <br /><br /><b>Bedroom Three</b> - 2.9 x 2.4 (9'6" x 7'10") - <br /><br /><b>Bedroom Four</b> - 3.1 max x 2.3 (10'2" max x 7'6") - <br /><br /><b>Bathroom</b> - <br /><br /><b>Exterior</b> - <br /><br /><b>Front</b> - Driveway providing off road parking for one car, lawn, path to front door, gate to rear garden and outside light.<br /><br /><b>Rear Garden</b> - Enclosed rear garden with paved patio, lawn, attractive planted boarders, outside tap and wooden shed.<br /><br /><b>Garage</b> - 4.8 max x 2.7 (15'8" max x 8'10") - Up and over door, power and light.<br /><br /><b>Additional Information</b> - Council Tax Band -D<br />EPC to follow<br /><br />