For Rent
Price on request
3 bed flat for saleThe Hyde, Langdon Hills, Basildon SS16
Studio
Basildon SS16


Property Details: - Type: Link detached house - Bedrooms: 4 - Bathrooms: 3
Agent: Bear Estate Agents - Basildon Phone: 01268 987493
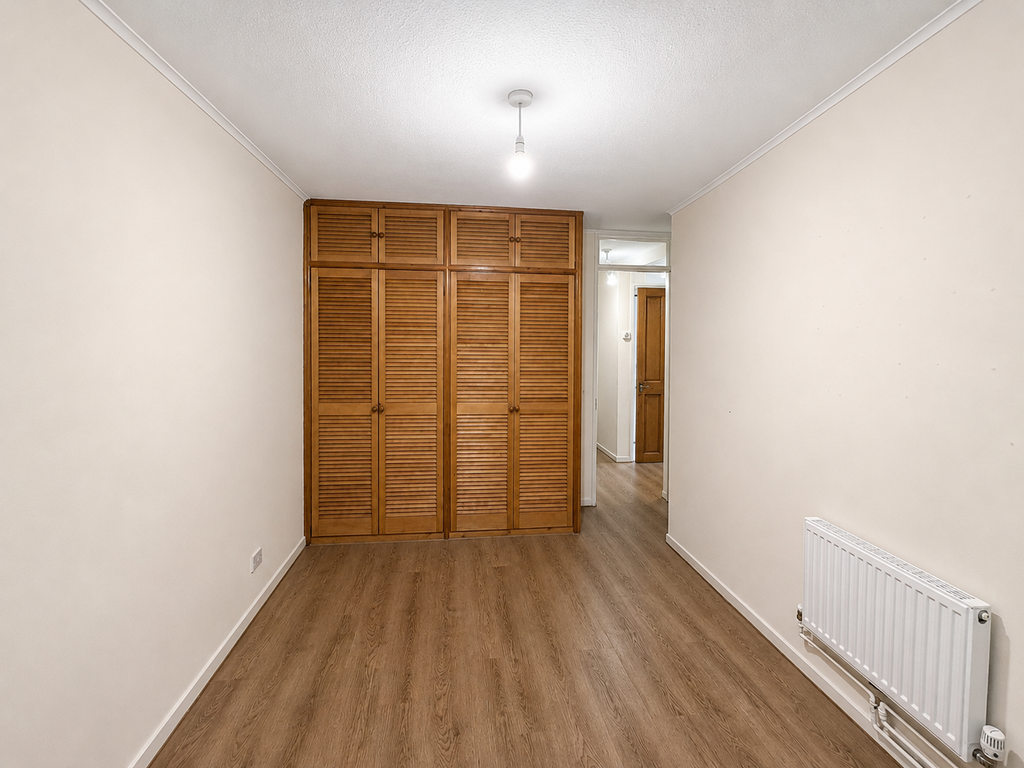
Bear Estate Agents are thrilled to present to the market, with NO ONWARD CHAIN, this well-presented and deceptively spacious FOUR BEDROOM LINK-DETACHED HOME. Perfectly positioned within the highly sought-after Langdon Hills area, Nightingales offers the ideal blend of space, convenience, and potential.<br/>The property is within easy walking distance of local shops, well-regarded schools, and popular bus routes, with Tesco Superstore just 0.6 miles away. Laindon Railway Station is a short 1 mile walk, providing direct access into London Fenchurch Street, making this an excellent choice for commuters. For those who prefer to drive, both the A13 and A127 are just moments away, offering swift connections to London and beyond.<br/><br/>Stepping inside, you are welcomed by a bright and inviting entrance hall, which hosts the staircase and downstairs W/C.<br/><br/>The kitchen, measuring 7’4 x 10’11, is well-appointed with an abundance of worktop and cupboard space — a perfect setup for those who enjoy cooking and entertaining.<br/><br/>Adjacent to the kitchen sits the dining room, 8’6 x 10’11, an ideal area for family meals or dinner parties, flowing effortlessly into the rest of the ground floor accommodation.<br/><br/>The lounge, a generous 12’10 x 14’6, is a wonderful family hub, connecting directly to the south-facing conservatory, which floods the room in natural light throughout the day — the perfect spot to relax and unwind.<br/><br/>Completing the ground floor is bedroom 4, measuring 7’7 x 12’6, comfortably accommodating a double bed and wardrobes, and benefitting from an en-suite shower room — ideal for guests or multi-generational living.<br/><br/>Upstairs, the spacious landing leads to the remaining three bedrooms and a large storage cupboard.<br/><br/>Bedroom 1 is a superb double at 9’5 x 12’4, offering fitted wardrobe space and its own en-suite shower room, creating a true sense of privacy and comfort.<br/><br/>Bedroom 2 is another excellent double, measuring 9’4 x 10’5, while bedroom 3, 6’5 x 9’1, makes for a perfect single bedroom or home office.<br/><br/>The first floor is completed by a three-piece family bathroom, comprising a shower-over-bath, toilet, and sink.<br/><br/>Externally, this fantastic home continues to impress with a south-facing garden to the side, perfect for soaking up the sun or entertaining outdoors. There is also driveway parking to the rear, along with an abundance of on-street parking to the front for visitors.<br/><br/>With its generous living space, versatile layout and sought-after location, this property offers incredible potential for families and commuters alike — contact Bear Estate Agents today to arrange your viewing and avoid missing out!<br/><br/>Council Tax Band: D (£2147.31)<br/><br/>AML Checks - All buyers interested in purchasing a property through us are required to complete an Anti-Money Laundering (AML) check. A non-refundable fee of £30 + VAT per buyer in the transaction will apply. This fee must be paid before proceeding with the purchase.<br/><br/><b>No Onward Chain</b> - <br/><br/><b>Highly Desirable Langdon Hills Location</b> - <br/><br/><b>Walking Distance To Local Shops, Schools And Trans</b> - <br/><br/><b>1 Mile To Laindon Railway Station</b> - <br/><br/><b>Driveway Parking To The Rear</b> - <br/><br/><b>South-Facing Side Garden</b> - <br/><br/><b>Lounge (12’10 X 14’6)</b> - <br/><br/><b>Kitchen (7’4 X 10’11)</b> - <br/><br/><b>Dining Room (8’6 X 10’11)</b> - <br/><br/><b>Conservatory (12’5 X 11’1)</b> - <br/><br/><b>Bedroom 1(9’5 X 12’4)</b> - <br/><br/><b>Ensuite To Bedroom 1 (9’5 X 2’8)</b> - <br/><br/><b>Bedroom 2 (9’4 X 10’5)</b> - <br/><br/><b>Bedroom 3 (6’5 X 9’1)</b> - <br/><br/><b>Bedroom 4 (7’7 X 12’6)</b> - <br/><br/><b>En-Suite To Bedroom 4 (7’2 X 3’5)</b> - <br/><br/><b>Three-Piece Bathroom Suite (6’5 X 6’8)</b> - <br/><br/><b>Downstairs W/C</b> - <br/><br/>