Nimbus, Dosthill
About this home
Property Details: • Type: Detached • Tenure: FREEHOLD • Floor Area: N/A
Key Features: • PRIME LOCATION • DETACHED HOME • MODERN KITCHEN DINER • MULTIPLE VEHICLE DRIVE • DUAL ASPECT LIVING ROOM • CONVENIENT COMMUTER LINKS • SPACIOUS THROUGHOUT • CLOSE TO LOCAL AMENITIES • UPVC DOUBLE GLAZED THROUGHOUT • GAS CENTRAL HEATING
Location: • Nearest Station: Wilnecote Station • Distance to Station: 1.008281651358842 miles
Agent Information: • Address: 53 Lower Gungate, Tamworth, B79 7AS
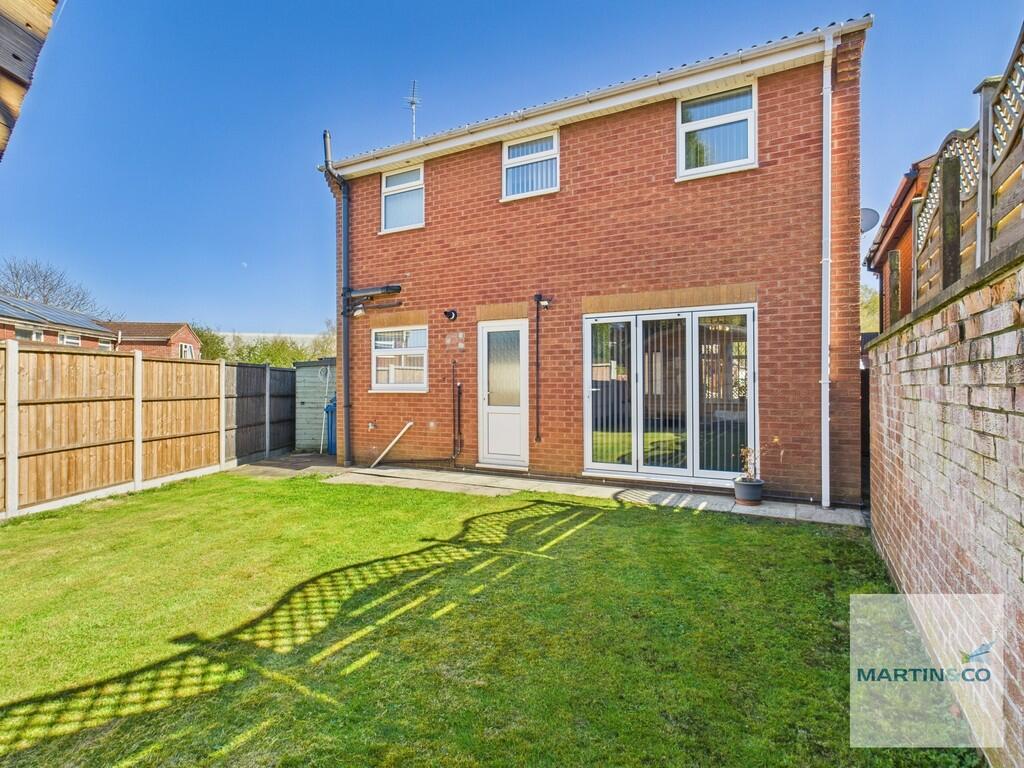

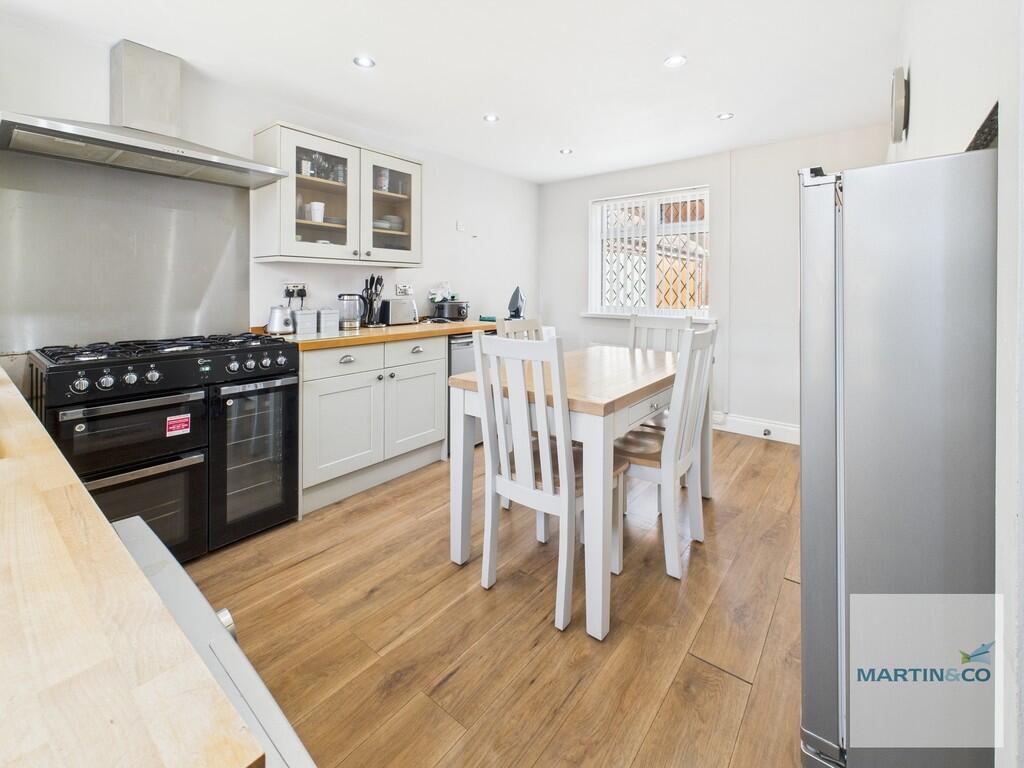
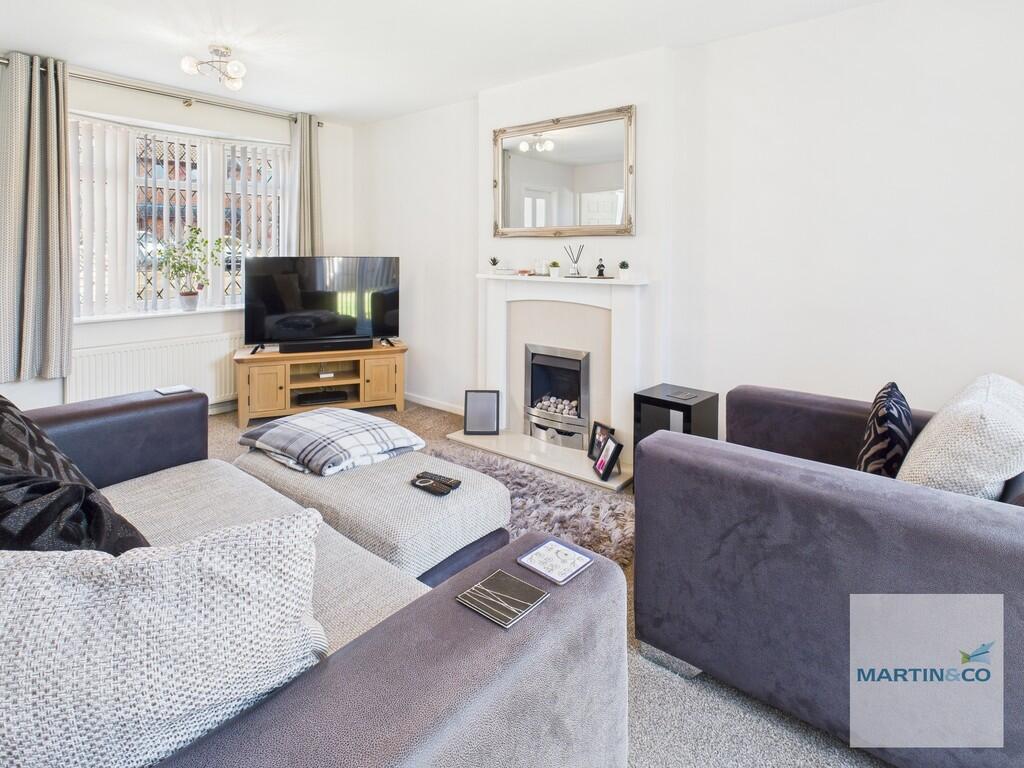
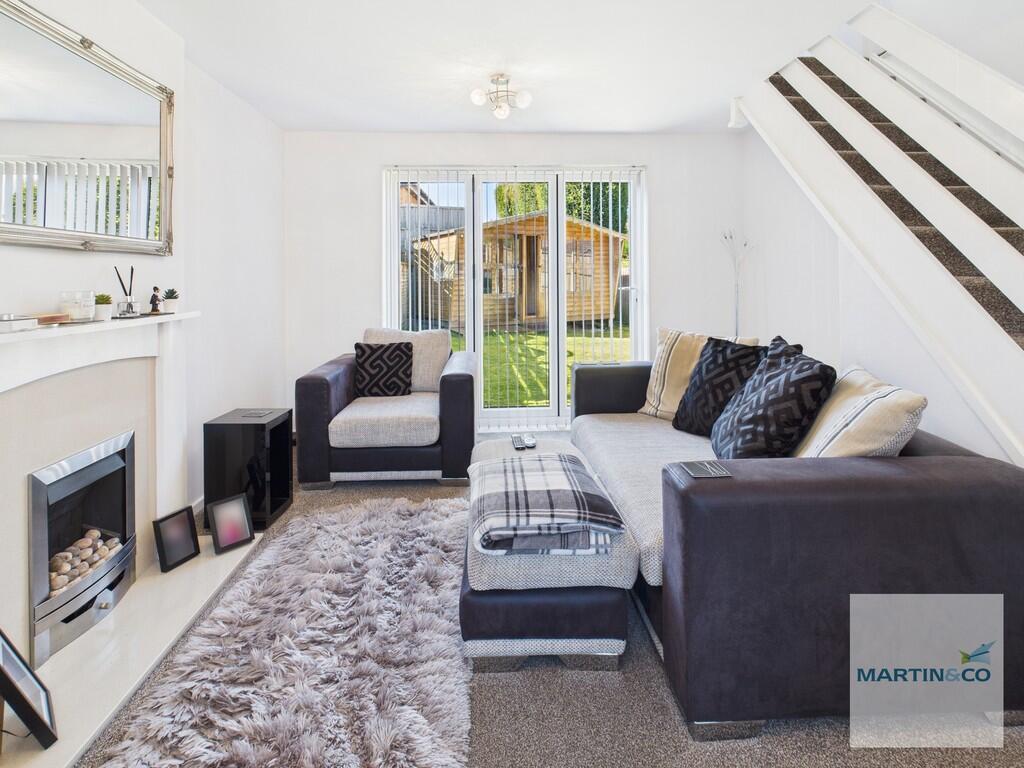
Full Description: <strong></strong> <strong></strong> Martin & Co are pleased to present this beautiful three bedroom detached home in Dosthill. Located within a popular cul-de-sac in an enviable position. The property itself being set back with slate chipped window borders and tarmacadam driveway providing ample off road parking for multiple vehicles. Front access to the garage and side garden gate with a paved pathway leading to an additional side garden gate.<br /><br /><br />Council Tax - Band C<br /><br />EPC-69c<br /><br />Key facts for Buyers - see report below <br /> <br /><br /><strong>PORCH</strong> <strong>2' 3" x 4' 6" (0.69m x 1.37m)</strong> Storm porch with composite front door and obscure side window with inner door into: <br /><br /><strong>LIVING</strong> <strong>ROOM</strong> <strong></strong> <strong>15' 1" x 13' 2" (4.6m x 4.01m)</strong> A light and welcoming room with feature fireplace, marble inset and matching raised hearth with inset 'living flame' gas fire, UPVC double glazed and leaded bow window overlooking the front elevation, UPVC double glazed bifold doors leading out to the rear garden, staircase off to first floor landing and door leading to: <br /><br /><strong>KITCHEN/DINER</strong> <strong>15' 1" x 9' 9" (4.6m x 2.97m)</strong> The kitchen dining area offers matching work surfaces with a range of matching wall and base units. stainless steel sink with drainer and mixer tap over, space and point for 'range' style gas cooker with stainless steel splashback and matching extractor hood over, space for washing machine, tumble dryer and fridge freezer. UPVC double glazed windows to front and rear elevations, laminate flooring, obscure UPVC double glazed door leading out to the rear garden <br /><br /><strong>LANDING</strong> <strong>3' 3" x 8' 4" (0.99m x 2.54m)</strong> With UPVC double glazed window overlooking the rear garden and doors to: <br /><br /><strong>MASTER</strong> <strong>BEDROOM</strong> <strong>8' 11" x 9' 9" (2.72m x 2.97m)</strong> Double bedroom with built-in double wardrobe and mirrored sliding doors, UPVC leaded double glazed window overlooking the front elevation. <br /><br /><strong>BEDROOM</strong> <strong>TWO</strong> <strong>8' 4" x 10' 1" (2.54m x 3.07m)</strong> Another double bedroom with a UPVC leaded double glazed window overlooking the front elevation, <br /><br /><strong>BEDROOM</strong> <strong>THREE</strong> <strong>6' 5" x 7' 4" (1.96m x 2.24m)</strong> With a UPVC double glazed window overlooking the rear garden. <br /><br /><strong>BATHROOM</strong> <strong>5' 11" x 7' 1" (1.8m x 2.16m)</strong> Comprising a white suite with P-shaped bath and shower over, side shower screen, close coupled WC, wash hand basin set in vanity unit with matching wall cupboard and inset mirror with downlighters, Fully tiled walls around bath and hand basin, obscure UPVC double glazed window to the rear and laminate flooring. <br /><br /><strong>GARAGE/STORAGE</strong> <strong>SHED</strong> <strong></strong> Having a metal up and over entrance door, power and lighting, access to the timber built storage shed which leads to rear garden. <br /><br /><strong>GARDEN</strong> <strong></strong> A private and well maintained rear garden. Having paved pathways from both side entrance gates and paved patio area extending across the full width of the rear elevation with central lawn. To the rear of the garden is a large timber built summer house. <br /><br /><strong></strong> <strong></strong>