Property Details:
• Type: End of Terrace
• Tenure: Freehold
• Floor Area: N/A
Key Features:
• Three Bedrooms
• End Terraced Property
• Front and Rear Reception Rooms
• Utility Area
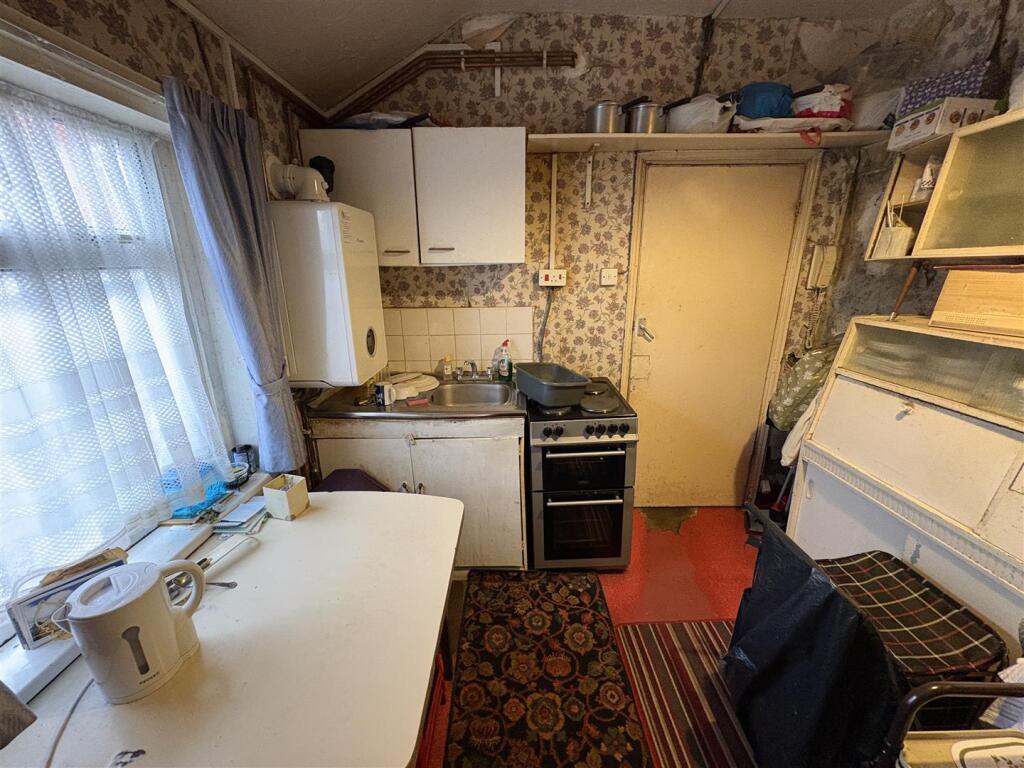
• Kitchen
• Downstairs Bathroom
• Enclosed Garden to rear
• Major Updating and Refurbishment Required
• Starting bids from £115,000.00 plus reservation fee.
• EPC - D / CT Band A
Location:
• Nearest Station: N/A
• Distance to Station: N/A
Agent Information:
• Address: 8 Hagley Road,
Halesowen,
B63 4RG
Full Description:
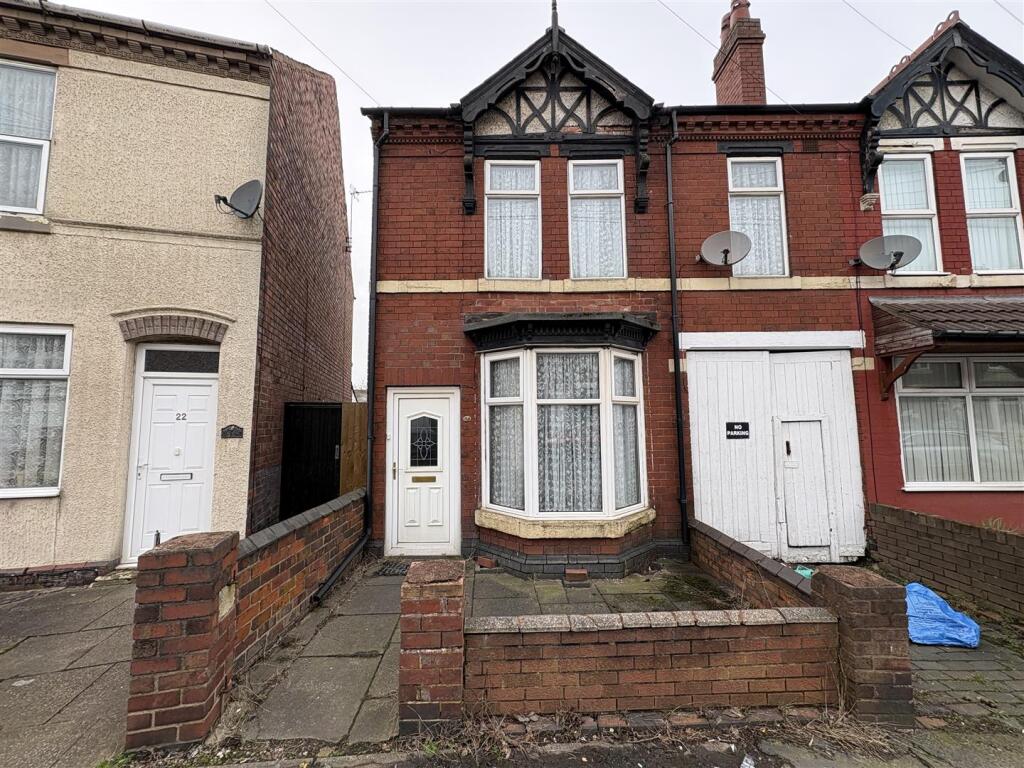
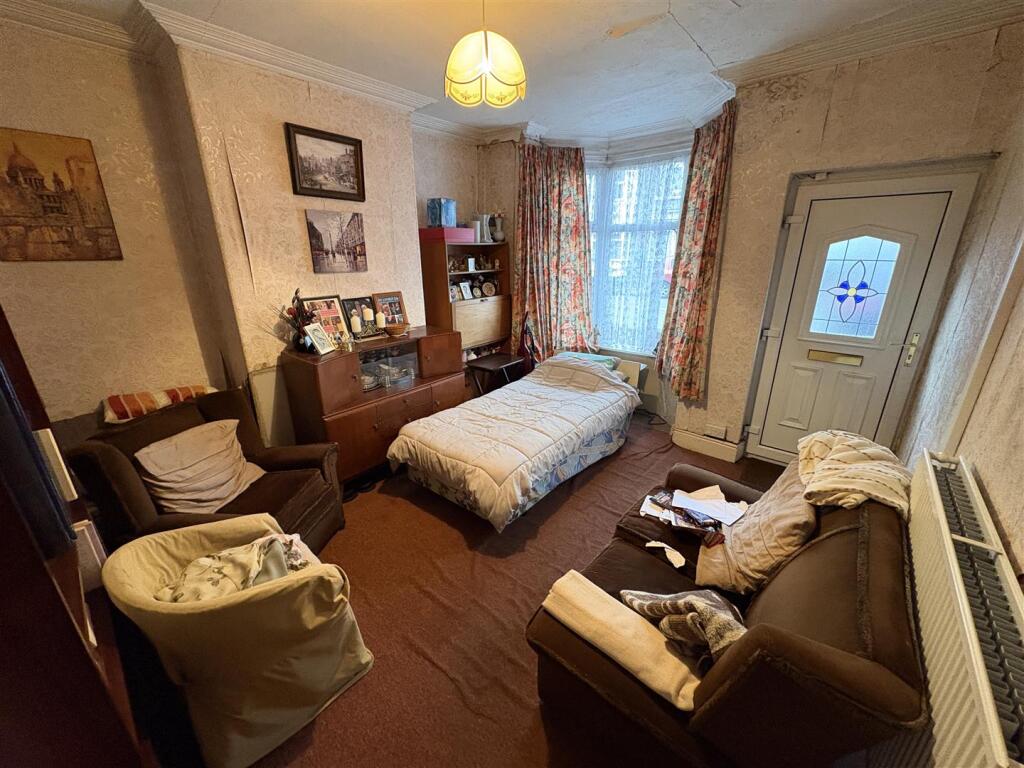
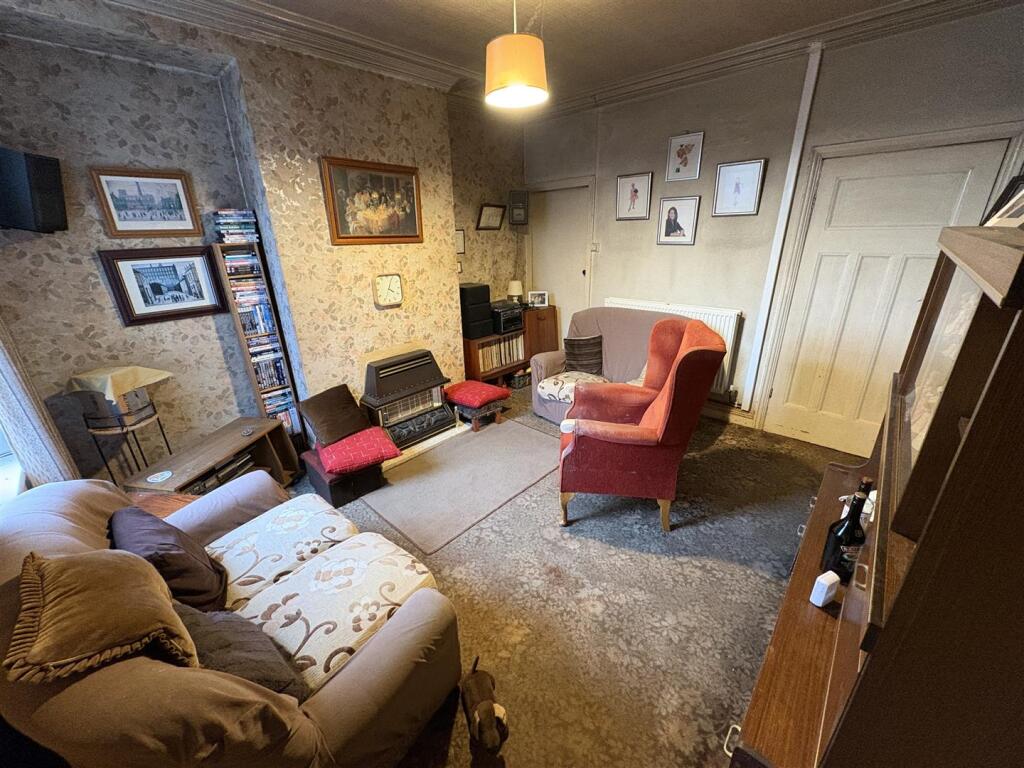
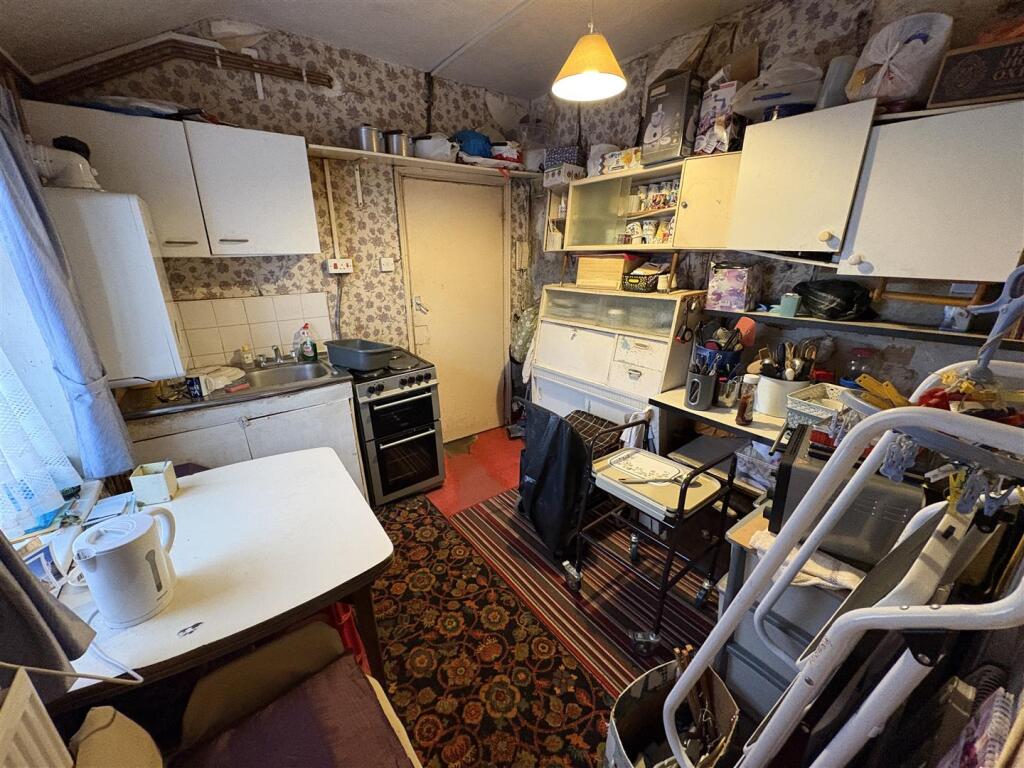
***FOR SALE VIA MODERN ONLINE AUCTION: Starting bids from £115,000.00 plus reservation fee***Three bedroom end terraced style property, requiring major updating and refurbishment throughout. This property offers a great deal of potential and comprises of: front and rear reception rooms, utility area, kitchen, downstairs bathroom and three good sized bedrooms. On street parking to front and an enclosed garden to the rear. EPC - D / CT Band AApproach - On street parking to front. Front door access and side access via shared entry available.Front Reception Room - 4.50m x 3.66m (14'9" x 12'0" ) - Bay window to front with front door access available. Coving. Door into:Inner Hallway - Stairs leading to first floor accommodation.Rear Reception Room - 4.18m x 3.64m (13'8" x 11'11" ) - Window to rear. Door into under stairs cellar (capped off). Coving. Door leading into:Utility Area - 2.11m x 1.85m (6'11" x 6'0" ) - Access to rear via side door. Plumbing for a washer.Kitchen - 2.95m x 2.75m (9'8" x 9'0" ) - Window to side. Low level units installed incorporating: 1 1/2 stainless steel sink and drainer unit and recess for a freestanding cooker. Housing combi boiler on side wall. Door into:Downstairs Bathroom - 1.47m x 2.97m (4'9" x 9'8" ) - Window to side. Three piece suite comprising; paneled bath with mixer shower attachment over, pedestal wash hand basin and low level flush WC.Landing - Access to all three bedrooms.Bedroom One - 4.05m x 3.59m wp (13'3" x 11'9" wp ) - Window to rear. Built in over stairs store with loft access available.Bedroom Two - 3.66m x 3.60m wp (12'0" x 11'9" wp ) - Window to front.Bedroom Three - 3.76m x 2.13m (12'4" x 6'11") - Window to front.Rear Of Property - Slabbed pathway leading down to the main garden mainly laid to lawn. Side access to the property available via shared side entry.Freehold - We are advised by the vendor that the property is freehold. Bloore King and Kavanagh would stress that we have not checked the legal documents to verify the status of the property. A buyer is advised to obtain verification from their solicitor or surveyor.Modern Method Auction - Starting Bid and Reserve Price*Please note this property is subject to an undisclosed reserve price which is generally no more than 10% in excess of the starting bid, both the starting bid and reserve price can be subject to change. Terms and conditions apply to the Modern Method of Auction, which is powered by IAM Sold.Auctioneer's CommentsThis property is for sale by the Modern Method of Auction which is not to be confused with traditional auction. The Modern Method of Auction is a flexible buyer friendly method of purchase. We do not require the purchaser to exchange contracts immediately, but grant 56 days to complete. Allowing the additional time to exchange on the property means interested parties can proceed with traditional residential finance. Upon close of a successful auction or if the vendor accepts an offer during the auction, the Buyer pays a non-refundable Buyer Reservation Fee of 4.50% including VAT of the purchase price. This is subject to a minimum amount of £6,600.00 including VAT. The Buyer will consider the Reservation Fee within the total amount they wish to pay for the property. Fees paid to the Auctioneer may be considered as part of the chargeable consideration for the property and be included in the calculation for stamp duty liability. Further clarification on this must be sought from your legal representative. The buyer will be required to sign an Acknowledgement of Reservation form to confirm acceptance of terms prior to solicitors being instructed. Copies of the Reservation from and all terms and conditions can be found in the Buyer Information Pack which can be downloaded for free from the auction section of our website or requested from our Auction Department. Please note this property is subject to an undisclosed reserve price which is generally no more than 10% in excess of the Starting Bid, both the Starting Bid and reserve price can be subject to change. Terms and conditions apply to the Modern Method of Auction, which is operated by West Midlands Property Auction powered by iam-sold Ltd. Reservation Fee is in addition to the final negotiated selling price.REFERRAL FEES: We refer clients to a number of service providers for various reasons within the scope of our terms, in line with our business and with the clients permission (GDPR 2018). It is your decision whether you choose to deal with any of the companies we recommend however you should be aware that some of these companies provide Bloore King & Kavanagh with a referral fee for recommending them. Referral fees are a maximum of £175BrochuresNimmings Road, HalesowenBrochure