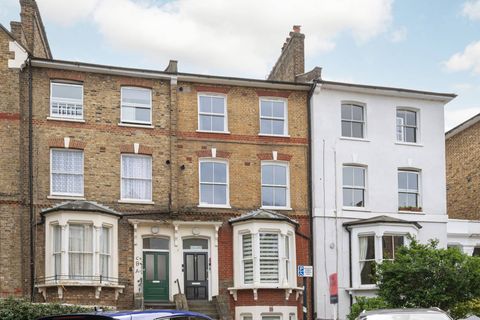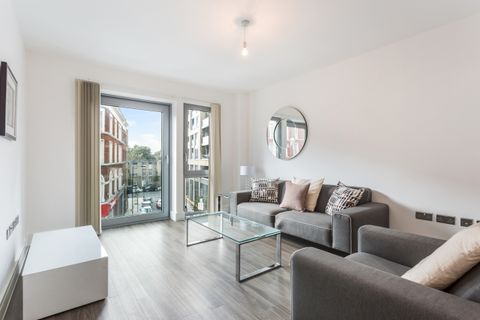
For Rent
£2,708/mo
Ashwin Street, Dalston, London E8
2 bd
Dalston
Listed by Zoopla Agent
Only details supplied with this listing are shown. Ask the listing contact to confirm measurements, taxes and costs.
Property Details: • Type: Semi-Detached • Tenure: N/A • Floor Area: N/A
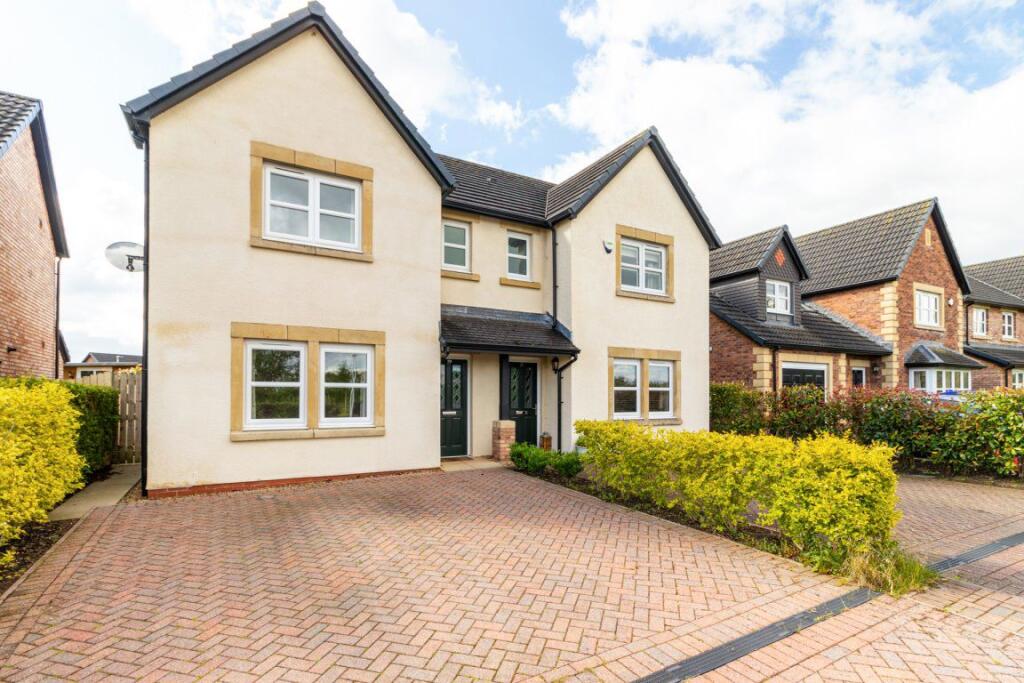
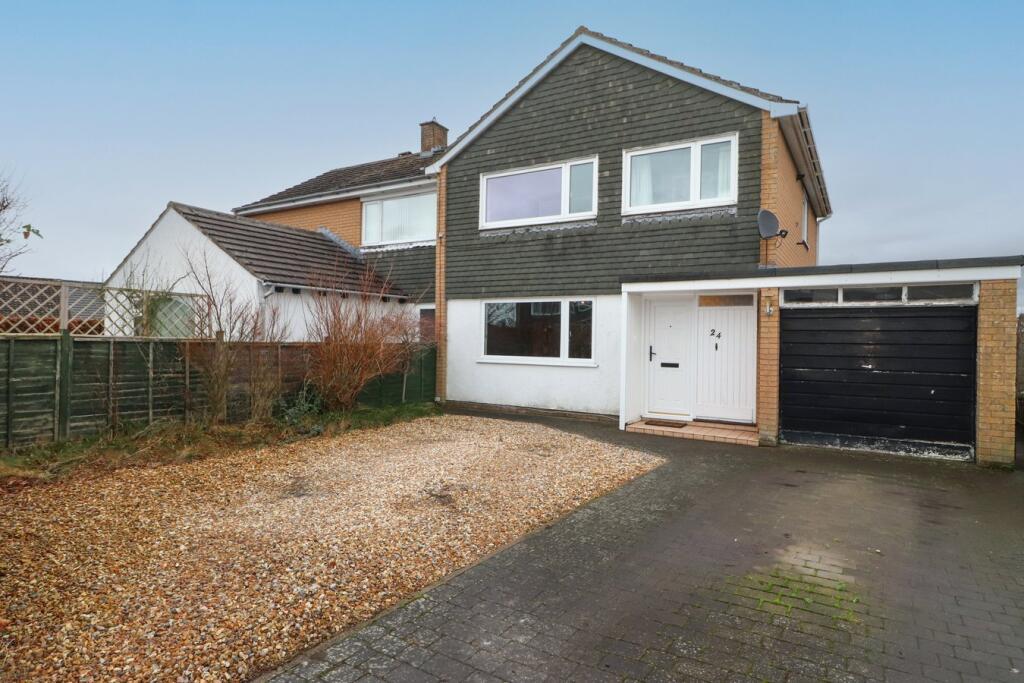
Key Features: • Semi-detached • 3 bedrooms • Open plan living • 1 bathroom • Parking and garage • Gardens
Location: • Nearest Station: N/A • Distance to Station: N/A
Agent Information: • Address: 2 Lonsdale Street, Carlisle, CA1 1DB
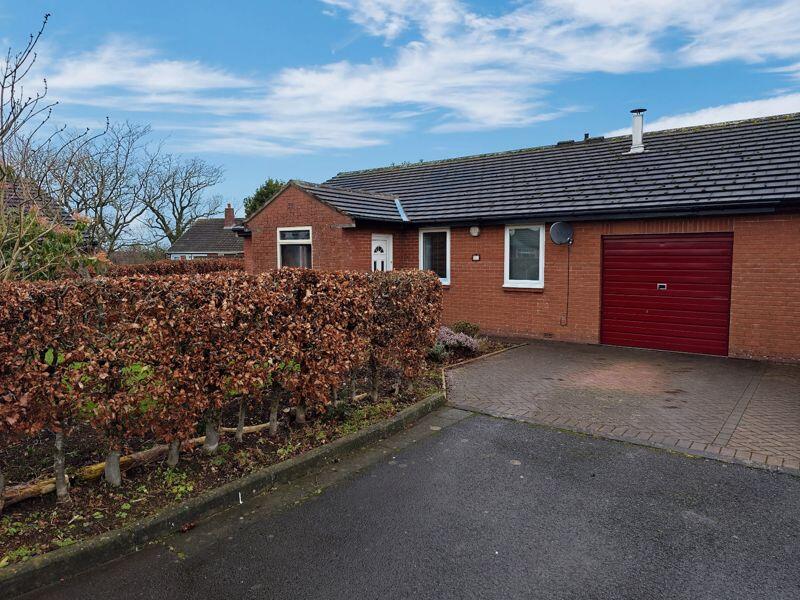
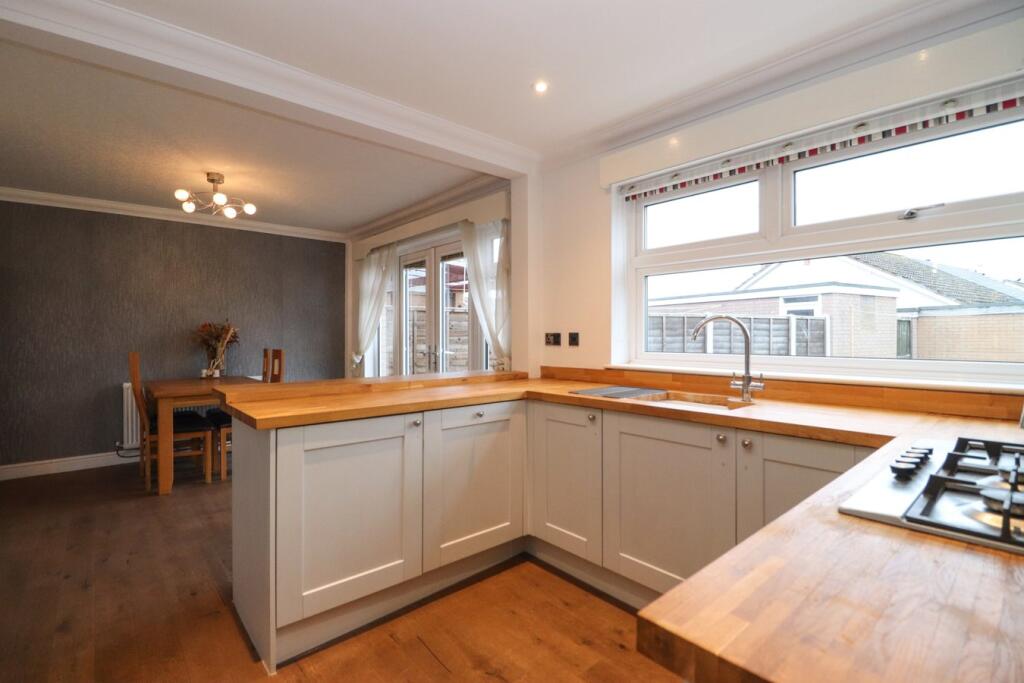
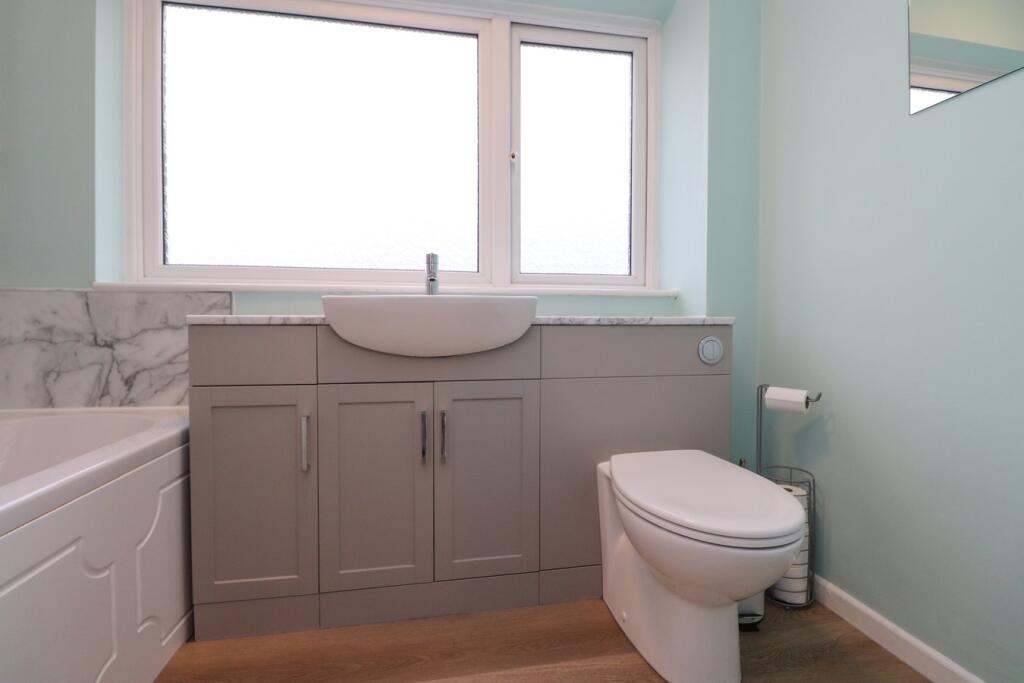
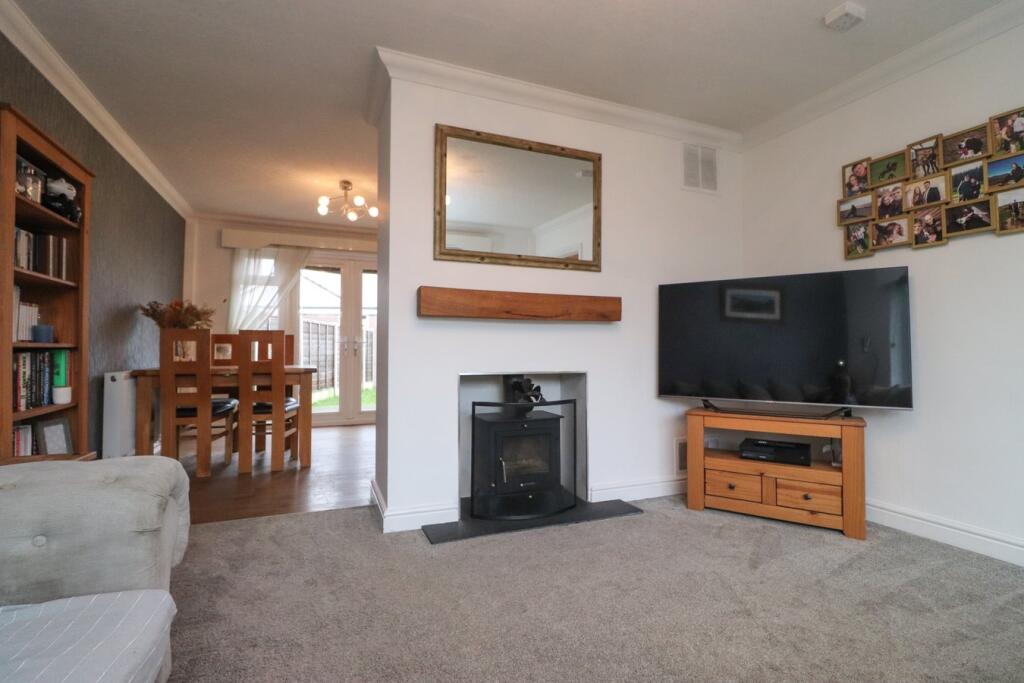
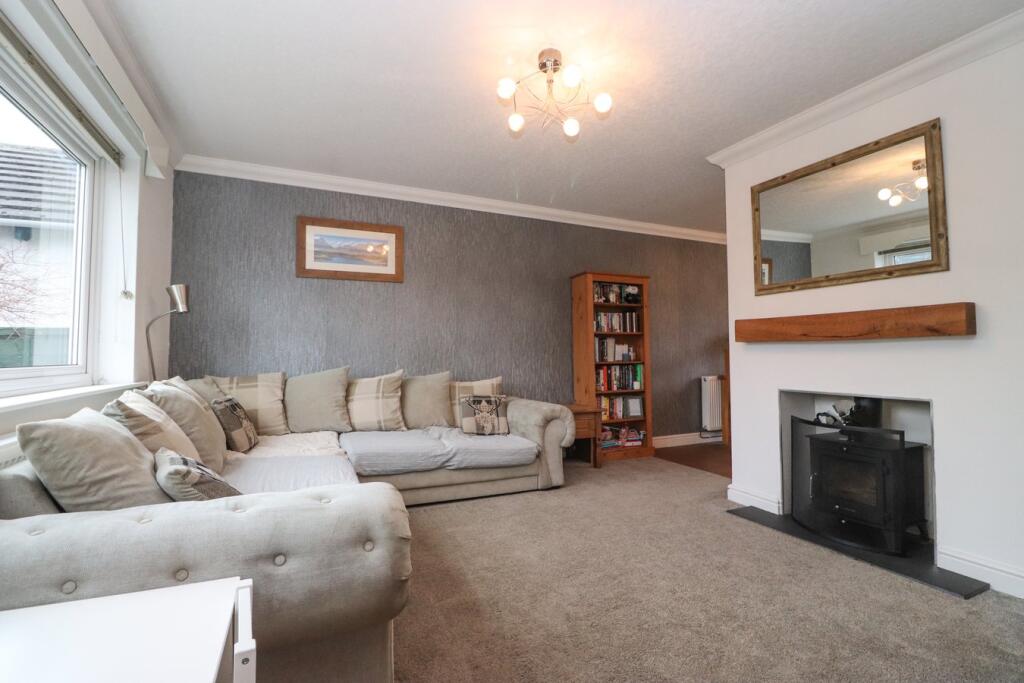
Full Description: in the village of Dalston. The property offers a modern kitchen and bathroom, plenty of off street parking and secure low maintenance gardens. The double glazed and gas central heated accommodation comprises of entrance hall with fitted storage, an open plan lounge and kitchen/diner with a multi fuel stove to the lounge area, French doors to the rear garden off the dining kitchen and integrated appliances. There is also a separate utility room with ample space to incorporate a ground floor shower room if required. To the first floor there are two double bedrooms and a single bedroom – all with fitted storage, and a modern three piece bathroom. To the front of the property there is off street parking for three to four vehicles and garage with storage. Low maintenance rear lawned garden with a decked seating area. Within easy walking distance of the shops and schools in Dalston the property would suit couples, families and downsizers.The accommodation with approximate measurements briefly comprises:Entry via UPVC door into entrance hall.Entrance HallStaircase to the first floor, two built in storage cupboards, radiator, tiled flooring and doors to lounge and dining kitchen.Lounge13' 0" x 11' 3" (3.96m x 3.43m) Log burning stove set on a slate hearth with wooden lintel above, double glazed window to the front, radiator, coving to ceiling and opening into the dining kitchen.Dining Kitchen19' 5" x 9' 6" (5.92m x 2.90m) Kitchen area – Fitted kitchen with wood worksurfaces, breakfast bar, under mounted 1.5 bowl sink with mixer tap, integrated electric oven, grill and microwave. Five burner gas hob with extractor hood above, feature slate tiled splashback, integrated dishwasher and space for full height fridge/freezer. Double glazed window, coving, ceiling spotlights, wood effect flooring and door to the utility.Dining area with wood effect flooring, coving to ceiling, radiator and double glazed French doors leading out to the rear garden.Utility13' 3" x 8' 0" (4.04m x 2.44m) Plumbing for washing machine, space for tumble dryer, storage units, wood effect flooring, two radiators, ceiling spotlights, doors to the rear garden and garage.First Floor Landing Built in storage cupboard housing the water tank, loft access, double glazed frosted window and doors to bedrooms and bathroom.Bedroom 111' 3" x 11' 0" (3.43m x 3.35m) Built in wardrobes, radiator and double glazed window to the front.Bedroom 212' 0" x 9' 3" (3.66m x 2.82m) Built in storage cupboard, radiator and double glazed window to the rear.Bedroom 38' 4" x 7' 3" (2.54m x 2.21m) Built in wardrobe, radiator and double glazed window to the front.Bathroom7' 5" x 5' 0" (2.26m x 1.52m) Three piece suite comprising of shower over panelled bath with waterfall shower head, vanity unit wash hand basin and low level WC with concealed cistern. Part boarded walls, double glazed frosted window, heated towel rail and wood effect flooring.OutsideTo the front of the property there is off street for three to four vehicles leading up to the garage. A gate provides pedestrian access to the rear where there is a lawned garden with decked seating area, external water supply and concrete hard standing for a shed or outbuilding.Notes - TENURE We are informed the tenure is Freehold COUNCIL TAX We are informed the property is in tax band CNOTE These particulars, whilst believed to be accurate, are set out for guidance only and do not constitute any part of an offer or contract - intending purchasers or tenants should not rely on them as statements or representations of fact but must satisfy themselves by inspection or otherwise as to their accuracy. No person in the employment of Cumbrian Properties has the authority to make or give any representation or warranty in relation to the property. All electrical appliances mentioned in these details have not been tested and therefore cannot be guaranteed to be in working order.
If the interactive map is unavailable, open the supplied location in maps.
Open location in mapsThe pin uses coordinates supplied with this listing. Confirm the exact location with the listing contact.
Added and updated dates describe the Mirror record. Source publication and verification dates are shown separately when known; none establishes time on market. Confirm current price and availability with the listing contact.
View original listing