Property Details:
• Type: Equestrian Facility
• Tenure: N/A
• Floor Area: N/A
Key Features:
• Exceptional Equestrian Property
• Five Acres of Land, Four Stables and Tack Room
• Planning Permission for Manège
• Three Bedrooms
• Abundance of Living Space
• Stunning Landscaped Gardens
• Ample Off Road Parking
• Tenure Freehold
• Council Tax Band E
• EPC Rating D
Location:
• Nearest Station: N/A
• Distance to Station: N/A
Agent Information:
• Address: 21 Manchester Road,
Burnley,
BB11 1HG
Full Description:
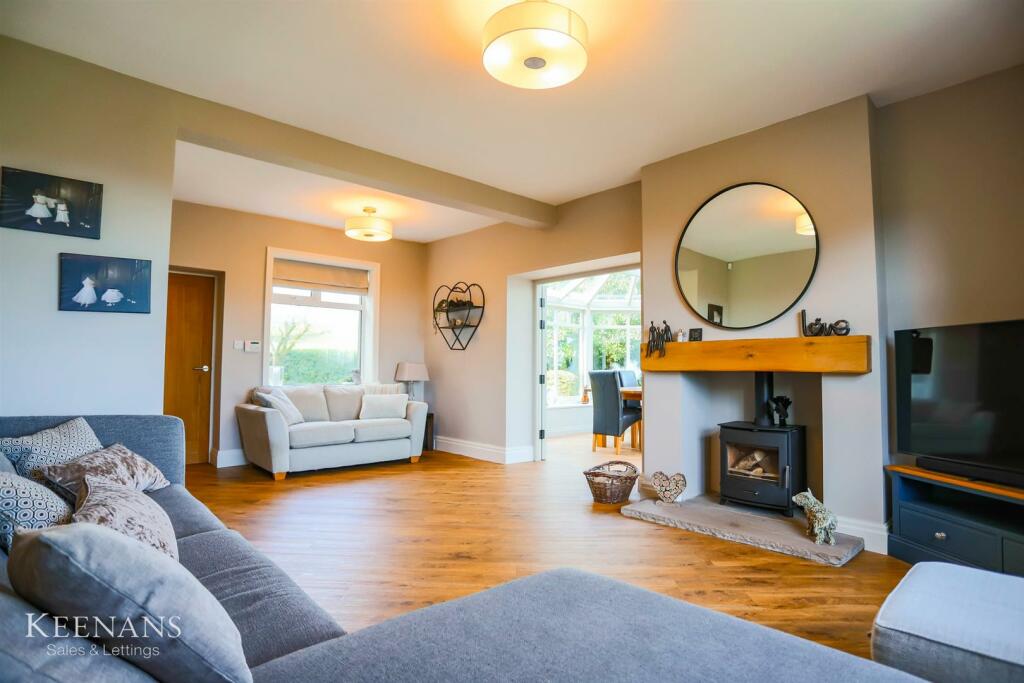
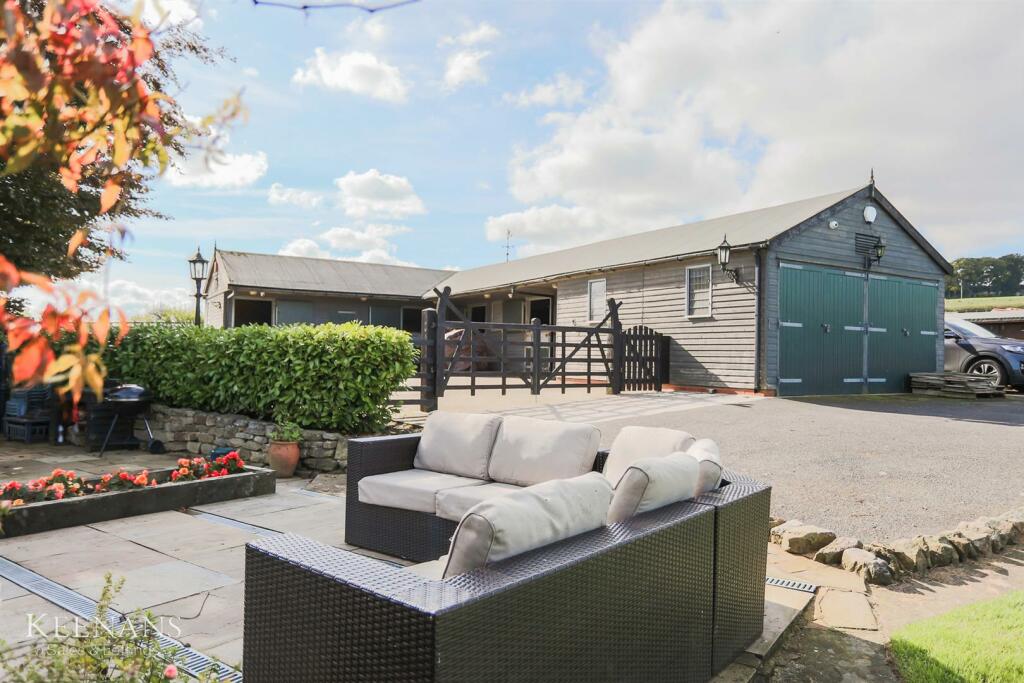
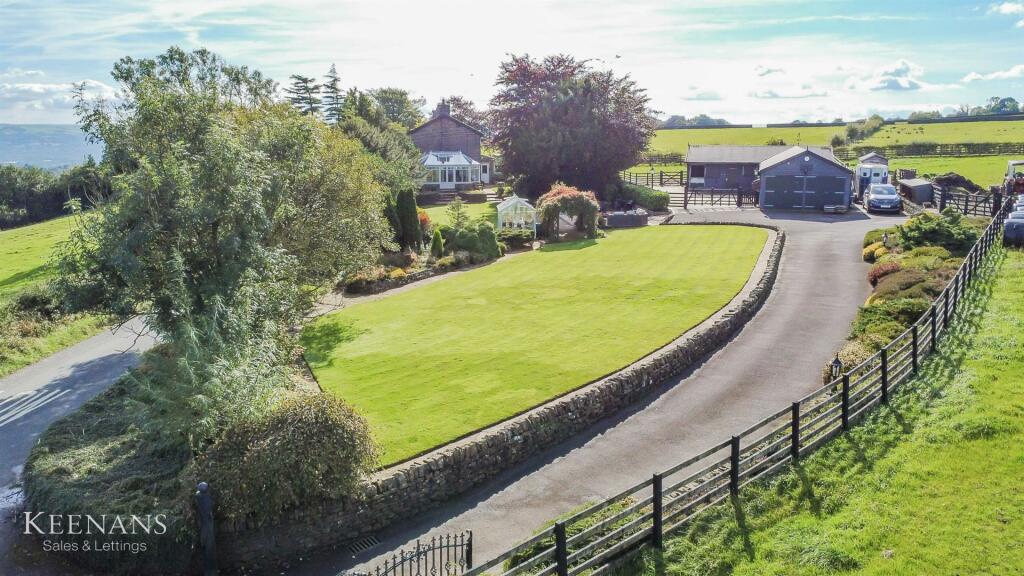
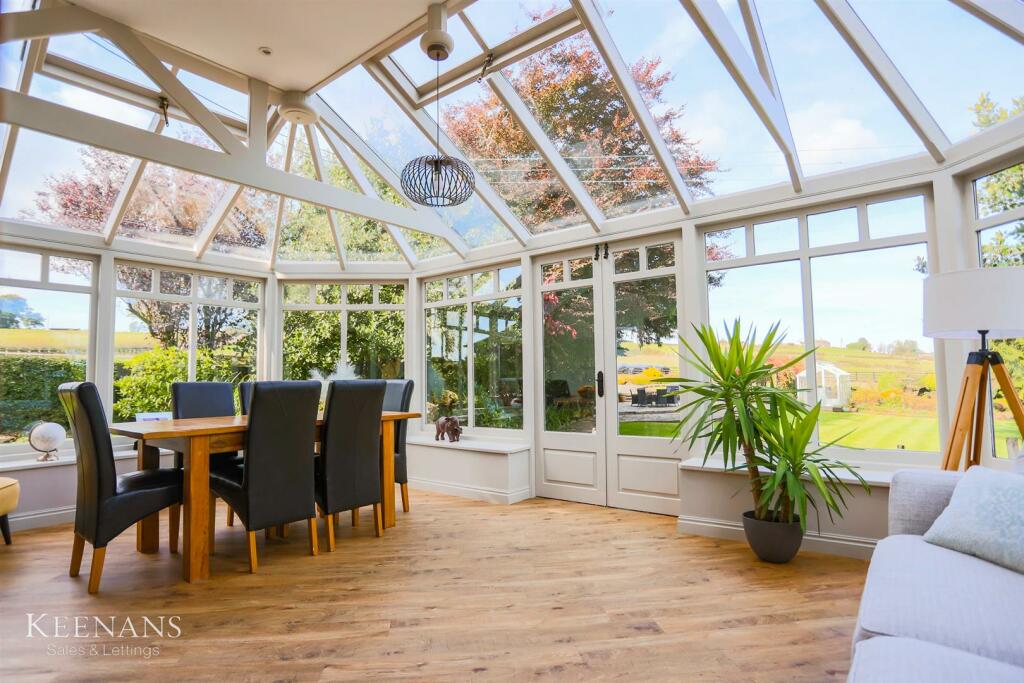
THE PERFECT EQUESTRIAN HOMENestled in the charming and picturesque setting of Noggarth Road, Fence, this stunning property offers the perfect blend of countryside living and modern comfort. As you step inside, you are greeted by two inviting reception rooms, ideal for entertaining guests or simply relaxing with your loved ones. The three well-appointed bedrooms provide ample space for a growing family or visiting guests, while the bathroom offers a tranquil retreat after a long day.This equestrian property is a dream come true for horse lovers, boasting five acres of land, four stables, a tack room, and a double garage. With planning permission for a 40 x 20 manège, you have the opportunity to create the perfect space for your equine companions.Outside, the landscaped gardens are a sight to behold, providing a peaceful oasis to unwind and enjoy the beauty of nature. The extensive gated driveway not only adds to the grandeur of the property but also ensures privacy and security for you and your family.The heart of the home is the gorgeous open plan living room that seamlessly flows into a large conservatory, offering panoramic views of the gardens. Whether you are enjoying a quiet morning coffee or hosting a lively gathering, this space is sure to impress.In conclusion, this property is a rare find, perfect for an equestrian family looking for a peaceful retreat with all the amenities to indulge their passion for horses. Don't miss the opportunity to make this gorgeous semi-detached home your own slice of paradise in the British countryside.For the latest upcoming properties, make sure you are following our Instagram @keenans.ea and Facebook @keenansestateagentsGround Floor - Entrance Vestibule - 1.40m x 1.02m (4'7 x 3'4 ) - Composite front door, Karndean flooring and door to hall.Hallway - Central heating radiator, coving, panelled elevations, doors leading to two reception rooms, WC/utility, understairs storage and stairs to first floor.Reception Room Two - 3.99m x 4.24m (13'1 x 13'11) - UPVC double glazed window, central heating radiator, coving, television point, living flame gas fire with marble hearth and surround.Reception Room One - 6.30m x 4.27m (20'8 x 14'0) - Two UPVC double glazed windows, central heating radiator, log burner with stone flag hearth, Karndean flooring, door to kitchen and double doors to conservatory.Conservatory - 6.53m x 3.96m (21'5 x 13'0 ) - Solid wood double glazed windows, pitched double glazed roof, two central heating radiators, ceiling fan, Karndean flooring with underfloor heating and UPVC double glazed French doors to rear.Kitchen - 5.33m x 3.10m (17'6 x 10'2 ) - Three UPVC double glazed windows, central heating radiator, range of Hamer wall and base units with laminate worktops, tiled splashback, composite one and a half bowl sink and drainer with mixer tap, integrated oven and microwave, four ring induction hob and extractor hood, integrated Bosch fridge and dishwasher, under unit lighting, plinth heater, tiled effect flooring, open to pantry and composite door to rear.Pantry - 1.83m x 1.45m (6'0 x 4'9) - Power, lighting and fuse box.Wc/Utility - 2.21m x 1.80m (7'3 x 5'11) - UPVC double glazed frosted window, dual flush WC, vanity top wash basin with mixer tap, integrated washing machine, dryer and enclosed Baxi boiler.First Floor - Landing - UPVC double glazed window, central heating radiator, panelled elevations, doors leading to three bedrooms, study and family bathroom.Bedroom One - 3.96m x 3.56m (13'0 x 11'8) - UPVC double glazed window, central heating radiator and fitted wardrobes.Bedroom Two - 3.96m x 2.87m (13'0 x 9'5 ) - UPVC double glazed window and central heating radiator.Bedroom Three - 3.96m x 2.11m (13'0 x 6'11) - UPVC double glazed window and central heating radiator.Study - 2.16m x 1.83m (7'1 x 6'0) - UPVC double glazed window, central heating radiator and fitted storage.Bathroom - 3.40m x 2.18m (11'2 x 7'2 ) - Two UPVC double glazed frosted windows, central heated towel rail, central heating radiator, low base WC, pedestal wash basin with mixer tap, wood panel bath with mixer tap and rinse head, direct feed shower enclosed, wood cladding to ceiling, extractor fan, part tiled elevations and tiled flooring.External - Entrance via wrought iron electric gate, tarmac driveway, external lighting, access to acreage, stables and tack room, laid to lawn gardens, paved patio, bedding areas, mature shrubbery, feature archway with clematis, honeysuckle and access to greenhouse with power, lighting and water point.BrochuresNoggarth Road, Fence, BurnleyBrochure