Noggarth Road, Roughlee
Property facts
- Property type
- Semi-Detached
- Property subtype
- 2-Storey
- Bedrooms
- 3
- Bathrooms
- 1
- Taxes (as supplied)
- Band: D
Only details supplied with this listing are shown. Ask the listing contact to confirm measurements, taxes and costs.
About this home
Property Details: • Type: Semi-Detached • Tenure: N/A • Floor Area: N/A
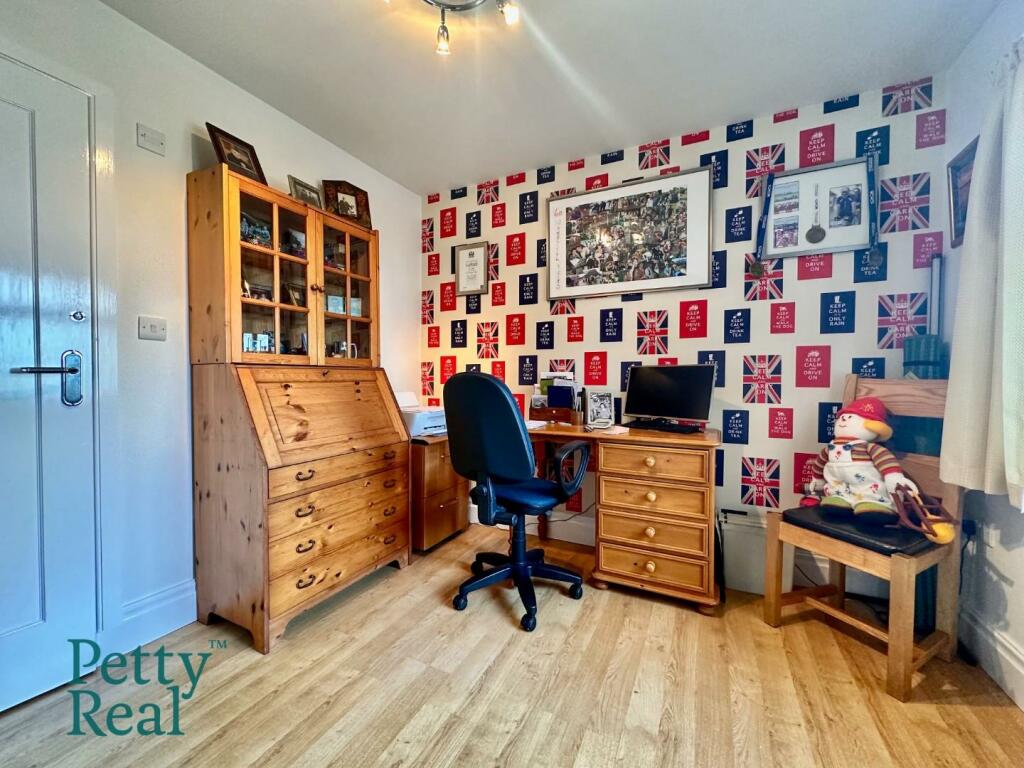
Key Features: • Extended semi detached dwelling • Sought after rural location • Ideal for a family • Hallway and wc • Lounge • 4th bedroom/office with ensuite • Living room & fitted kitchen • Three bedrooms • Bathroom with seperate wc • Driveway & gardens front and rear
Location: • Nearest Station: N/A • Distance to Station: N/A
Agent Information: • Address: 134B Gisburn Road, Barrowford, BB9 6HQ
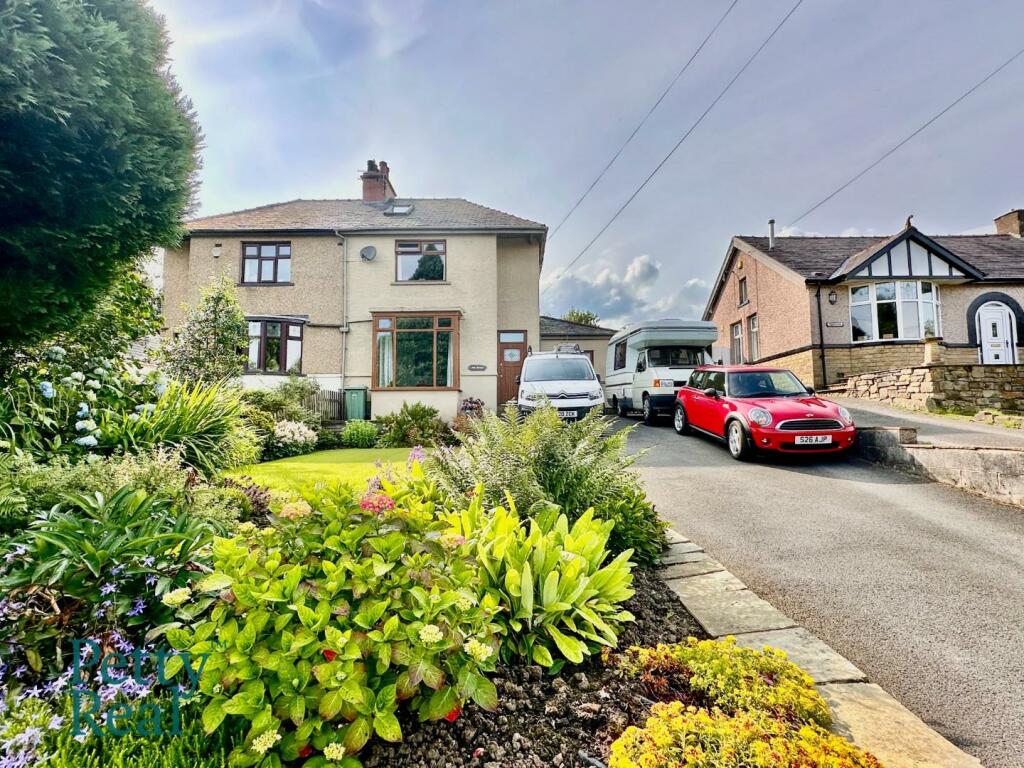
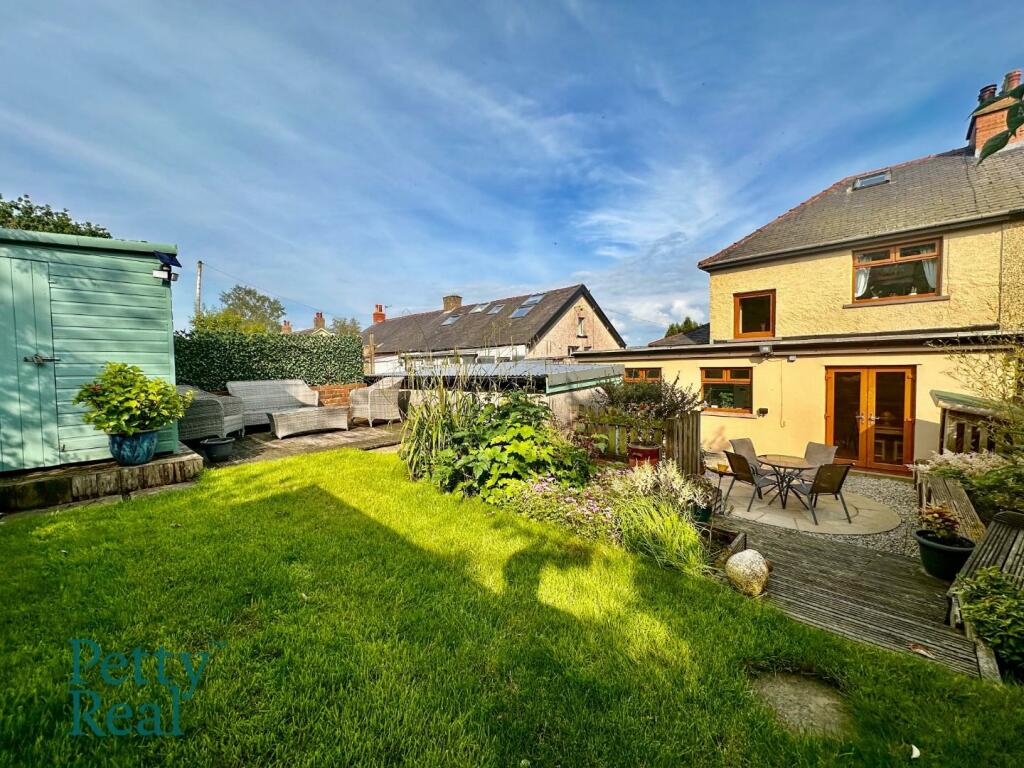
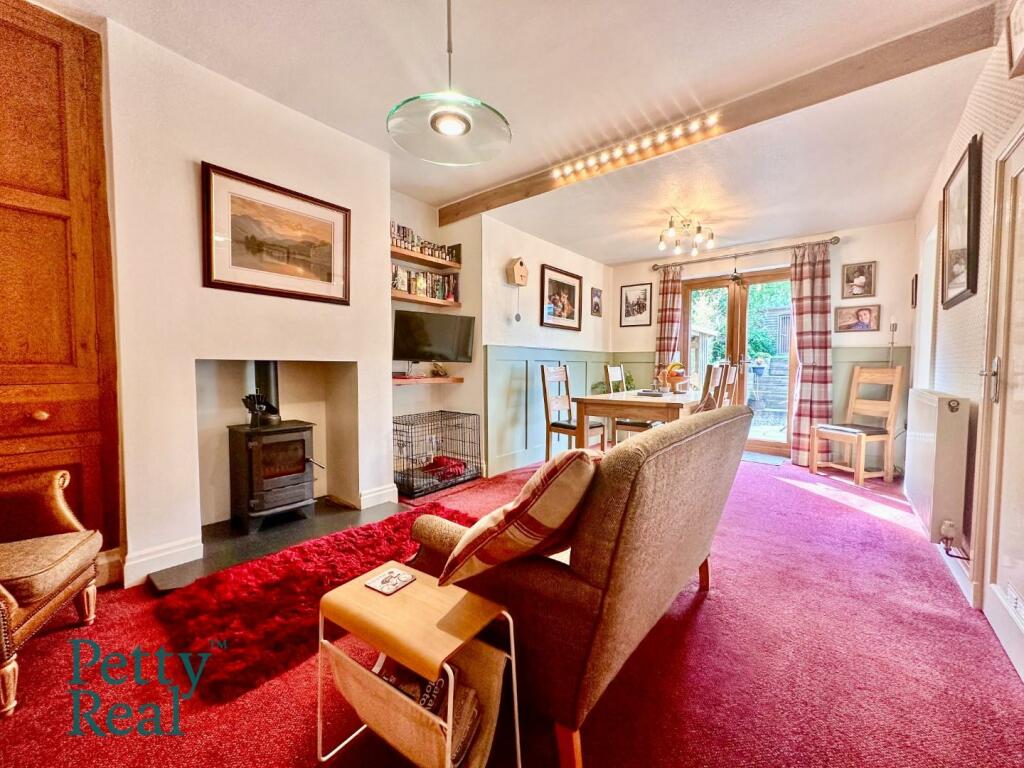
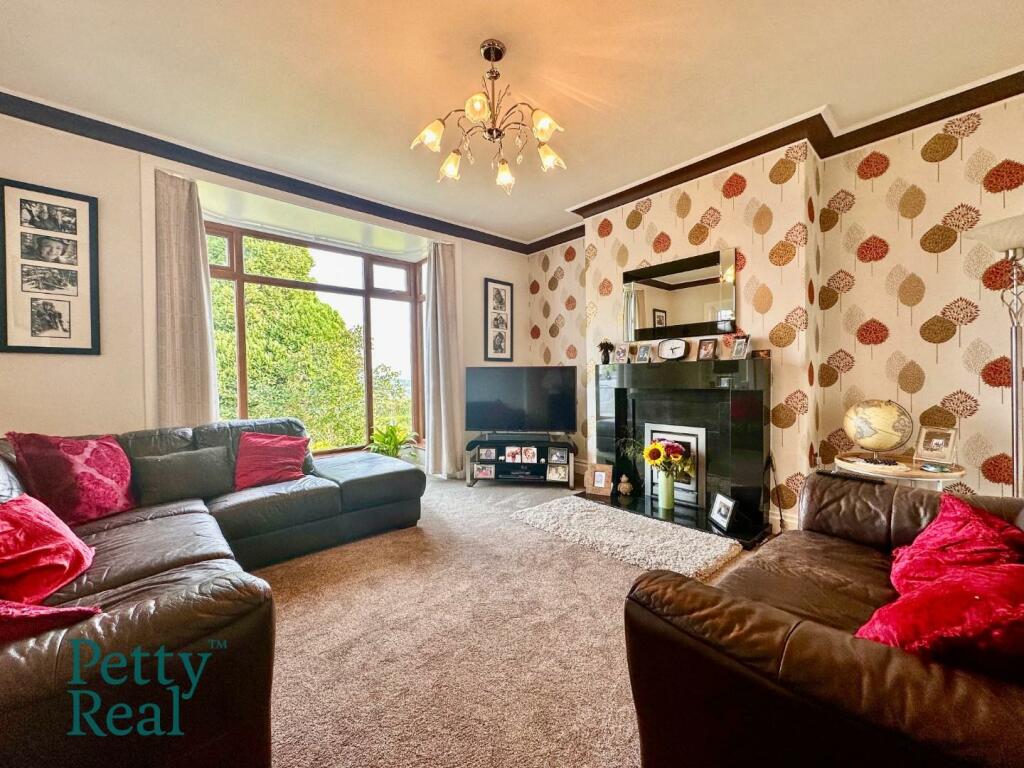
Full Description: Nestled in a charming rural location with picturesque views to the front, this extended semi-detached home offers 3/4 bedrooms, a private rear garden, and a spacious driveway accommodating at least four cars.Description - Situated in a tranquil rural setting with picturesque views to the front, this extended semi-detached home boasts 3/4 bedrooms, a private rear garden, and a spacious driveway that can accommodate at least four cars, offering both serenity and convenience for modern living.Upon entering the property, you are greeted by a welcoming hallway that sets the tone for the rest of the home. To the right of the hallway is a convenient WC, perfect for guests. Adjacent to this, you'll find a versatile room currently used as a bedroom or study, complete with an ensuite shower room, providing flexibility for your lifestyle needs.The heart of the home is the expansive living room diner, a bright and airy space ideal for both relaxation and entertaining. Large windows flood the room with natural light, highlighting the tasteful decor and creating a warm, inviting atmosphere. The living area seamlessly flows into a fully fitted modern kitchen, featuring sleek cabinetry, high-end appliances, and ample counter space. This well-appointed kitchen is perfect for preparing meals while staying engaged with family and friends in the adjacent dining area.Moving to the first floor, you will find two generously sized bedrooms, each offering tranquil views and plenty of storage space. The floor also houses a two-piece bathroom, thoughtfully designed with contemporary fixtures and finishes, alongside a separate WC for added convenience.The second floor reveals a well-executed attic conversion that has created a charming third bedroom. This space benefits from an abundance of natural light and could serve as a master suite, guest room, or additional living area, depending on your needs.The outdoor spaces of this property are equally impressive. The private rear garden is a true oasis, featuring a large storage facility and a shed, offering ample storage and additional outdoor space. This could be utilised as a home office, studio, or simply a place to unwind and enjoy the garden views. The garden itself is well-maintained, providing a serene backdrop for outdoor activities and gatherings.The property’s driveway is another standout feature, comfortably accommodating at least four cars, ensuring ample parking for residents and visitors alike. This practical element, combined with the home’s beautiful surroundings and well-thought-out interiors, makes this property a truly exceptional offering.In summary, this extended semi-detached home combines the tranquility of a rural setting with the convenience of modern living. With its flexible 3/4 bedroom layout, private rear garden, ample driveway, and a range of thoughtfully designed living spaces, it offers a perfect blend of comfort, style, and practicality for any family.BrochuresThe Briars.pdfBrochure
Features & amenities
Location
If the interactive map is unavailable, open the supplied location in maps.
Open location in mapsThe pin uses coordinates supplied with this listing. Confirm the exact location with the listing contact.
Listing information
- Original source
- www.rightmove.co.uk
- Added to Mirror
- Record updated
Added and updated dates describe the Mirror record. Source publication and verification dates are shown separately when known; none establishes time on market. Confirm current price and availability with the listing contact.
View original listing