Property Details:
• Type: Terraced
• Tenure: Freehold
• Floor Area: N/A
Key Features:
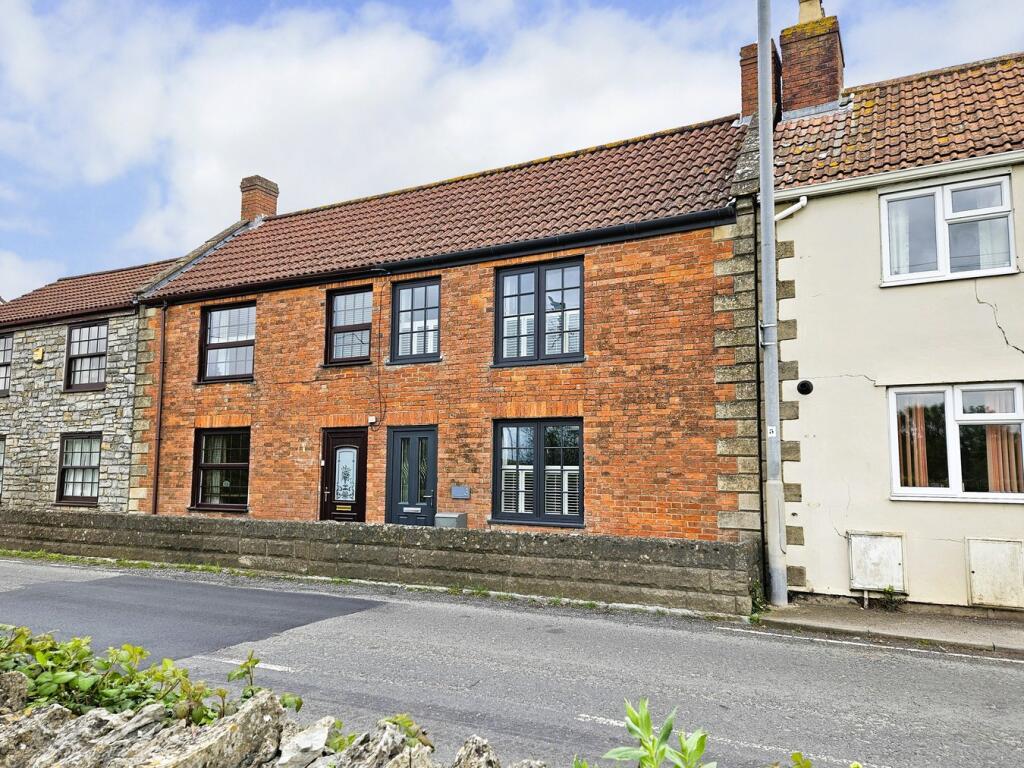
• Mid Terrace House
• Living Room
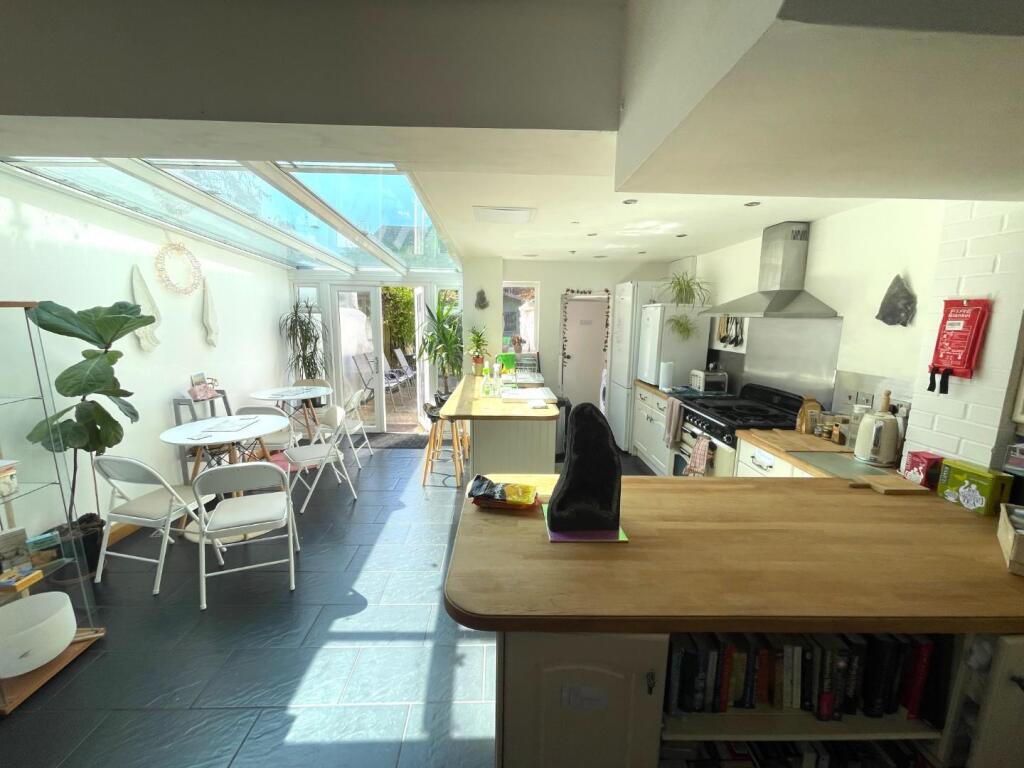
• Open Plan kitchen/Diner
• Utility Room
• Master Bedroom With En Suite
• Three Further Bedrooms
• Family Bathroom
• Rear Garden
• Off Road Parking
• Close To High Street
Location:
• Nearest Station: N/A
• Distance to Station: N/A
Agent Information:
• Address: 73 High Street,
Street,
BA16 0EG
Full Description:
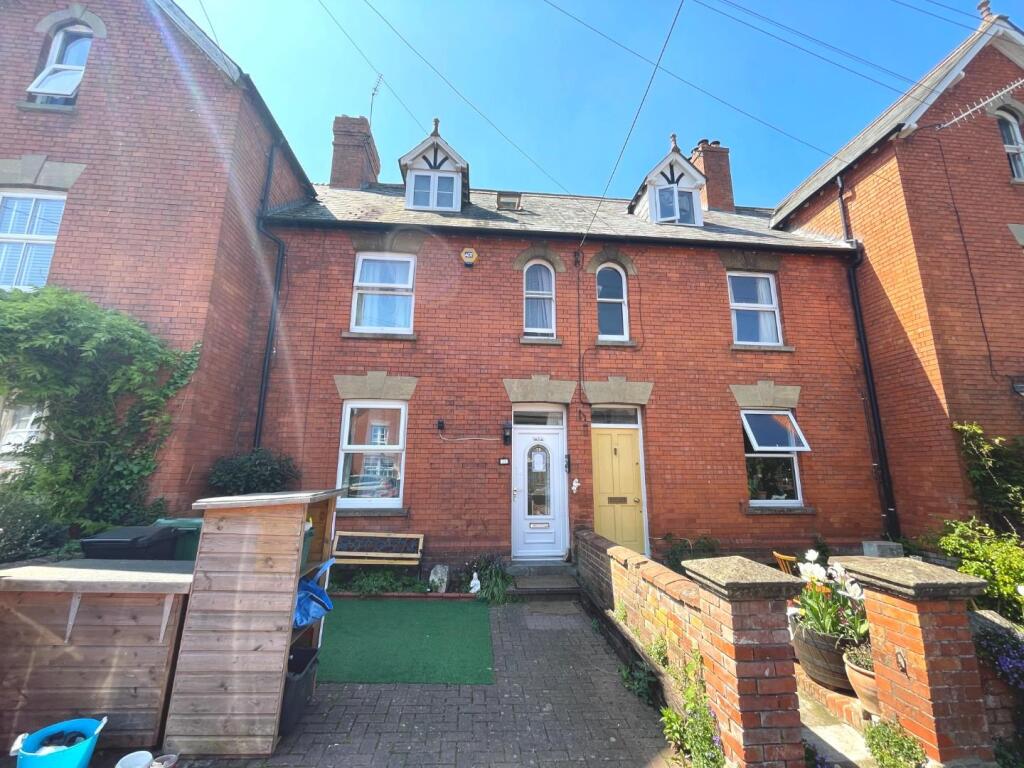
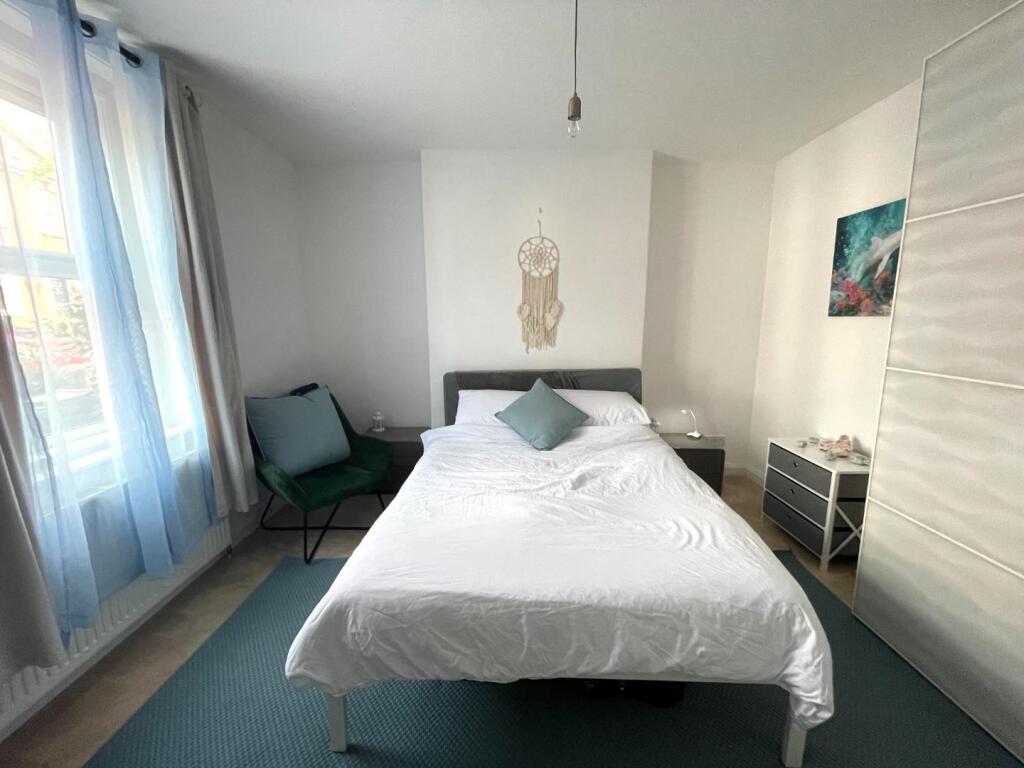
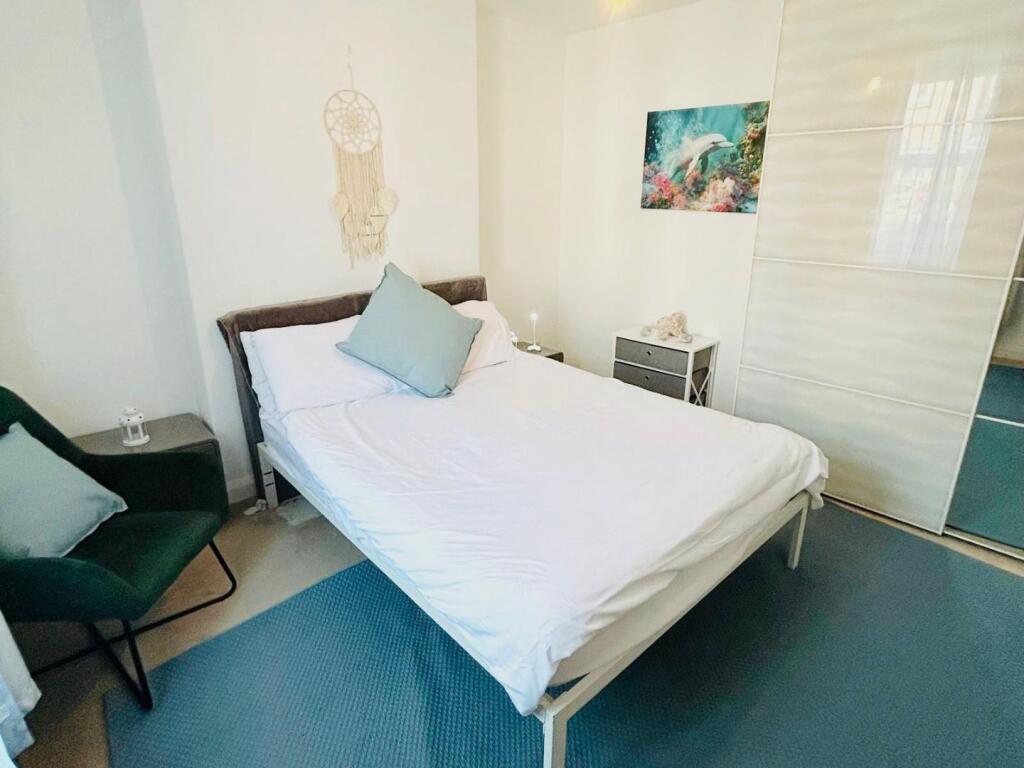
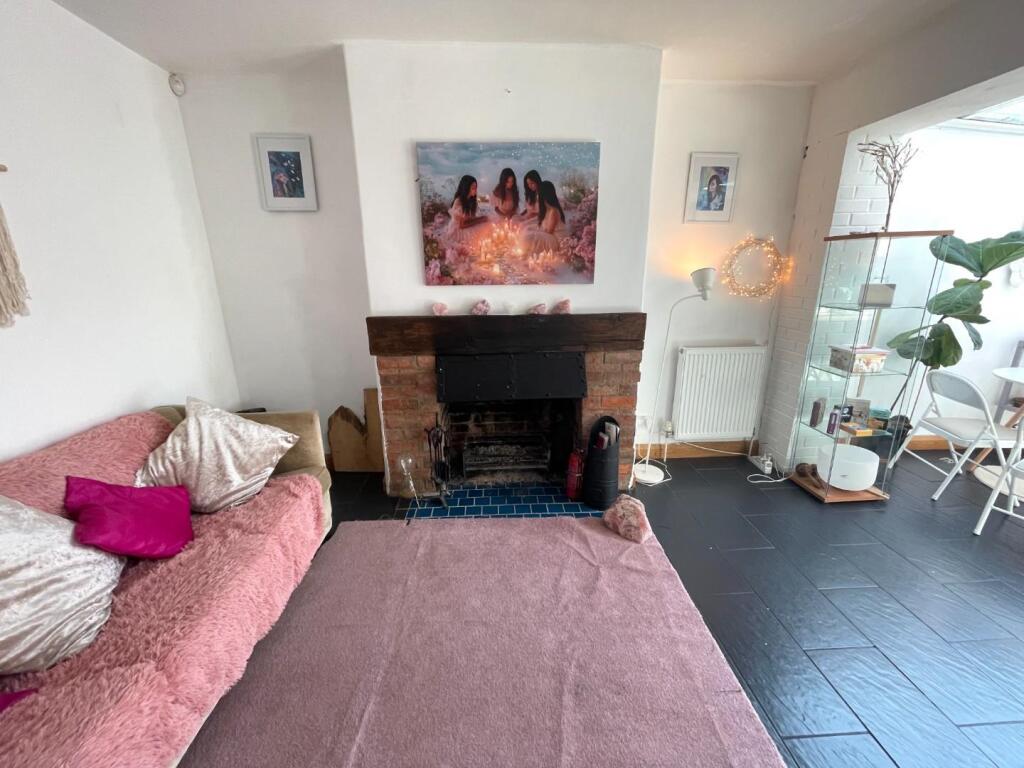
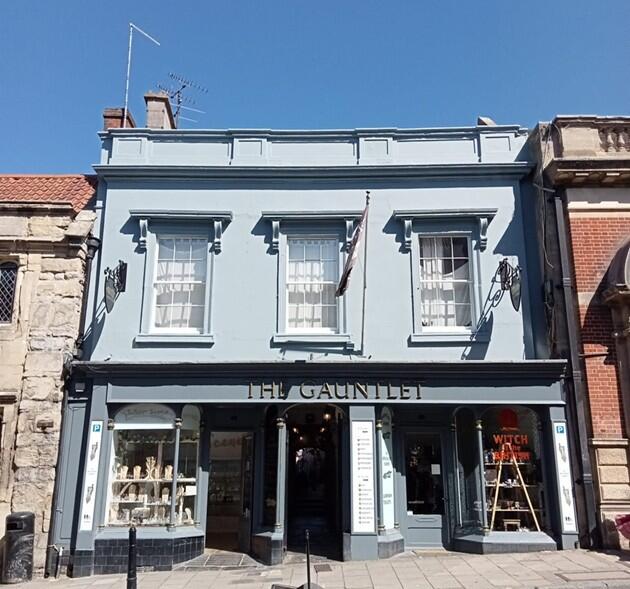
Located only a short level walk from Glastonbury High Street is this four bedroom mid terrace house with no onward chain. This property is set over three floors, boasting an open plan kitchen/dining room, utility room, living room, master bedroom with en-suite and a balcony offering views towards Wearyall hill, and a family bathroom. Outside is a private rear garden and cabin. An early viewing is essential to really appreciate what this property has to offer.Entrance Hall - Door leading to living room. Radiator. Opening into open plan kitchen/diner.Living Room - 3.78m x 3.78m (12'5 x 12'5) - Currently used as a bedroom. Double radiator. Georgian cast iron fireplace with hearth. UPVC double glazed window to front.Open Plan Kitchen/Diner - 7.70m x 4.88m (25'3 x 16'0) - A working open fire with exposed brick work, tiled hearth and wooden mantle over. Double radiator. A fitted kitchen with a range of draw and base units with wooden work surfaces over. Inset Belfast sink with mixer tap over. Integrated dishwasher. Breakfast bar. Space for an upright fridge/freezer. Range style gas cooker with stainless steel cooker hood over. Tiled flooring throughout. Downlighter's and built-in speaker system. UPVC double glazed French doors leading to rear garden. Glass roof. Stairs rising to first floor. Doorway to utility area.Utility Room - UPVC double glazed obscure window to size. Wall mounted gas boiler. Base and wall cupboards with wooden surface over. Tiled flooring. Door leading to cloakroom.Cloakroom - Low level WC, wall mounted corner wash hand basin. Complimentary full height tiling to all walls. Vertical radiator. UPVC double glazed obscure window to side.Split Level Landing - Doors leading to bedrooms two, three and bathroom. Built in airing cupboard with space and plumbing for washing machine. Turned staircase leading to second floor accommodation.Bedroom Two - 4.04m x 3.18m (13'3 x 10'5) - Double radiator. Feature fire opening. UPVC double glazed window to rear.Bedroom Three - 3.89m x 3.05m (12'9 x 10'0) - Double radiator. Feature fire opening. UPVC double glazed window to front.Bedroom Four - 1.75m x 2.84m (5'9 x 9'4) - Double radiator. Double glazed window to front.Bathroom - Low level WC, pedestal wash hand basin with shaver light over. Panelled spa bath. Walk in double shower. Complementary full height tiling to all walls. Heated towel rail. UPVC double glazed window to rear.Master Bedroom - 4.93m x 5.16m (16'2 x 16'11) - Two eaves storage wardrobes. UPVC double glazed dormer window to front. Velux window to rear. UPVC double glazed door providing access out on to the balcony. Door leading to en suite.En Suite - A white suite comprising, low level WC, double shower cubicle with shower over. Complimentary, full height tiling to all walls. Tiled floor. Velux windows to front.Balcony - Decking to the base with contemporary style stainless steel and glass surround. The balcony enjoys a westerly aspect, affording stunning rooftop views over Glastonbury town and towards Wearyall Hill.Rear Garden - Patio area perfect for entertaining area. Lean to shed/garden house.Cabin - Built in 2022, this is a perfect space for an office or just relaxing. Part insulated. Wood burner.Front Of Property - The front of the property has been brick paved which enables parking for one vehicle.Disclaimer - Important Notice: Tor Estates, its clients and any joint agents give notice that 1: They are not authorised to make or give any representations or warranties in relation to the property either here or elsewhere, either on their own behalf or on behalf of their client or otherwise. They assume no responsibility for any statement that may be made in these particulars. These particulars do not form part of any offer or contract and must not be relied upon as statements or representations of fact. 2: Any areas, measurements or distances are approximate. The text, photographs and plans are for guidance only and are not necessarily comprehensive. It should not be assumed that the property has all necessary planning, building regulation or other consents and Tor Estates have not tested any services, equipment or facilities. Purchasers must satisfy themselves by inspection or otherwise.BrochuresNorbins Road, Glastonbury