Property Details:
• Type: Detached
• Tenure: N/A
• Floor Area: N/A
Key Features:
• DETACHED FAMILY HOME.
• EPC D62. 3 BEDROOMS.
• GARAGE. DRIVEWAY.
• 2 BATHROOMS.
• 3 RECEPTION ROOMS.
• GCH COMBI. UPVC.
Location:
• Nearest Station: N/A
• Distance to Station: N/A
Agent Information:
• Address: East Street,
Llantwit Major,
CF61 1XY
Full Description:
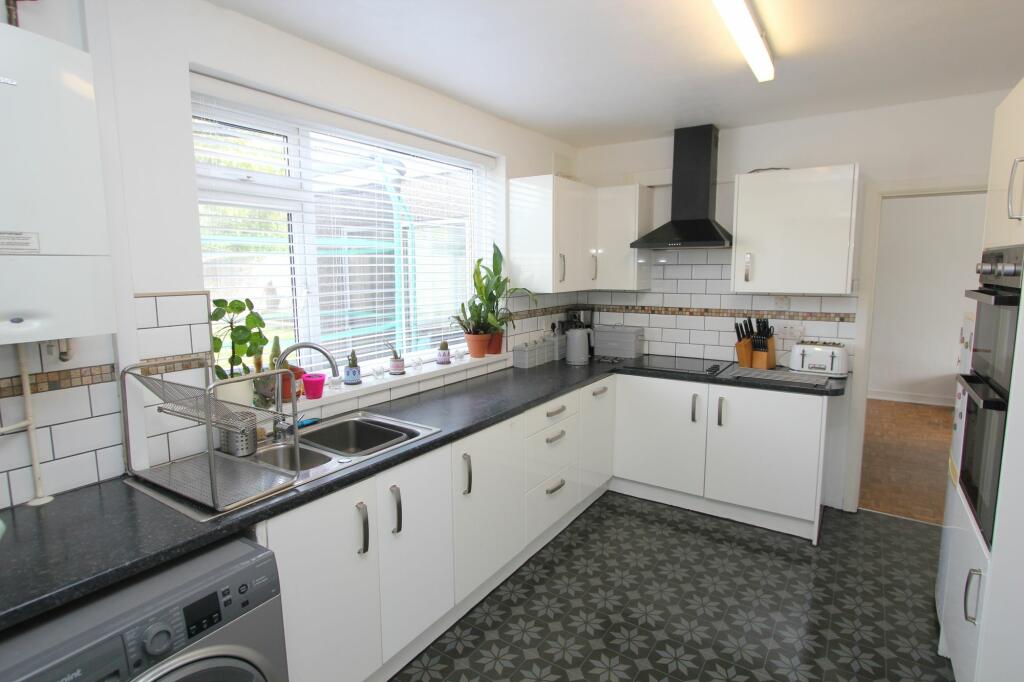
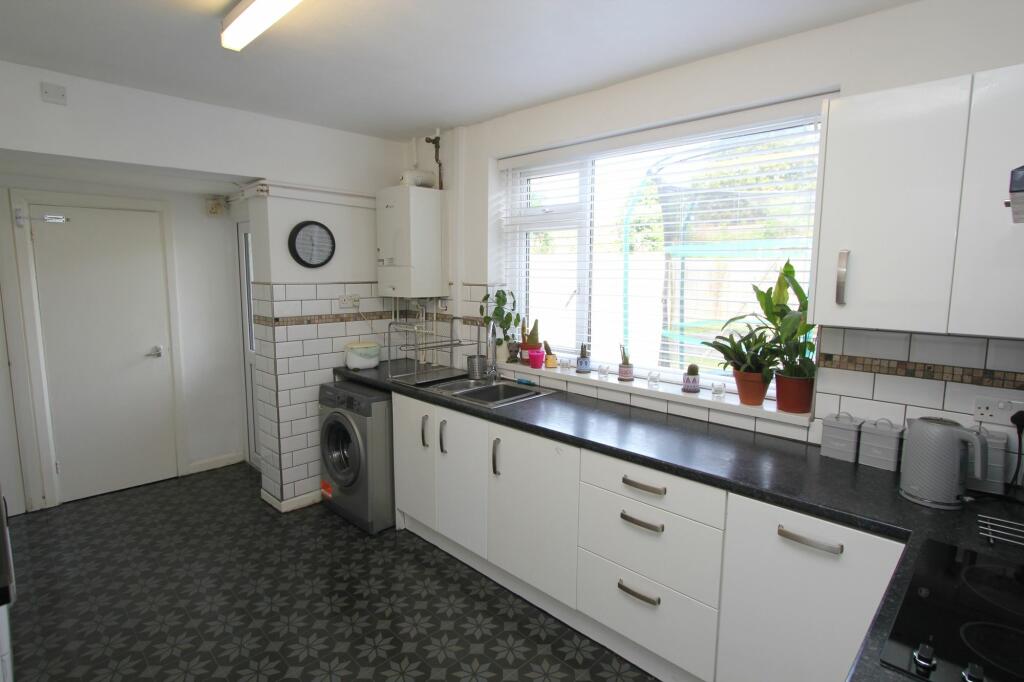
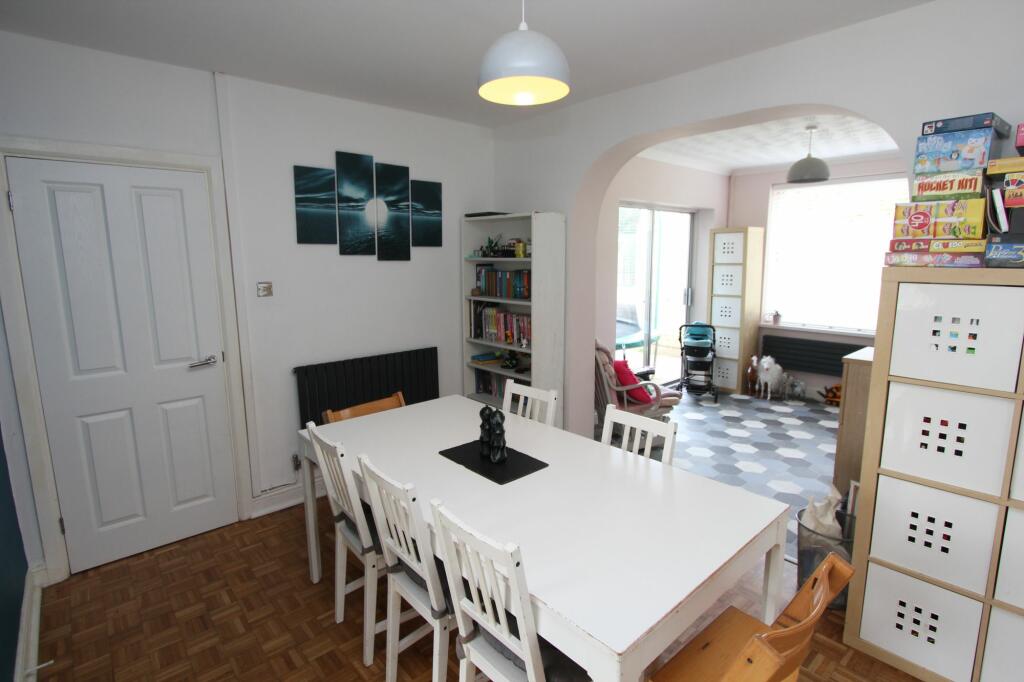
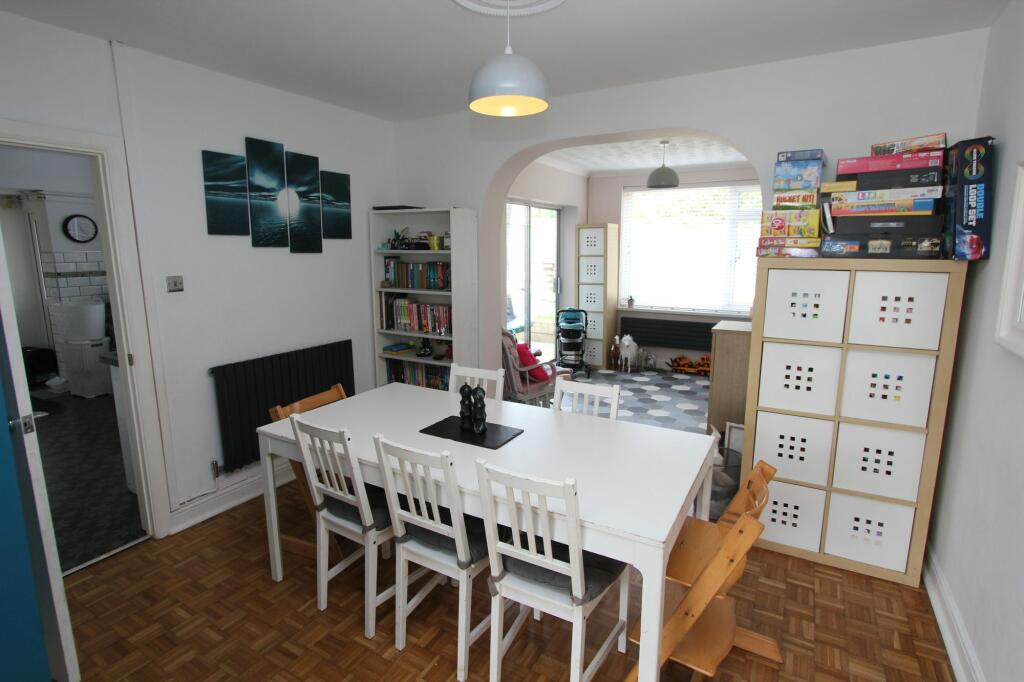
In a quiet cul de sac position, lies this well presented spacious EXTENDED detached family home, within walking distance of local shops, schools and amenities and train and bus stations, and within easy reach of the Heritage coastline and beaches.5 Nordale Road comprises, entrance porch and hallway, sitting room, dining room, reception room 3, kitchen with pantry, and shower room to the ground floor. To the first floor are three well proportioned rooms and family bathroom. Outside to the front and rear are well maintained gardens, with garage and driveway. The property enjoys UPVC windows and doors, and gas central heating with a combination boiler. Viewings are recommended to appreciate the spacious feel, presentation and quiet yet central position in the town.EPC Rating: D Entrance Hallway UPVC opaque glazed front entrance door. Opaque glazed door to hallway. Ceramic floor tiles. Hallway Original parquet wood flooring. Stairs to first floor. Doors to sitting room and kitchen. Understairs cupboard. Sitting Room (3.73m x 5.28m) Continuation of parquet flooring from hallway. UPVC window to front. Multi fuel clear view burner with mantle piece and hearth. radiator. Opening to dining room. Dining Room (2.9m x 3.56m) Opening to reception room 3. Continuation of parquet flooring. Radiator. Door to kitchen. Reception Room 3 (2.9m x 3.05m) French doors to rear. Vinyl floor covering. Radiator. Offering flexible living space. UPVC window to rear. Kitchen (2.92m x 3.73m) UPVC window to rear. Fully fitted kitchen comprising eye level units base units with drawers and work surfaces over. Inset electric hob and extractor hood, with eye level ovens. Inset two bowl stainless steel sink with mixer tap. Radiator. Space for white goods. Door to rear garden and shower rooms. Pantry. Wall mounted combination boiler (Worcester) providing the central heating and hot water. Vertical radiator. Shower Room (2.01m x 1.96m) UPVC window to rear. Shower enclosure. Low level WC. Wash hand basin. Heated towel rail/radiator. Vinyl floor covering. Ceramic wall tiles. Landing Door to bedrooms and family bathroom. Loft access. UPVC window to side. Bedroom 1 (3.61m x 3.84m) UPVC window to front. Fitted wardrobe. Radiator. Bedroom 2 (2.92m x 4.95m) UPVC window to rear. Radiator. Bedroom 3 (2.77m x 3.71m) UPVC window to front. Radiator. Built in single bed with storage. Family Bathroom (1.63m x 2.41m) Vinyl flooring. Low level WC. Panelled bath and pedestal wash hand basin with mixer tap. UPVC opaque window to the rear. Garden Front - open plan garden laid to lawn. Rear garden - enclosed and private, mainly laid to lawn, decking and paving. Parking - Garage Driveway to front.BrochuresBrochure 1