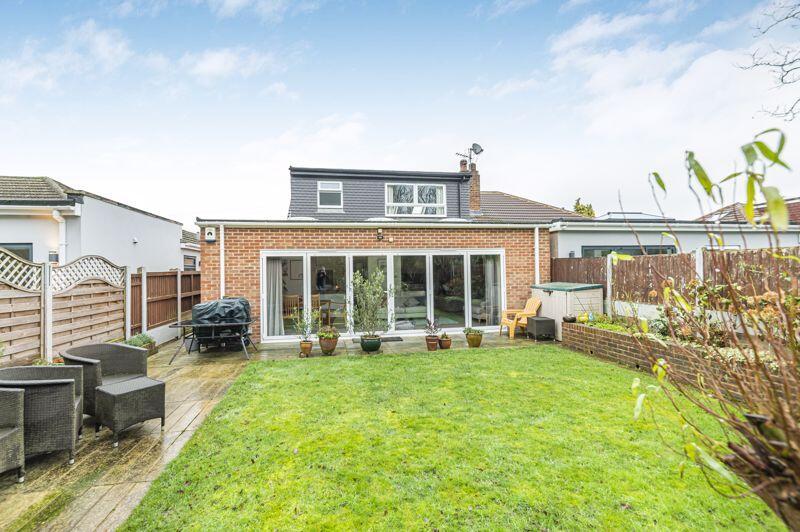
Norfield Road, Wilmington
Property facts
- Property type
- Semi-Detached Bungalow
- Property subtype
- Bungalow
- Bedrooms
- 3
- Bathrooms
- 2
- Taxes (as supplied)
- Band: D
Only details supplied with this listing are shown. Ask the listing contact to confirm measurements, taxes and costs.
About this home
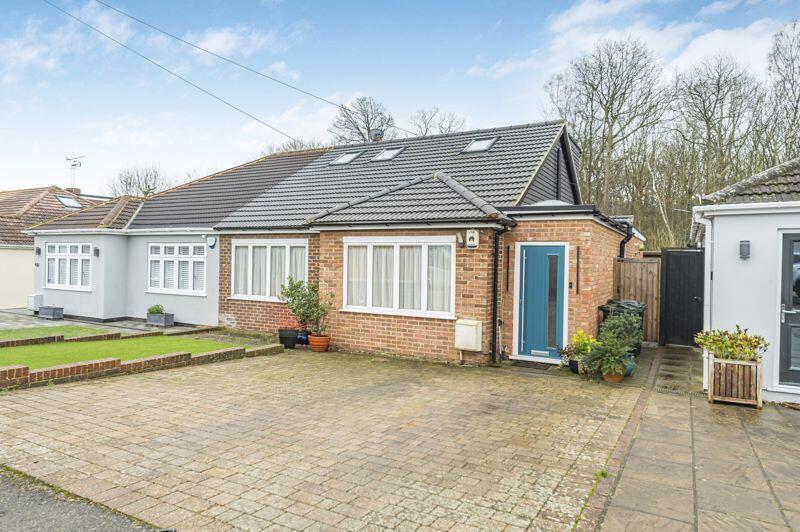
Property Details: • Type: Semi-Detached Bungalow • Tenure: N/A • Floor Area: N/A
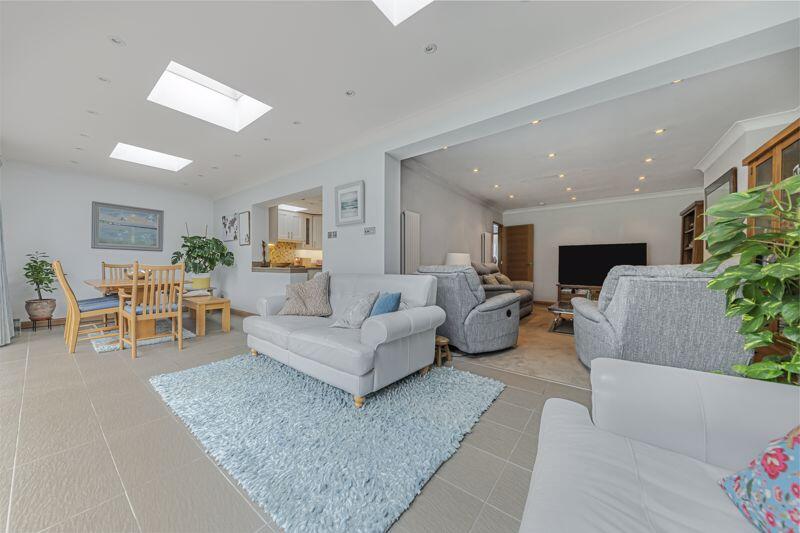
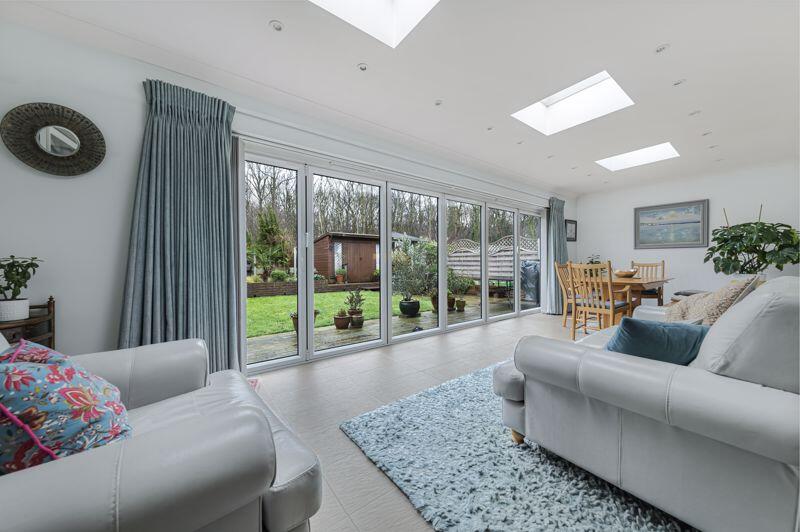
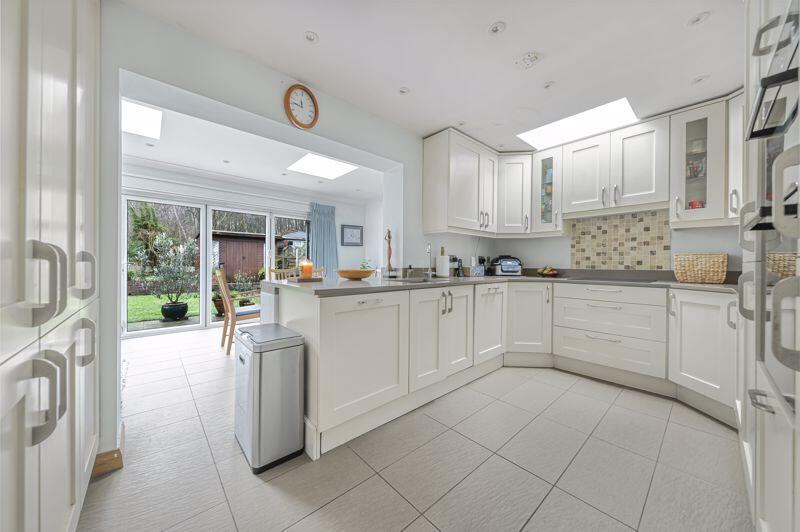
Key Features: • Stunning three double bedroom extended semi detached chalet bungalow • Fitted kitchen • Open plan into L shaped dining / living area • Ground floor bathroom • Ensuite to master bedroom • Double glazing • Gas central heating • Bi-folding doors • Front and rear gardens • Off street parking
Location: • Nearest Station: N/A • Distance to Station: N/A
Agent Information: • Address: 62 Bexley High Street Bexley DA5 1AH
Full Description: Located within one of Joydens Wood's most sought after roads, backing onto woodland, is this stunning three double bedroom extended semi detached chalet bungalow. The property offers impressive and spacious accommodation comprising of entrance hall, ground floor bathroom, two bedrooms and a fitted kitchen opening into a large L shaped dining / living area. To the first floor there is a large master bedroom with ensuite and eaves storage. The property is conveniently located for a selection of popular local schools, shops, Joydens Wood nature reserve and transport links. This ideal family family home also benefits from double glazing, gas central heating, front and rear gardens, bi-folding doors and off street parking. Viewing is highly recommended.Entrance HallBedroom 212' 4'' x 12' 0'' (3.76m x 3.65m)Bedroom 310' 0'' x 9' 2'' (3.05m x 2.79m)Ground Floor BathroomKitchen14' 6'' x 8' 10'' (4.42m x 2.69m)Dining / Living Area25' 9'' x 9' 10'' (7.84m x 2.99m)Reception Room16' 9'' x 12' 0'' (5.10m x 3.65m)First FloorBedroom 116' 4'' x 13' 8'' (4.97m x 4.16m)EnsuiteGarden39' 0'' x 31' 6'' (11.88m x 9.59m) (Approx)Council TaxBand D.BrochuresProperty BrochureFull Details
Features & amenities
Location
If the interactive map is unavailable, open the supplied location in maps.
Open location in mapsThe pin uses coordinates supplied with this listing. Confirm the exact location with the listing contact.
Listing information
- Original source
- www.rightmove.co.uk
- Added to Mirror
- Record updated
Added and updated dates describe the Mirror record. Source publication and verification dates are shown separately when known; none establishes time on market. Confirm current price and availability with the listing contact.
View original listingSimilar homes nearby