Norfolk Drive, West Kirby, CH48
Property facts
- Property type
- Detached
- Bedrooms
- 3
- Bathrooms
- 1
- Taxes (as supplied)
- Ask agent
Only details supplied with this listing are shown. Ask the listing contact to confirm measurements, taxes and costs.
About this home
Property Details: • Type: Detached • Tenure: N/A • Floor Area: N/A
Key Features: • Three Double Bedrooms • Extended Detached Family Home • Open Plan Kitchen/Diner • Off-Road Parking • Corner Plot • Stunning Views • Sought-After West Kirby Location • Downstairs WC • Application Reference Number: APPH/23/00158
Location: • Nearest Station: N/A • Distance to Station: N/A
Agent Information: • Address: 42 Grange Road, West Kirby, CH48 4EF
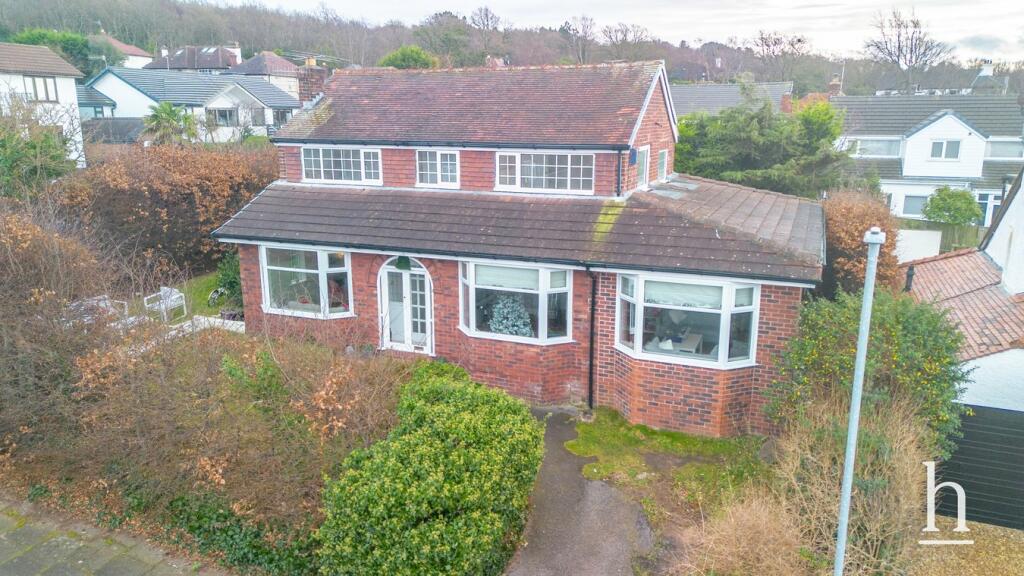
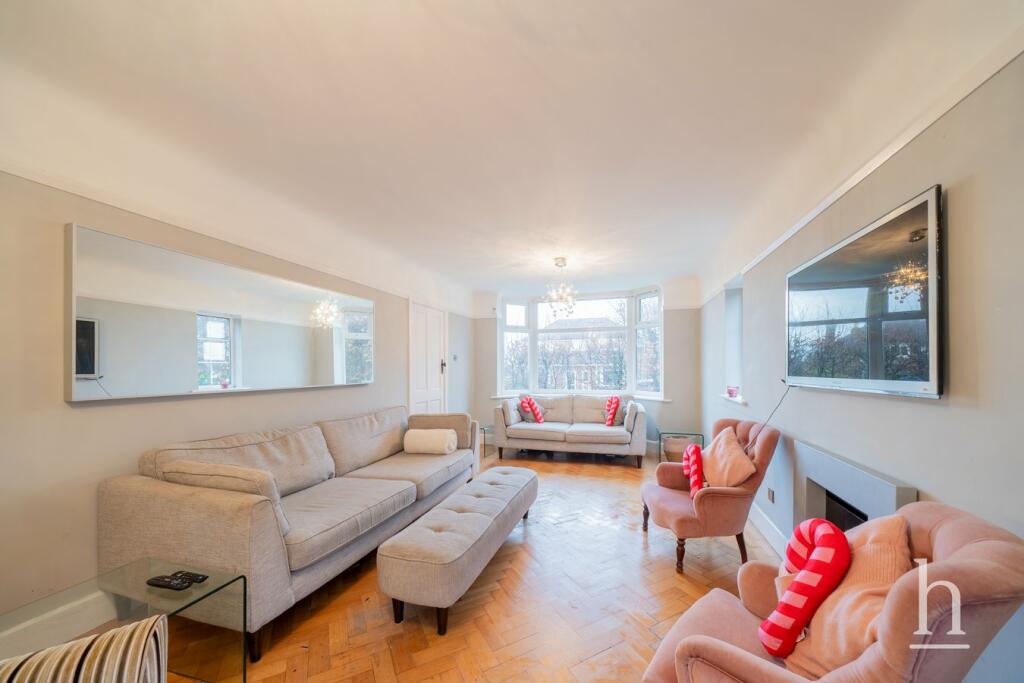
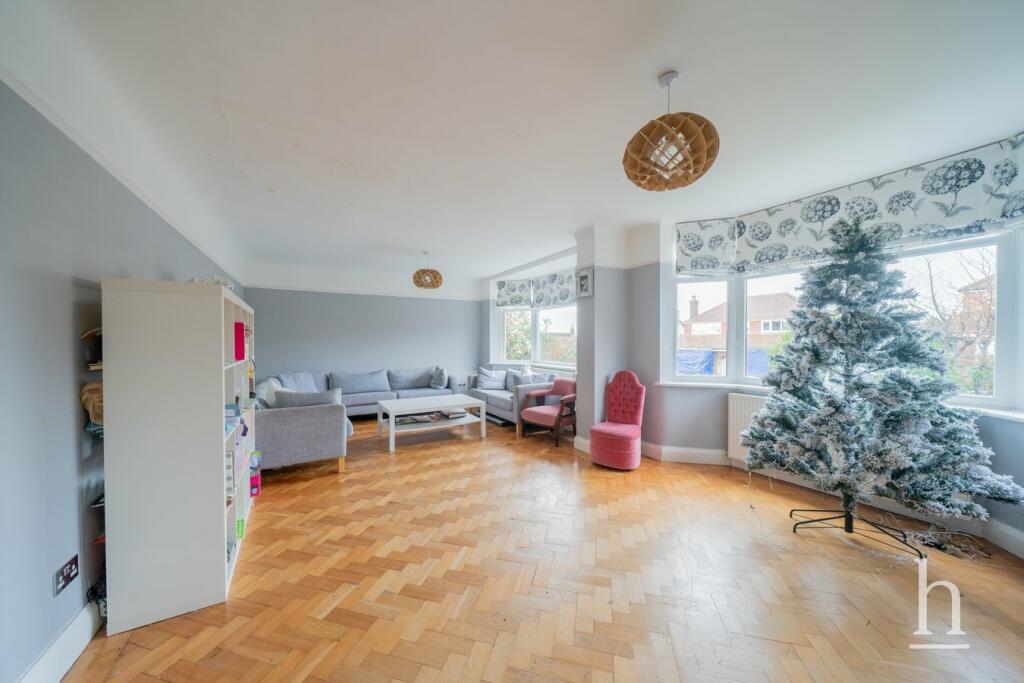
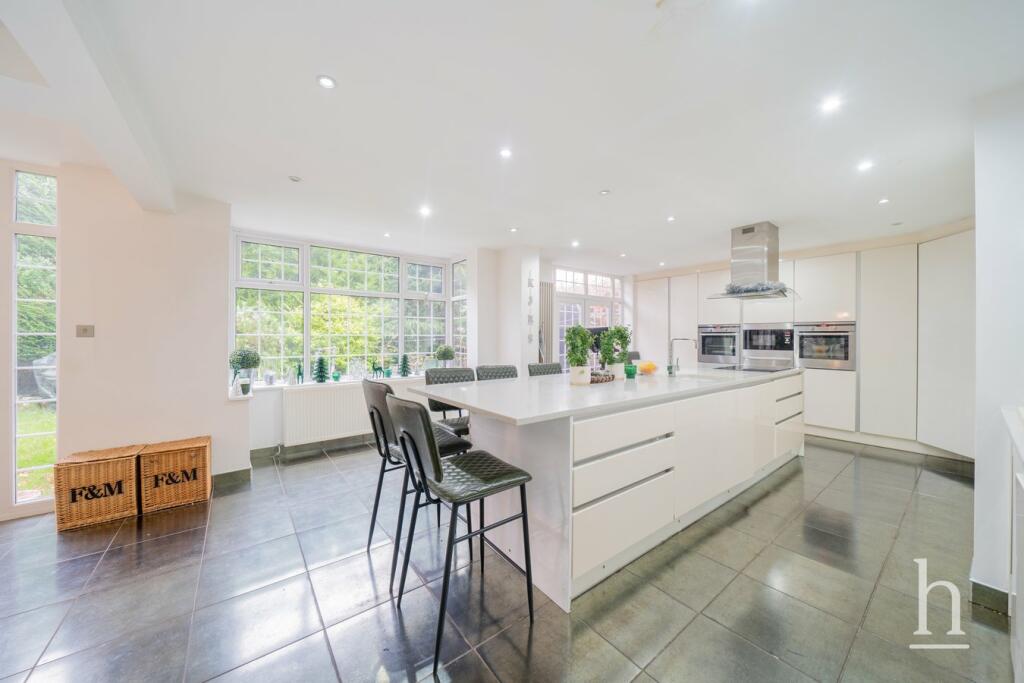
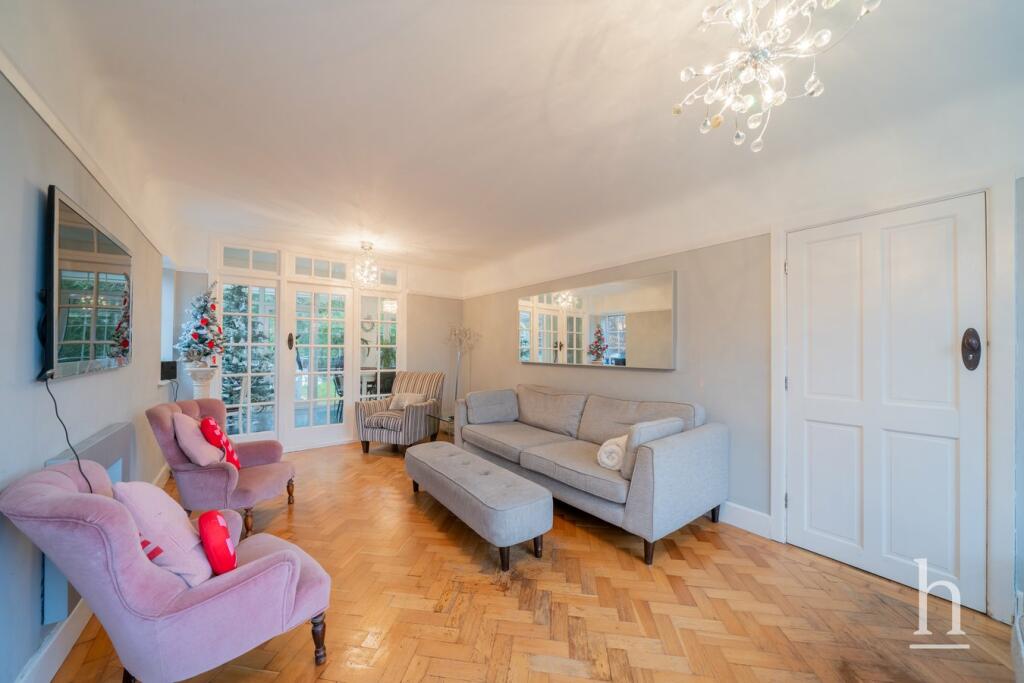
Full Description: Detached family home! Sitting proud on Norfolk Drive in West Kirby is this extended, three double bedroom, detached home. Boasting potential for further extensions to create the perfect forever home. Already offering a downstairs WC, open plan living and stunning views, you also benefit from being within the catchment for St. Bridget's Primary School and walking distance to Avalon Primary School. With the amenities of West Kirby just a stone throw away, you also have a range of transport links to choose from. This one is not to be missed.Upon arrival to the property, a driveway greets you with a path leading to the front porch. Stepping inside, a light and airy entrance hall welcomes you in leading through to all respective ground floor rooms. The main lounge is a fantastic space with dual bay windows which flood in natural light and also boast original parquet floor. The second reception room makes for a perfect play room and simply offers extra space for a family. The second reception room flows through to the dining space which opens up beautifully into the modern kitchen.The first floor offers three double bedrooms and a family bathroom. The main bedroom on this floor boasts stunning views due to the properties high positioning on the road.The rear of the property offers a wrap around, private garden due to the sizeable corner plot. With patio area for entertaining and plenty of lawned space, this is the perfect place to enjoy those warm summer months.The property also benefits from approved planning permission to extended the first floor to create a fourth bedroom with an en-suite and balcony to take advantage of the stunning views. (Application Reference Number: APPH/23/00158)BrochuresBrochure 1
Features & amenities
Location
If the interactive map is unavailable, open the supplied location in maps.
Open location in mapsThe pin uses coordinates supplied with this listing. Confirm the exact location with the listing contact.
Listing information
- Original source
- www.rightmove.co.uk
- Added to Mirror
- Record updated
Added and updated dates describe the Mirror record. Source publication and verification dates are shown separately when known; none establishes time on market. Confirm current price and availability with the listing contact.
View original listing