Property Details:
• Type: Apartment
• Tenure: LEASEHOLD
• Floor Area: N/A
Key Features:
• NO UPWARD CHAIN
• HIGHLY SOUGHT AFTER LOCATION
• OFF ROAD PARKING AVAILABLE
• LARGE BALCONY
• TWO BEDROOM SECOND FLOOR APARTMENT
• CLOSE TO TRANSPORT LINKS
• DOUBLE GLAZING
• CENTRAL HEATING
• COUNCIL TAX D
Location:
• Nearest Station: Five Ways Station
• Distance to Station: 1.3241914180829606 miles
Agent Information:
• Address: 13 Hagley Road,
Halesowen,
B63 4PU
Full Description:
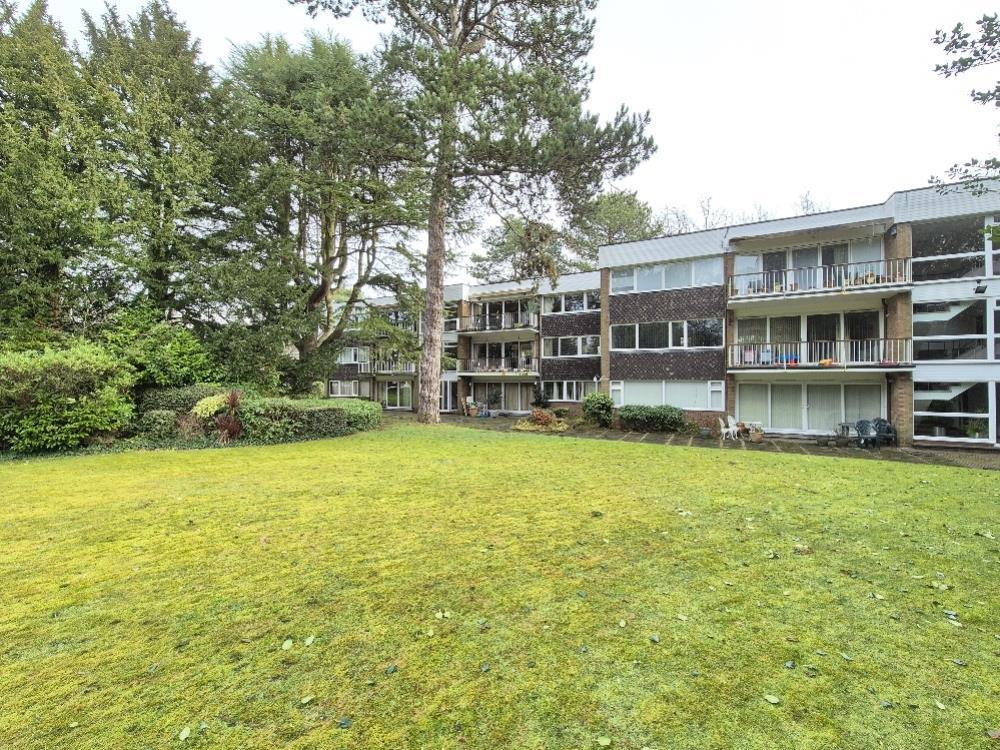
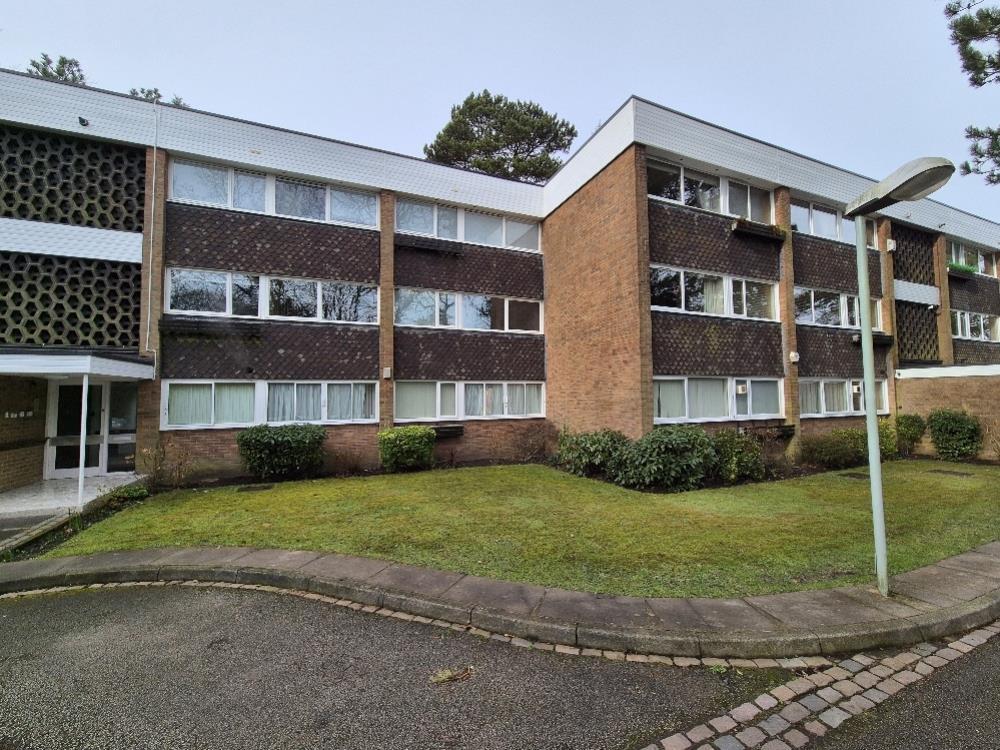
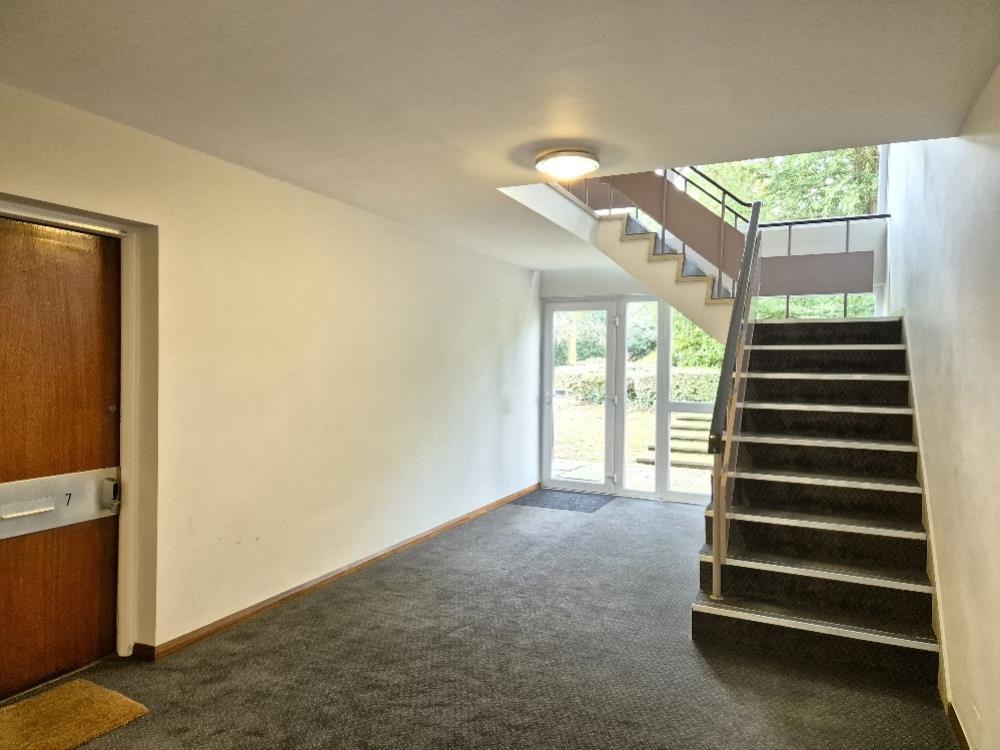
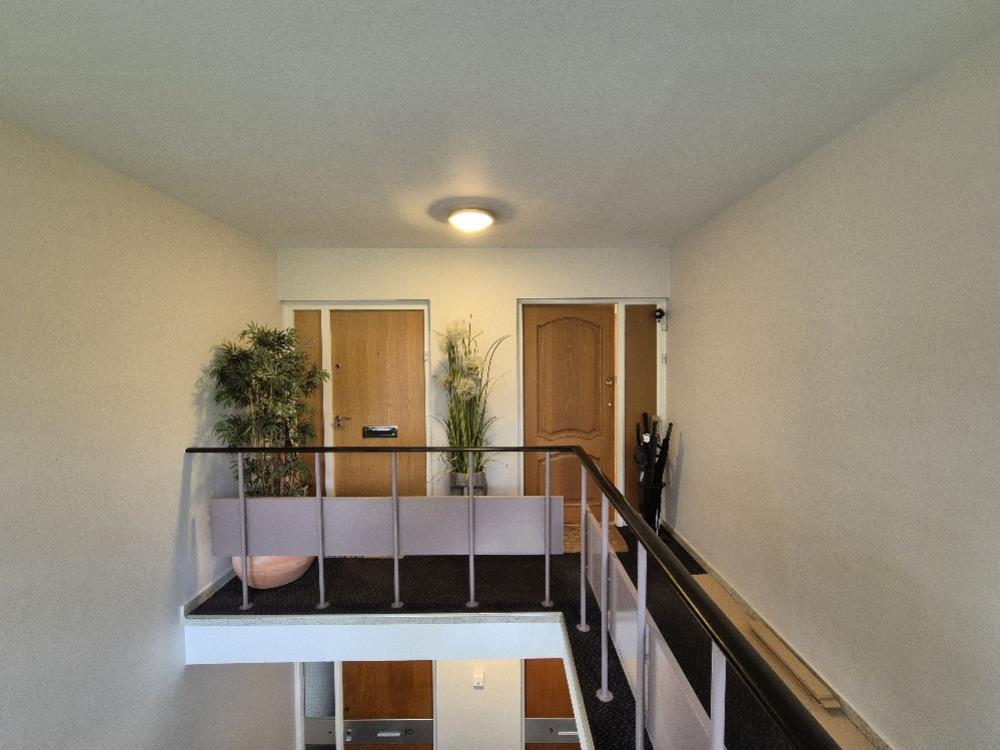
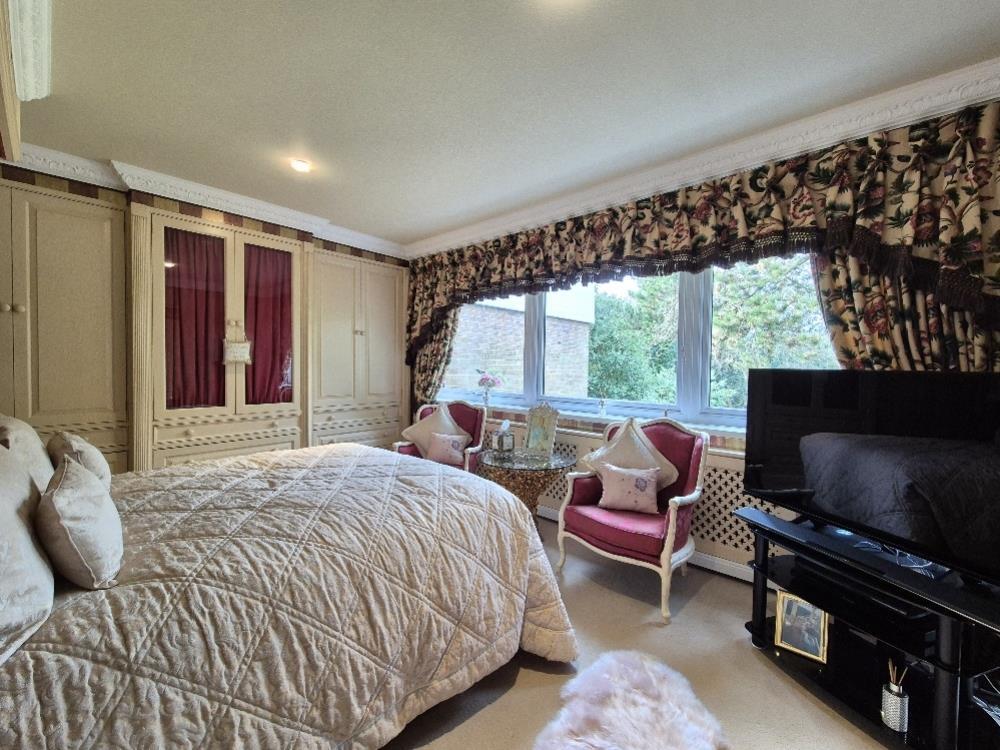
**OFFERING NO UPWARD CHAIN** **MOVE IN READY ACCOMODATION**<br />This 2nd floor spacious 2 bedroom flat is one of the biggest apartments within the Elmhurst development. The apartment benefits from having 2 double bedrooms with fitted wardrobes, spacious L-shaped lounge, tiled family bathroom with separate shower and fully fitted kitchen. The property further benefits from having double glazing, gas central heating, large balcony and off road parking. This flat is located on Norfolk Road, one of the most highly sought after roads in leafy Edgbaston. It would be suitable for professionals looking for a property that is finished to a very high standard, along with being spacious and unique. QE Hospital, Uni of Birmingham, Harborne and City Centre are all close by. EPC: TBC, Council tax: D<br /><br /><b>Communal Grounds</b> - Beautifully maintained communal grounds with a variety of mature bushes and trees throughout,<br /> with ample off road parking available.<br /><br /><b>Entrance Hallway</b> - <br /><br /><b>Lounge</b> - Spacious sitting room with room to host many, double glazed sliding doors allowing much natural sunlight through onto a balcony over looking to the perfectly maintained landscaped lawn and gardens. It is a spacious and elegant room with coving fitted throughout.<br /><br /><b>Kitchen/Dining Room</b> - Double glazed window fitted, sink and drainer with mixer tap fitted, Be spoke fitted kitchen with ample unit space, partially tiled walls, ceramic hob with extractor fan above, appliance space available.<br /><br /><b>Bedroom One</b> - Double glazed window fitted radiator wall mounted, Bespoke fitted wardrobe space, coving throughout.<br /><br /><b>Bedroom Two</b> - Double glazed window fitted, Bespoke fitted wardrobes and dressing table.<br /><br /><b>Family Bathroom</b> - Privacy glazed window fitted, large bath tub fitted, partially tiled walls, coving throughout.<br /><br /><b>Lease Details</b> - Lease end in 25.3.2148<br /><br />service charge £3,800 approx per annum<br />Management company Metro PM<br /><br />The property has the benefit of a share of the freehold<br /><br /><b>Agent Notes</b> - All main services are connected . ( Gas/ Electric / Water )<br /><br />Broadband/Mobile coverage- please check on link -//checker.ofcom.org.uk/en-gb/broadband-coverage<br /><br />Council Tax Band :D<br /> <br />EPC :TBC<br /><br />Tenure Information :Leasehold,<br /><br />Any other Material Facts :Brick and block build with cladding and flat roof, Please note all information has been provided by the vendor, please confirm details with a chosen solicitor.<br /><br />