Property Details:
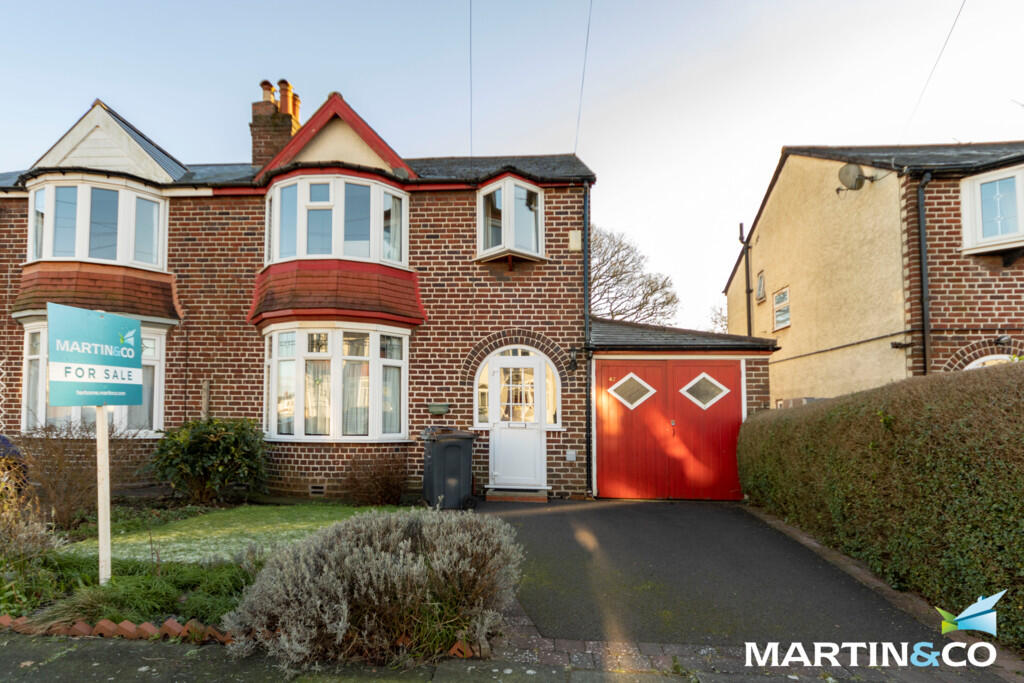
• Type: Semi-Detached
• Tenure: N/A
• Floor Area: N/A
Key Features:
• No chain
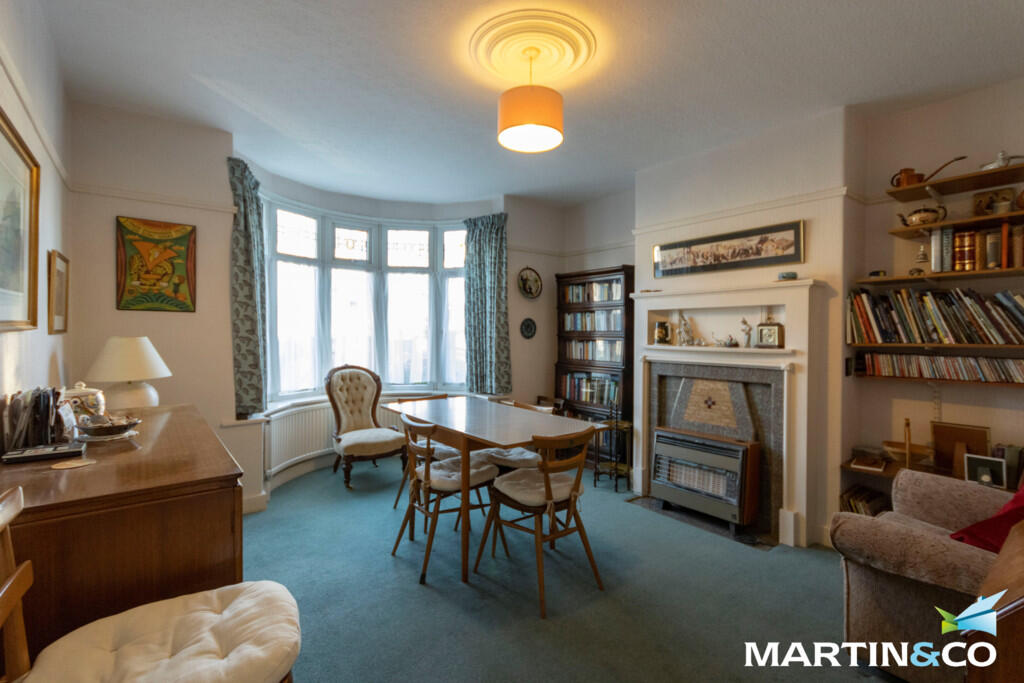
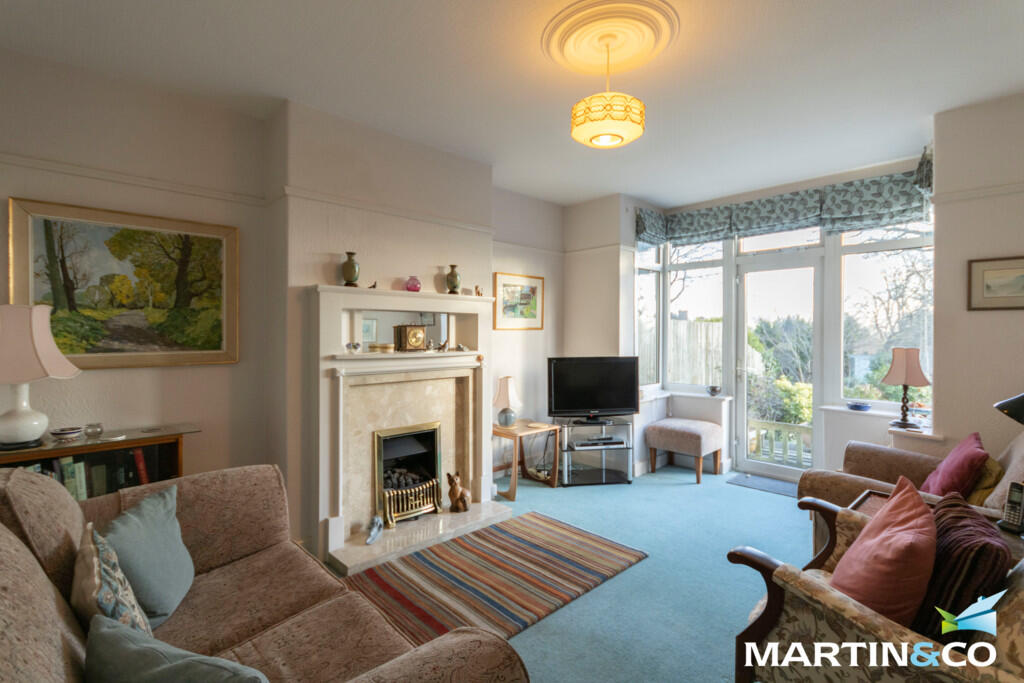
• Two reception rooms
• Garage
• Driveway
• Close to local amenities
• Good transport links
• Double glazed
• Gas central heating
Location:
• Nearest Station: N/A
• Distance to Station: N/A
Agent Information:
• Address: 143 High Street,
Harborne,
Birmingham,
B17 9NP
Full Description:
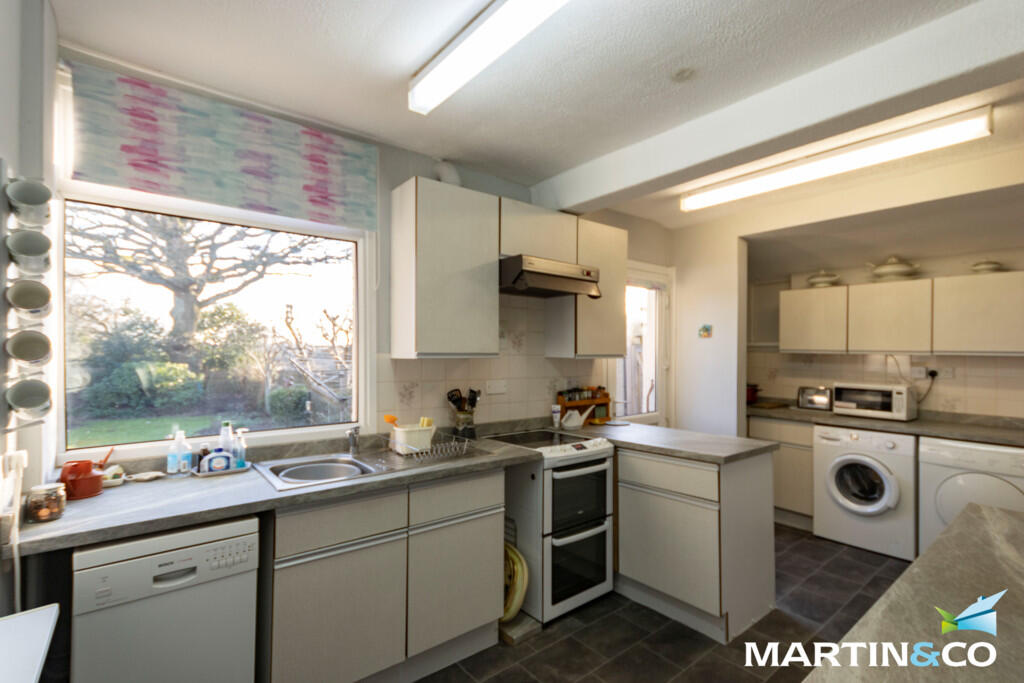
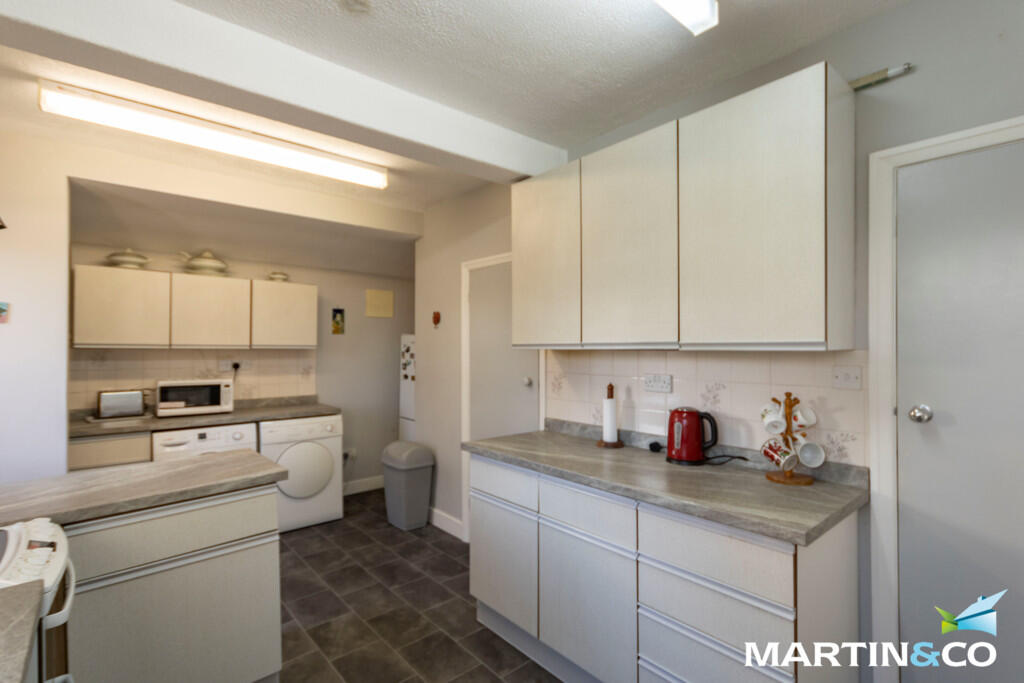
This well maintained semi-detached property in the sought after area of Harborne offers a fantastic opportunity to create your dream home. Nestled in a prime location, this charming property retains its original character whilst providing a solid foundation for modernisation.The property boasts a cosy lounge and a separate dining room, both providing ample space for relaxing and entertaining. The extended kitchen offers plenty of potential, with scope to transform it into a contemporary, family-friendly space. A practical addition to the ground floor, the WC enhances the home's convenience.The property includes three good sized bedrooms, offering versatility for family living or flexible use as a study or guest room. The first floor shower room provides practicality, with potential to modernise to suit your tastes.The large rear garden is perfect for outdoor activities, gardening enthusiasts, or creating a beautiful space for al fresco dining. A driveway with ample parking and an attached garage offer convenience and additional storage.Situated in the heart of Harborne, the property is within close proximity to Harborne High Street, offering a variety of shops, cafes, and restaurants. Excellent transport links provide easy access to Birmingham City Centre, the University of Birmingham and QE Hospital.This property is a rare find, combining potential with a desirable location. Whether you're looking to put your own stamp on a new home or invest in a fantastic area, this house has endless possibilities. Don't miss out, schedule your viewing today!GROUND FLOORPorchHallwayLounge: 15' 4" x 11' 3" (4.67m x 3.43m)Dining Room: 16' 4" x 12' 7" (4.98m x 3.84m)Kitchen: 16' 2" x 11' 4" (4.93m x 3.45m)WCFIRST FLOORLandingBedroom One: 16' 2" x 11' 3" (4.93m x 3.43m)Bedroom Two: 15' 4" x 11' 3" (4.67m x 3.43m)Bedroom Three: 9' 2" x 7' 5" (2.79m x 2.26m)Shower Room: 8' 9" x 7' 5" (2.67m x 2.26m)OUTSIDEDrivewayGarage: 14' 5" x 8' 9" (4.39m x 2.67m)Rear Garden