For Sale
£240,000
Filton Avenue, Bristol, Avon BS34
2 bd
Bristol
Listed by Zoopla Agent


Property Details: - Type: Townhouse - Bedrooms: 4 - Bathrooms: 3
Agent: Allen & Harris - Chipping Sodbury Phone: 01454 558070
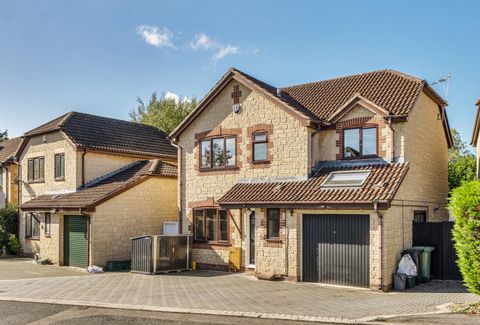
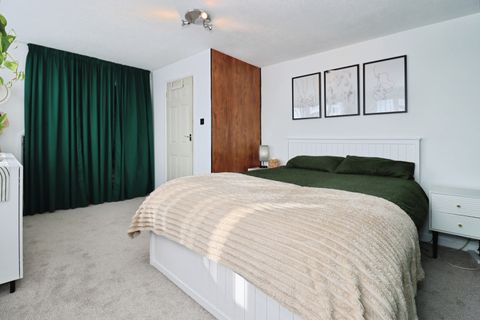
<br/><b>SUMMARY</b><br/>*FLEXIBLE SPACE* *OFF STREET PARKING* A versatile, modern home in a fantastic location — ideal for growing families or anyone needing flexible space.Just moments from Yate Shopping Centre, Chipping Sodbury High Street, local schools and the beautiful Kingsgate Park.<br/><br/><br/><b>DESCRIPTION</b><br/>This four-bedroom townhouse that has flexibility to be used as 5 bedrooms is on the ever-popular Normandy Drive in Yate is a spacious and versatile family home arranged over three well-designed floors and ideally positioned within easy reach of excellent local amenities.<br/>This modern townhouse offers an exceptional balance of convenience and lifestyle. Just a short distance away, you’ll find Yate Shopping Centre, providing a wide selection of high-street retailers, cafés, leisure facilities and supermarkets. The charming Chipping Sodbury High Street is also close by, offering an attractive blend of independent boutiques, restaurants and traditional pubs. Families will appreciate the choice of well-regarded local schools, while outdoor lovers can enjoy the beautiful surroundings of Kingsgate Park, perfect for weekend walks, children’s play areas and relaxing green space. The ground floor welcomes you with a spacious entrance hall at the centre with a cloakroom, to the left is a dual aspect lounge ideal for cozy evenings and the the right is a spacious kitchen/diner with patio doors leading out to the low maintenance garden making it a great entertaining space. On the First floor you will find an En-suite Bedroom, with an outlook over green space and a family bathroom and a further room that is currently used as a 'games' room but could be a fifth bedroom space. On the second floor you will find the Principal bedroom and two further bedrooms.<br/><br/><b>Entrance Hall</b> <br/>A welcoming entrance hall offering access to the main living areas and the cloakroom. The staircase rises centrally to the first floor, creating a practical and well-organised layout.<br/><br/><b>Living Room</b> <br/>A bright and versatile living space with double glazed windows to front & side aspect allowing plenty of natural light, this room is well-suited as a family lounge or a more formal sitting room.<br/><br/><b>Kitchen/Diner</b> <br/>Double glazed window to side aspect & double glazed patio doors leading out to the garden. A combination of wall and base units with worktops over and stainless steel one and a half bowl sink and drainer. Integrated oven and hob with extractor hood over. Integrated fridge/freezer and dishwasher.<br/><br/><b>Cloakroom</b> <br/>Convenient ground-floor cloakroom fitted with a wash basin and toilet—ideal for guests.<br/><br/><b>First Floor</b> <br/><br/><b>Landing</b> <br/><br/><b>Bedroom Two</b> <br/>A generously proportioned double bedroom positioned with dual aspect. The room benefits from a door in to a private ensuite.<br/><br/><b>Ensuite</b> <br/>A neatly designed private shower room attached to Bedroom Two, featuring a shower enclosure, wash basin, and W.C.<br/><br/><b>Family Bathroom</b> <br/>Family bathroom complete with bathtub, wash basin, and W.C. Centrally located for easy access for the whole home.<br/><br/><b>Dining Room</b> <br/>A spacious room with two double glazed windows to side aspect and one double glazed window to front aspect. Currenty used as a games room, and could also be a fantastic fifth double bedroom.<br/><br/><b>Second Floor</b> <br/><br/><b>Landing</b> <br/><br/><b>Bedroom One</b> <br/>A generously proportioned double bedroom with dual aspect and built in wardrobes. The room also benefits from a door in to 'Jack & Jill' Bathroom.<br/><br/><b>Bedroom Three</b> <br/>A comfortable sized bedroom, providing space for a double bed and further bedroom furniture.<br/><br/><b>Bedroom Four</b> <br/>A well-proportioned bedroom at the front of the upper floor. Perfect for a child’s room, nursery, or study.<br/><br/><b>Jack & Jill Bathroom</b> <br/>A modern shower room conveniently serving the second-floor bedrooms, complete with shower, wash basin, and W.C.<br/><br/><b>Outside</b> <br/><br/><b>Garden</b> <br/>Fully enclosed private rear garden, laid to patio with gated access leading to parking space.<br/><br/><b>Parking</b> <br/>Two allocated parking spaces.<br/><br/><br/><br/>1. MONEY LAUNDERING REGULATIONS: Intending purchasers will be asked to produce identification documentation at a later stage and we would ask for your co-operation in order that there will be no delay in agreeing the sale. 2. General: While we endeavour to make our sales particulars fair, accurate and reliable, they are only a general guide to the property and, accordingly, if there is any point which is of particular importance to you, please contact the office and we will be pleased to check the position for you, especially if you are contemplating travelling some distance to view the property. 3. The measurements indicated are supplied for guidance only and as such must be considered incorrect. 4. Services: Please note we have not tested the services or any of the equipment or appliances in this property, accordingly we strongly advise prospective buyers to commission their own survey or service reports before finalising their offer to purchase. 5. THESE PARTICULARS ARE ISSUED IN GOOD FAITH BUT DO NOT CONSTITUTE REPRESENTATIONS OF FACT OR FORM PART OF ANY OFFER OR CONTRACT. THE MATTERS REFERRED TO IN THESE PARTICULARS SHOULD BE INDEPENDENTLY VERIFIED BY PROSPECTIVE BUYERS OR TENANTS. NEITHER SEQUENCE (UK) LIMITED NOR ANY OF ITS EMPLOYEES OR AGENTS HAS ANY AUTHORITY TO MAKE OR GIVE ANY REPRESENTATION OR WARRANTY WHATEVER IN RELATION TO THIS PROPERTY.