For Rent
Price on request
3 bed detached house for saleMayors Drive, Alcester B49
Studio
Alcester
Property Details: • Type: Detached • Tenure: Freehold • Floor Area: N/A
Key Features:
Location: • Nearest Station: N/A • Distance to Station: N/A
Agent Information: • Address: Burton House High Street, Alcester, B49 5AB
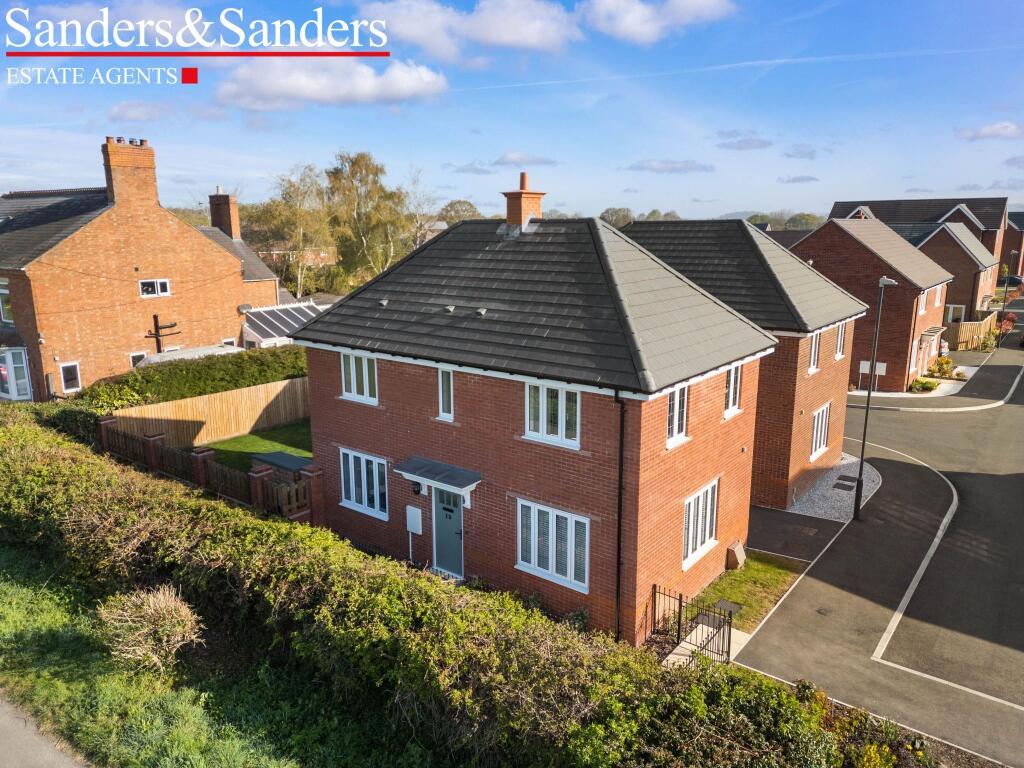
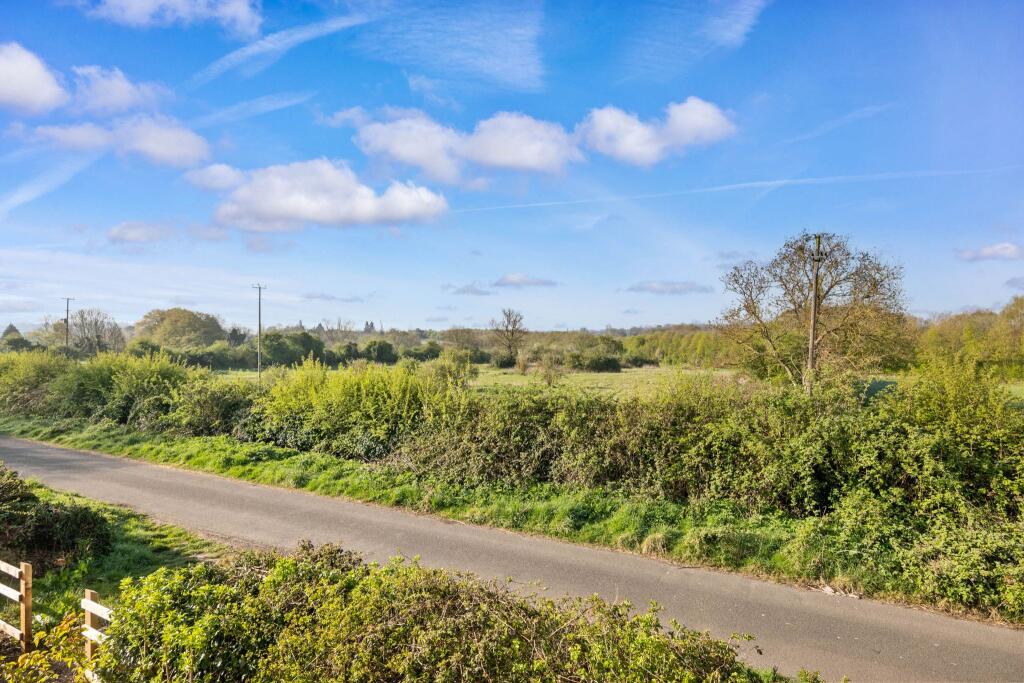
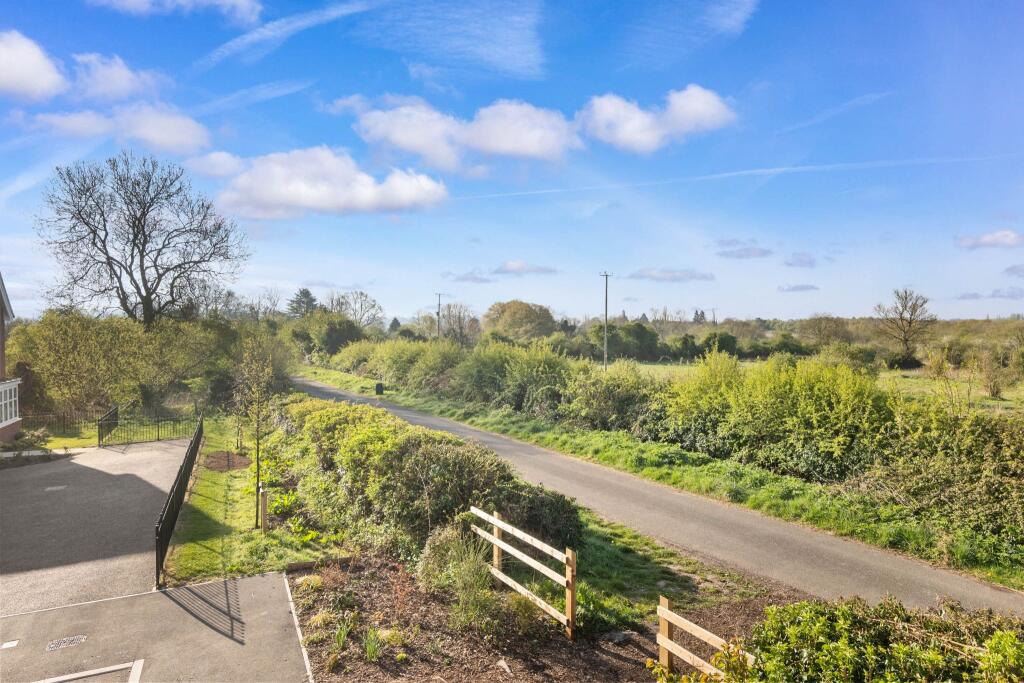
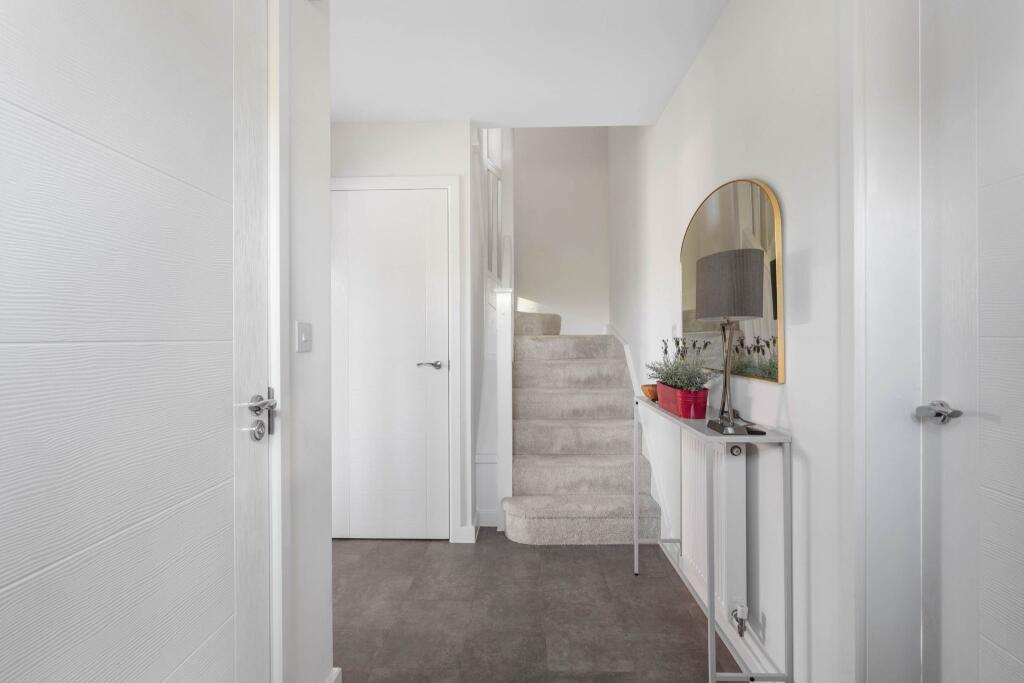
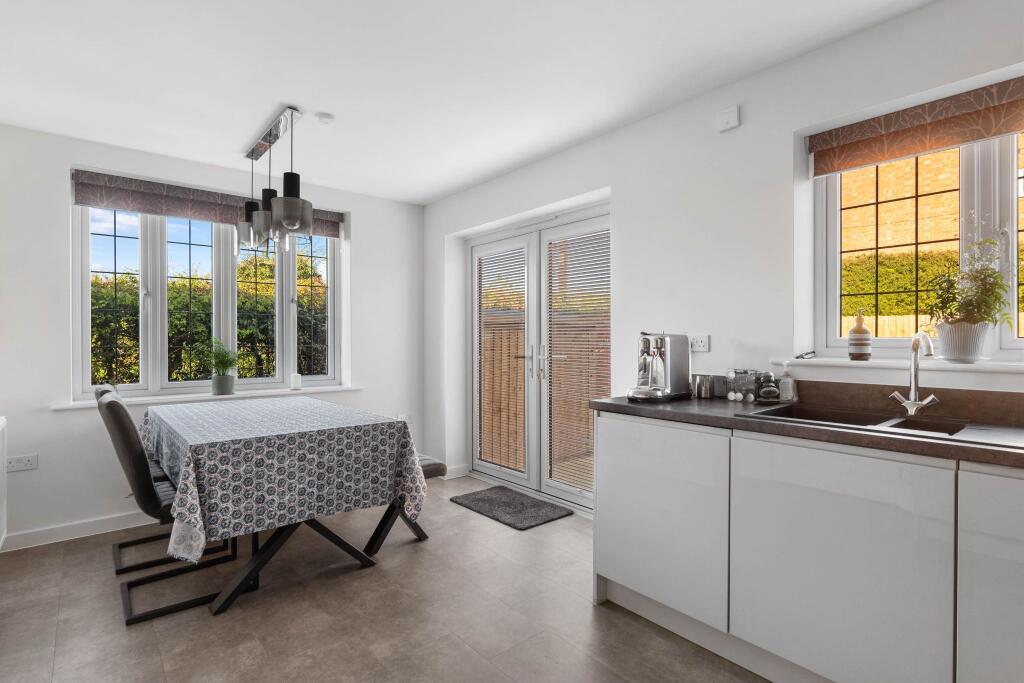
Full Description: Unexpectedly back on the market and offered with no upward chain. A superbly located, modern, detached, double fronted home, constructed by Messrs Bloor Homes, and boasting delightful open aspect views to the front elevation. Situated at the head of no through road and being withing strolling distance of the town centre high street, countryside walks and the renowned Alcester Grammar school. The upgraded accommodation comprises: Reception Hall, lounge, dining kitchen with built in appliances, downstairs cloakroom, three bedrooms en-suite shower room and bathroom. Tandem driveway parking for two cars, fore-garden with hedgerow providing screening and private sunny aspect garden. Over nine years plus remaining NHBC guarantee. EPC rating – B.Entrance HallwayLiving Room4.95m (16'3") x 3.25m (10'8")Kitchen/Diner4.95m (16'3") x 3.23m (10'7") maxDownstairs CloakroomBedroom One3.23m (10'7") x 2.81m (9'3")En-Suite Shower Room2.78m (9'2") x 2.04m (6'8")Bedroom Two3.41m (11'2") x 2.47m (8'1") maxBedroom Three3.34m (11') x 2.38m (7'10") maxBathroom2.23m (7'4") x 2.04m (6'8")Rear GardenDriveway ParkingLocation and ViewsOpen-Space Service ChargeCurrently 146.33 per annum (this may be subject to change).Floor Plans & Property Details DisclaimerThese plans are for identification purposes only in relation to where one room is situated to another. They are not to be relied upon in any way for dimensions, scaling or sq. ft/metres. We will not be held responsible for any loss incurred, due to reliance on these measurements from the floor plans or measurements from the property details. You are advised to confirm all measurements.Fixtures & FittingsPlease note that the fixtures & fittings shown on the photographs, contained within these property details, do not form part of a fixtures & fittings list. Some items may/may not be included. You are advised to clarify what items are included before entering into any negotiations.RestrictionsNo commercial vehicles, no high fences, no excavating garden.BrochuresBrochure 1