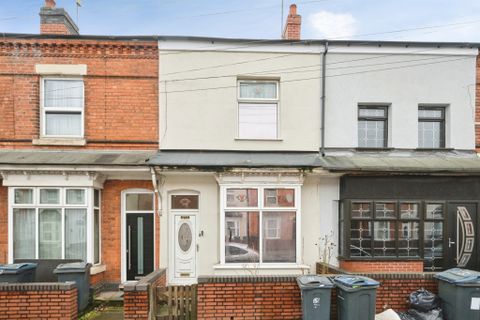
Property Details:
- Type: Terraced house
- Bedrooms: 3
- Bathrooms: 1
Agent: eXp UK - West Midlands
Phone: 020 8166 3064
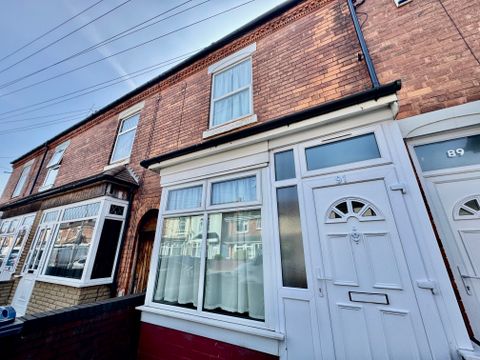
<p>No chain, and a third bedroom you won't believe is a "box room" in most Aston Victorian terraces. 1,227 sq ft of living.</p><p><strong>STEP INSIDE<br/></strong>A middle-terrace that runs larger than most on this stretch of Aston. Most houses on this street split the ground floor with a hallway dividing it into two small reception rooms — this one doesn't. You're straight into one open living space from the front door, with its own door through to the kitchen at the back.</p><p><strong>THE KITCHEN<br/></strong>Tiled floor, a tiled splashback, integrated fridge freezer, washing machine, and cabinetry running the length of the bottom units. There's a small bar area to the side too — not a full breakfast bar, but enough for a stool and a coffee while something's on the hob. From here you're through to a second reception room, set up as a sitting room or dining room depending on what the next owner needs it for, leading on to a lobby that gives access straight out to the rear yard. A fitted ground floor bathroom with a separate shower unit completes this floor.</p><p><strong>UPSTAIRS<br/></strong>Two double bedrooms — both genuine doubles, not bedrooms in name only. Fully double glazed throughout, gas central heating from the Ferroli boiler, and — worth pointing out on its own — a first floor WC. Properties in this part of Aston don't typically have a bathroom or WC on the first floor at all, so this one's ahead of most of what's around it.</p><p>Bedroom three is where this house properly sets itself apart: extended with a dormer, windows on either side, a skylight on the sloping roof, and the dormer's own windows on top of that. This isn't a loft with a bed pushed into it — it's a genuine third bedroom, and a large one.</p><p><strong>OUTSIDE<br/></strong>A neat, low-maintenance rear yard/ garden that holds the sun well through the day — a clean, private space with room for a table and a few pots, ready for whoever wants to make it their own.</p><p><strong>LOCAL PERKS<br/></strong>Aston Villa's ground, Aston Park and Aston Hall are all close by, along with the Tesco Superstore, One Stop Shopping Centre and Star City. Witton and Aston stations are both nearby, with Perry Barr station also in reach, giving good access into the city and onto the wider motorway network. Walsall Road is close for driving, and the area's well used by the local community. Parking is on-street and allocated.</p><p><strong>SEIZE THE OPPORTUNITY<br/></strong>This one works two ways. There's a sitting tenant in place right now who's settled and would like to stay — so for an investor, this is rental income from day one, no void period to plan around. For a family buyer, the tenant is already aware they'll need to vacate and is ready to do so on completion to an owner-occupier, so this comes with a genuinely no-chain route to vacant possession as well as an investment route. A three-bed mid-terrace with one bathroom, upper floor WC and a genuine full-size third bedroom is not something that comes up often in this part of Aston — and with no chain, you're free to make it your own from day one. <strong>Quote AK0218</strong> to arrange your viewing.</p><p><strong>ASIF KOLA'S CONCLUDING WORDS<br/></strong>Houses like this don't sit on the market long — not with no chain attached and a layout this size for the money. Whether you're taking on a settled tenant from day one or moving in yourself, you're not waiting on anyone else's sale to fall into place first. Quote AK0218 and get in touch.</p><p>Asif Kola Realty | eXp<br/><em>Premium homes deserve premium representation.</em></p><p><strong>DIMENSIONS</strong><br/>Living Room: 7.25m × 3.34m (23'9" × 10'11")<br/>Kitchen: 4.27m × 3.18m (14'0" × 10'5")<br/>Dining Room: 3.00m × 1.99m (9'10" × 6'6")<br/>Boiler/Utility: 0.90m × 2.08m (2'11" × 6'9")<br/>Ground Floor Bathroom: 2.90m × 1.81m (9'6" × 5'11")<br/>Landing: 5.10m × 0.70m (16'9" × 2'4")<br/>Bedroom 1: 3.62m × 3.40m (11'10" × 11'2")<br/>Bedroom 2: 3.60m × 3.39m (11'10" × 11'1")<br/>First Floor WC: 2.77m × 0.80m (9'1" × 2'7")<br/>Bedroom 3: 7.22m × 3.41m (23'8" × 11'2")<br/>Stairs: 3.50m × 0.80m (11'6" × 2'7")</p><p><strong>IMPORTANT BITS</strong><br/>Guide Price: £215,000<br/>Tenure: Freehold<br/>Approximate Floor Area: 1,227 sq. ft. (114 sq. m.)<br/>Plot Size: 0.02 acres<br/>Council Tax Band: A<br/>EPC Rating: D<br/>Chain: No Chain<br/>Year Built: 1900–1929<br/>Heating: Gas Central Heating (Ferroli boiler)</p><p><strong>AGENTS' NOTE<br/></strong>These particulars may be subject to change and should not be relied upon as a formal statement of fact. Buyers should rely upon their own enquiries. Services, systems and appliances have not been tested. All dimensions are approximate.</p><p><strong>ANTI-MONEY LAUNDERING (AML)<br/></strong>In accordance with the latest Anti-Money Laundering Regulations, prospective purchasers will be required to provide identification documentation during the conveyancing process. This is a legal requirement designed to ensure a smooth transaction for all parties involved. A fee of £30 (inclusive of VAT) applies for this check, payable before the conveyancing process begins.</p>