Norris Road, Hilperton, BA14
Property facts
- Property type
- End of Terrace
- Bedrooms
- 4
- Bathrooms
- 2
Only details supplied with this listing are shown. Ask the listing contact to confirm measurements, taxes and costs.
About this home
Property Details: • Type: End of Terrace • Tenure: Freehold • Floor Area: N/A
Key Features: • 4 Bedrooms • Enclosed Garden • 3 Parking Spaces
Location: • Nearest Station: N/A • Distance to Station: N/A
Agent Information: • Address: Trowbridge, BA14 8US
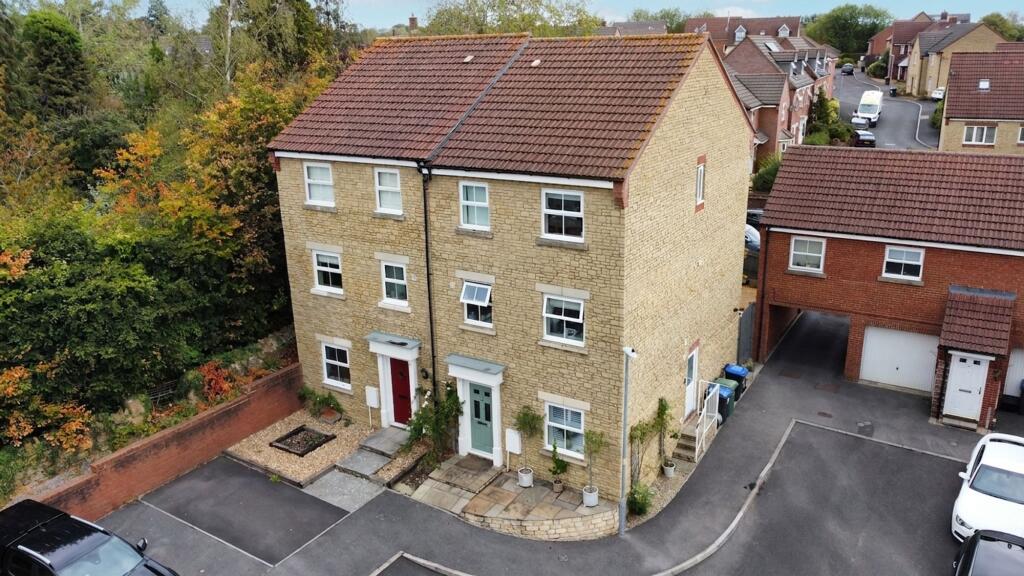
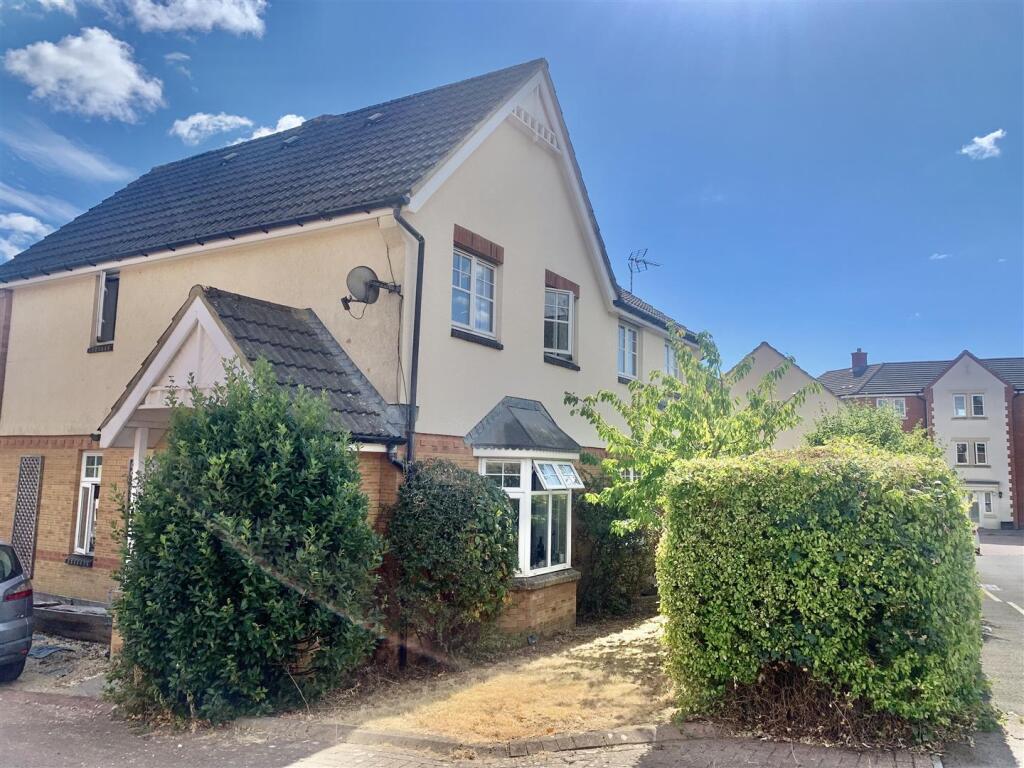
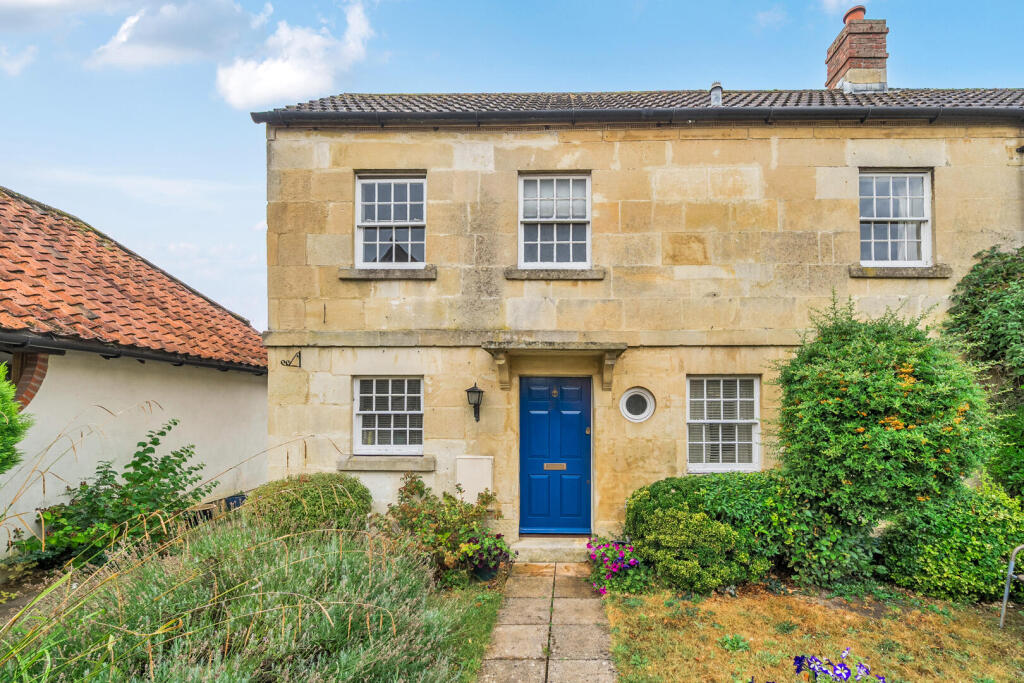
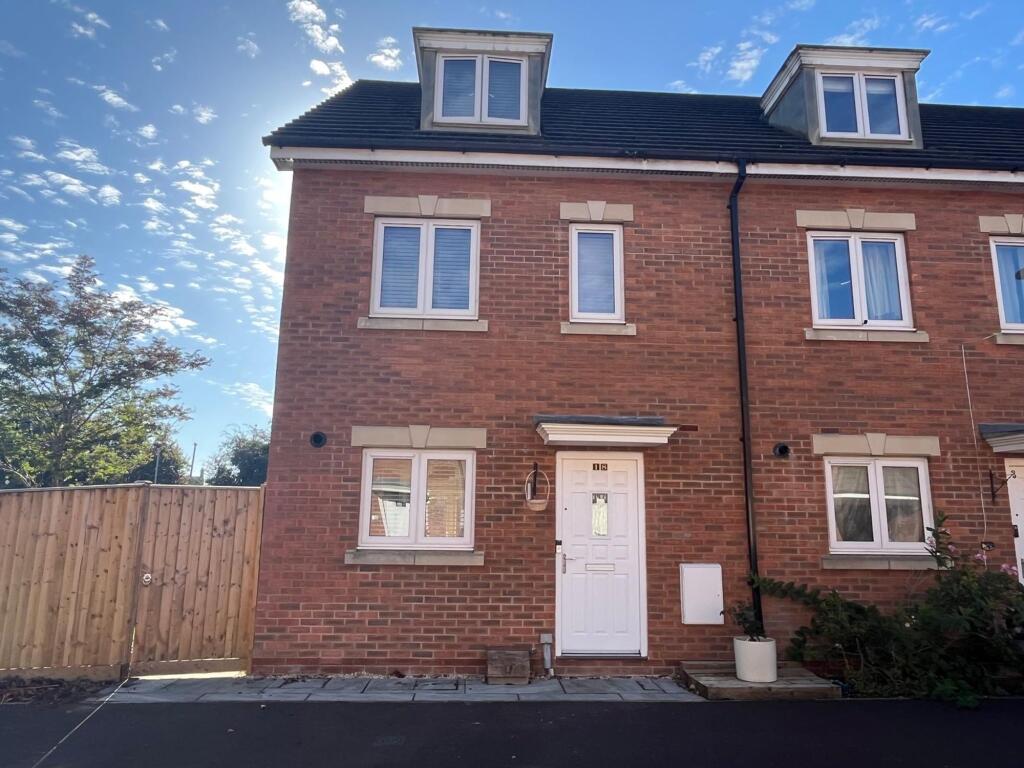
Full Description: Welcome to this upgraded 4-bedroom end of terrace house located at the end of the popular Stourton Park development. The accommodation has been opened up to present an open plan Kitchen / Living & Dining room with garden access. Upstairs, on the first floor you will find four good sized bedrooms and a dressing room. The family bathroom is also on this floor and has been recently upgraded. The main bedroom on the second floor features an en-suite bathroom, providing a touch of luxury and privacy. This property also benefits from an enclosed garden, offering outdoor space for relaxing in the sunshine or al fresco dining. With three parking spaces available, you will never have to worry about finding a spot for your vehicles.This property is perfect for families looking for a comfortable and spacious home in a great location. Don't miss out on the opportunity to make this house your own - schedule a viewing today!EPC Rating: CLounge/Dining RoomUPVC double glazed window and Patio doors to the rear. Two radiators. Television point. Wood effect flooring. Panelled door to under stairs storage cupboard.KitchenRange of wall, base and drawer units. Stainless steel one and a half bowl sink with mixer tap. Built-in oven and four-ring gas hob with stainless steel splash-back and extractor hood over. Plumbing for washing machine. Space for fridge/freezer and dryer. UPVC double glazed window to the front. Radiator.Ent. HallEntrance Hall with doors to Kitchen / Lounge / WCWCWC and hand basin. Extractor fan. Fuse box.LandingDoors to bedrooms and Family Bathroom and stairs to Second FloorBedroom 24.58m x 2.27mTwo UPVC double glazed windows to the rear. Two radiators.Bedroom 3UPVC double glazed window to the front. Radiator.Bedroom 4UPVC double glazed window to the front. Radiator.BathroomRefitted three piece white bathroom suite; WC, sink and bath with rainfall shower over. Shaving point and extractor fan, tiled floor, spotlights, chrome towel rail.Bedroom 1UPVC double glazed window to the front. Radiator. Access to loft space. Door to:En-suiteThree piece bathroom suite comprising; shower, WC and basin. Velux window to the rear, shaving point, extractor & radiator.Dressing RoomVelux window to the rear. Radiator.GardenEnclosed, walled garden. Gate and pathway leading to side garden - also gated to front - laid to lawn with tree. Outside tap & lighting.Parking - Off streetThree car parking spaces to side of property
Features & amenities
Location
If the interactive map is unavailable, open the supplied location in maps.
Open location in mapsThe pin uses coordinates supplied with this listing. Confirm the exact location with the listing contact.
Listing information
- Original source
- www.rightmove.co.uk
- Added to Mirror
- Record updated
Added and updated dates describe the Mirror record. Source publication and verification dates are shown separately when known; none establishes time on market. Confirm current price and availability with the listing contact.
View original listingSimilar homes nearby