Property Details:
• Type: Detached
• Tenure: N/A
• Floor Area: N/A
Key Features:
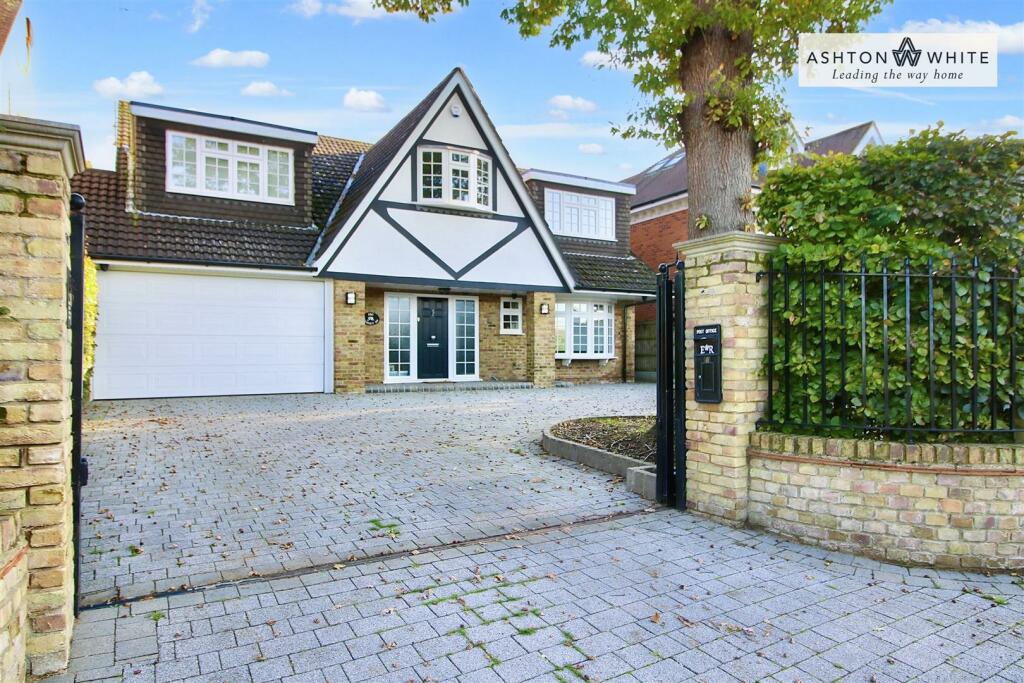
• STUNNING FOUR/FIVE BEDROOM DETACHED HOUSE
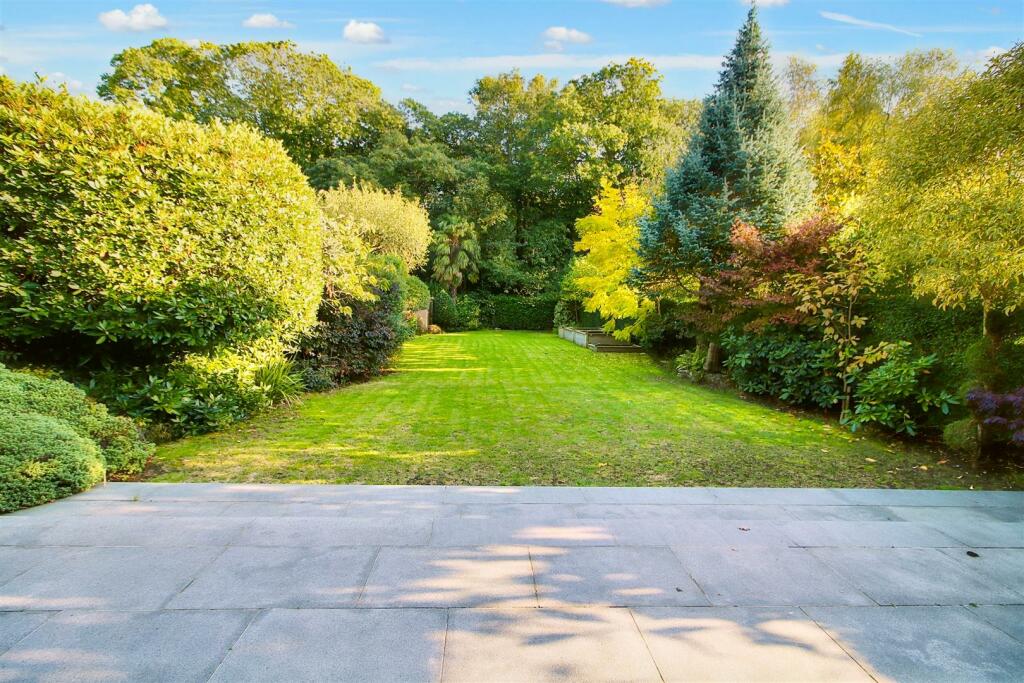
• BEAUTIFUL GARDENS BACKING NORSEY WOODS
• THREE RECEPTIONS INCLUDING LOUNGE WITH MEDIA WALL
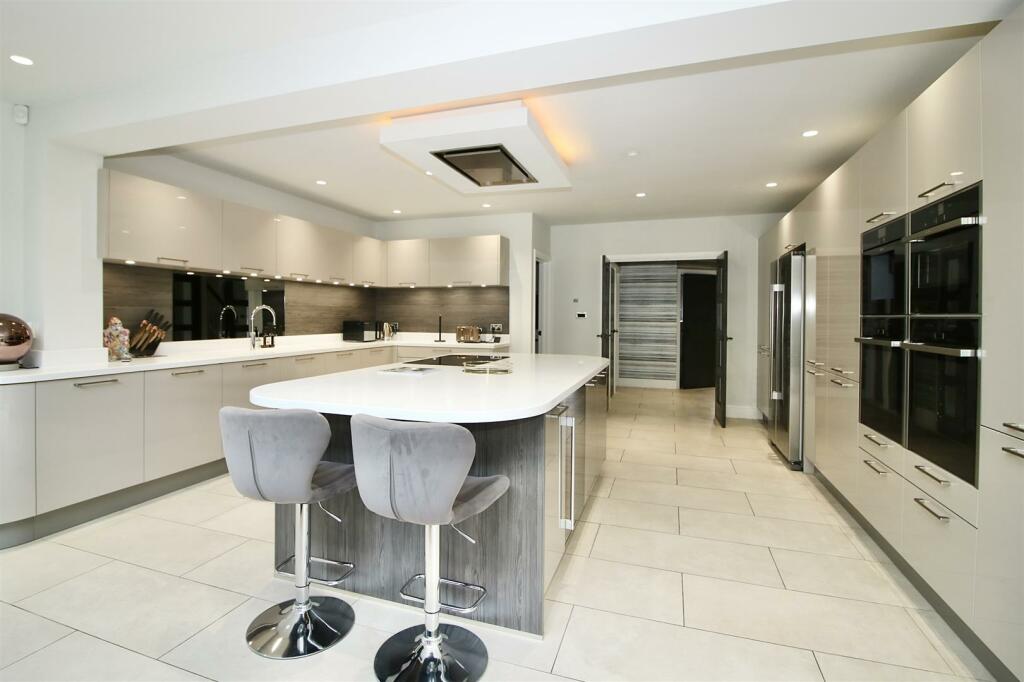
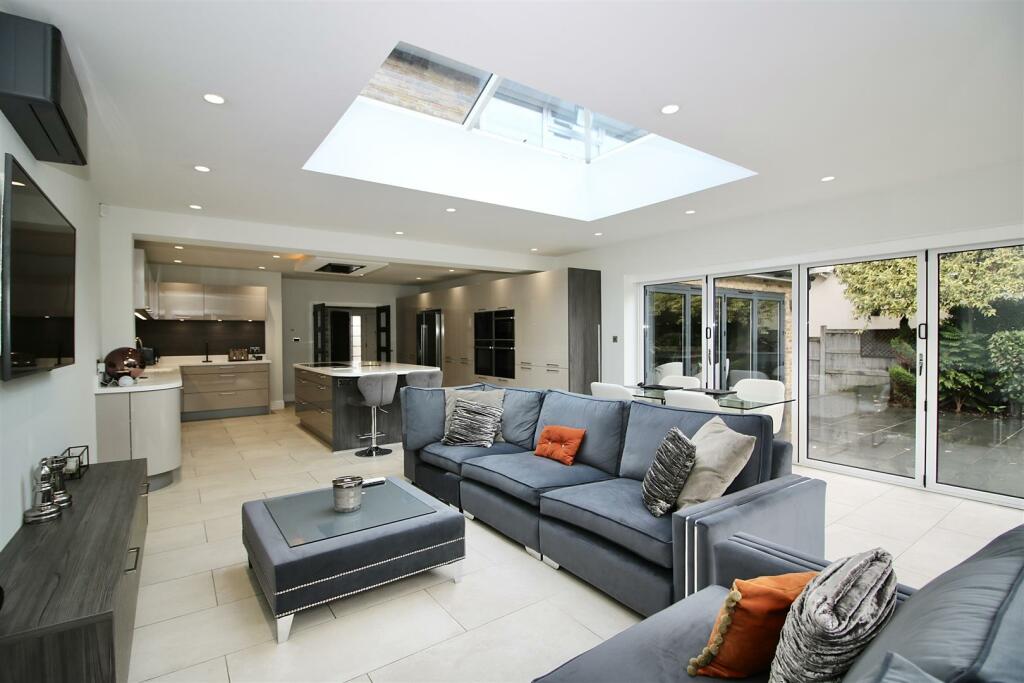
• 35' OPEN-PLAN KITCHEN/FAMILY/DINING ROOM
• PRINCIPAL BEDROOM SUITE WITH DRESSING ROOM AND EN-SUITE
• THREE FURTHER DOUBLE BEDROOMS
• LUXURY FAMILY BATHROOM
• DOUBLE GARAGE
• GATED DRIVEWAY
• NO ONWARD CHAIN
Location:
• Nearest Station: N/A
• Distance to Station: N/A
Agent Information:
• Address: 140 High Street,
Billericay,
CM12 9DF
Full Description:
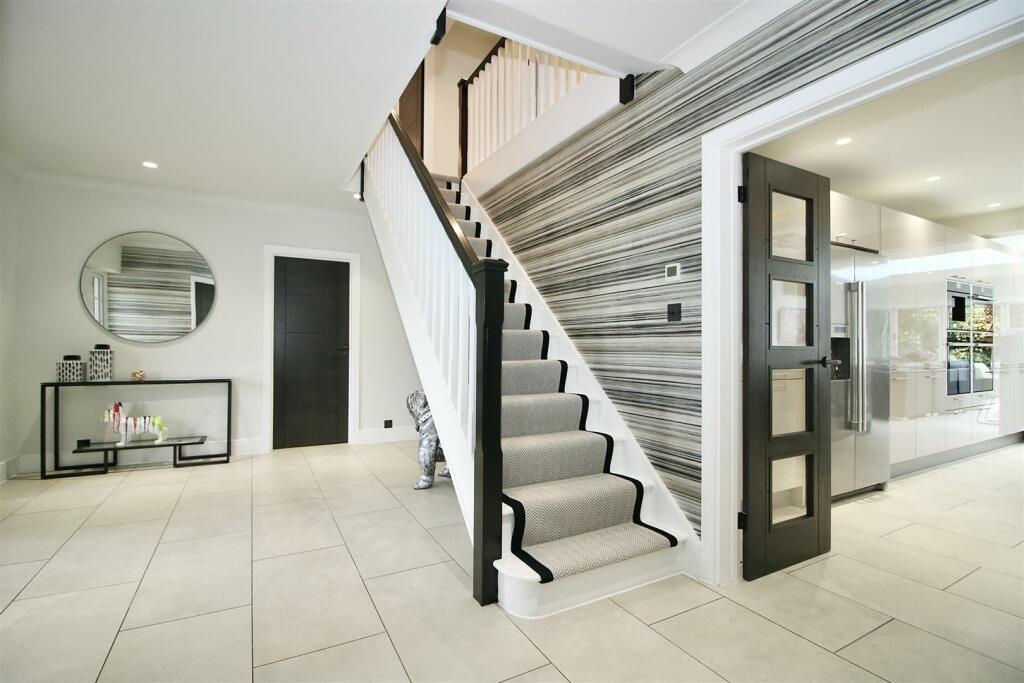
A stunning four/five bedroom detached house, having been recently renovated with exceptional interiors, and beautiful mature gardens backing Norsey Woods. This impressive home is situated within a mile of Billericay High Street and train station, and offers in excess of 2,600 sqft of accommodation set over 2 floors. To the ground floor is an impressive entrance hall with underfloor heating which continues into the kitchen/family room. There is a ground floor cloakroom and study to the front, whilst to the rear is a stylish sitting room, with a feature media wall and statement fireplace together with bi-fold doors onto the garden terrace. The exceptionally spacious, open-plan kitchen/family/dining room is well-lit by dual aspect bi-fold doors and a large lantern roof, offering panoramic views across the garden and woodland beyond. The kitchen is comprehensively fitted in a range of high gloss units and 'Corian' style worktops including a central island. There are a full range of integrated appliances and a separate utility room. Up on the first floor is the landing area which gives access to the four double bedrooms and family bathroom. The impressive principal bedroom suite overlooks the rear gardens and includes a separate fitted dressing room and luxury en-suite shower room. The three remaining bedrooms are all good size doubles, with two having the benefit of built-in wardrobes. The luxury family bathroom features a freestanding bath and separate shower cubicle.To the front is a gated driveway which offers ample parking in addition to the large integral garage. To the rear is the beautiful rear garden which commences with a large paved terrace leading onto the extensive lawns bordered by a variety of mature trees and shrubs, with a timber garden shed to the rear.Entrance Hall - 5.38m x 3.61m (17'8 x 11'10 ) - Ground Floor Cloakroom - 1.52m x 1.22m (5 x 4) - Sitting Room - 6.10m x 5.64m (20 x 18'6 ) - Study - 2.79m x 2.13m (9'2 x 7) - Kitchen/Dining/Family Room - 10.72m x 5.33m (35'2 x 17'6) - Utility Room - 2.26m x 2.06m (7'5 x 6'9) - Principal Bedroom - 5.23m x 3.76m (17'2 x 12'4 ) - Dressing Room - 4.62m x 2.95m (15'2 x 9'8 ) - En-Suite Shower Room - 2.92m x 2.08m (9'7 x 6'10 ) - Bedroom Two - 3.89m x 3.66m (12'9 x 12) - Bedroom Three - 3.76m x 3.61m (12'4 x 11'10) - Bedroom Four - 3.66m x 3.61m (12 x 11'10) - Family Bathroom - 2.44m x 2.06m (8 x 6'9) - Integral Garage - 4.67m x 4.47m (15'4 x 14'8) - BrochuresNorsey Road, BillericayBrochure