North Bank Road, Bingley
Property facts
- Property type
- Detached
- Property subtype
- Other
- Bedrooms
- 5
- Bathrooms
- 3
- Taxes (as supplied)
- Ask agent
Only details supplied with this listing are shown. Ask the listing contact to confirm measurements, taxes and costs.
About this home
Property Details: • Type: Detached • Tenure: N/A • Floor Area: N/A
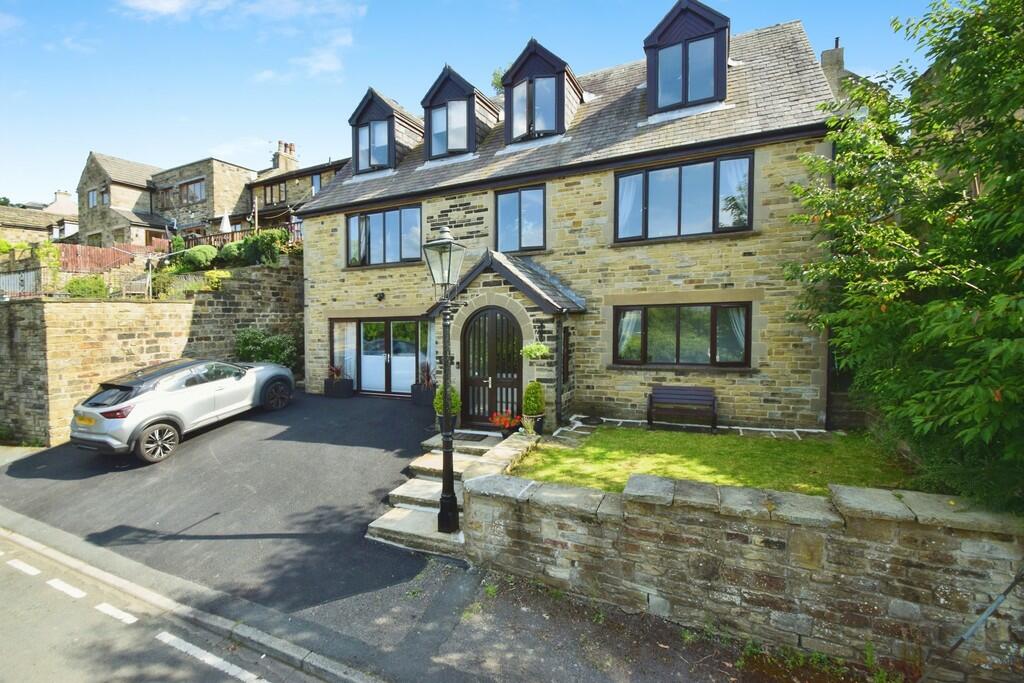
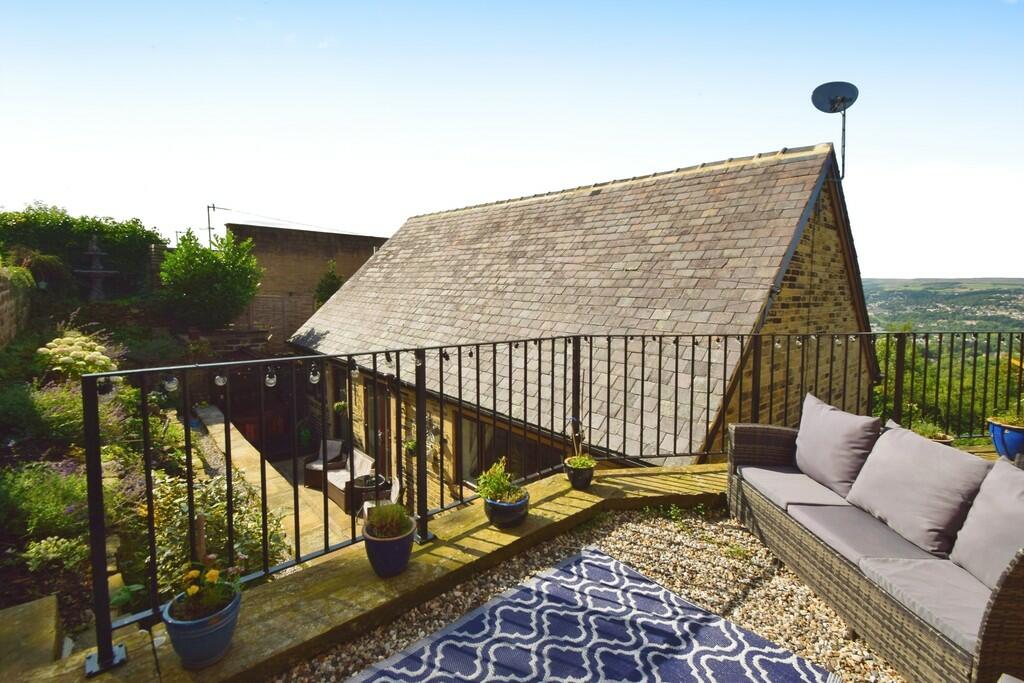
Key Features: • Five Bedroom Detached Family Home • Gas Central Heating • Driveway • Immaculate Throughout • Popular Residential Location • Stunning Views • Garden To Rear • Perfect Family Home • Ample Space Throughout • Council Tax Band: E
Location: • Nearest Station: N/A • Distance to Station: N/A
Agent Information: • Address: 34-36 Bingley Road Shipley BD18 4RU
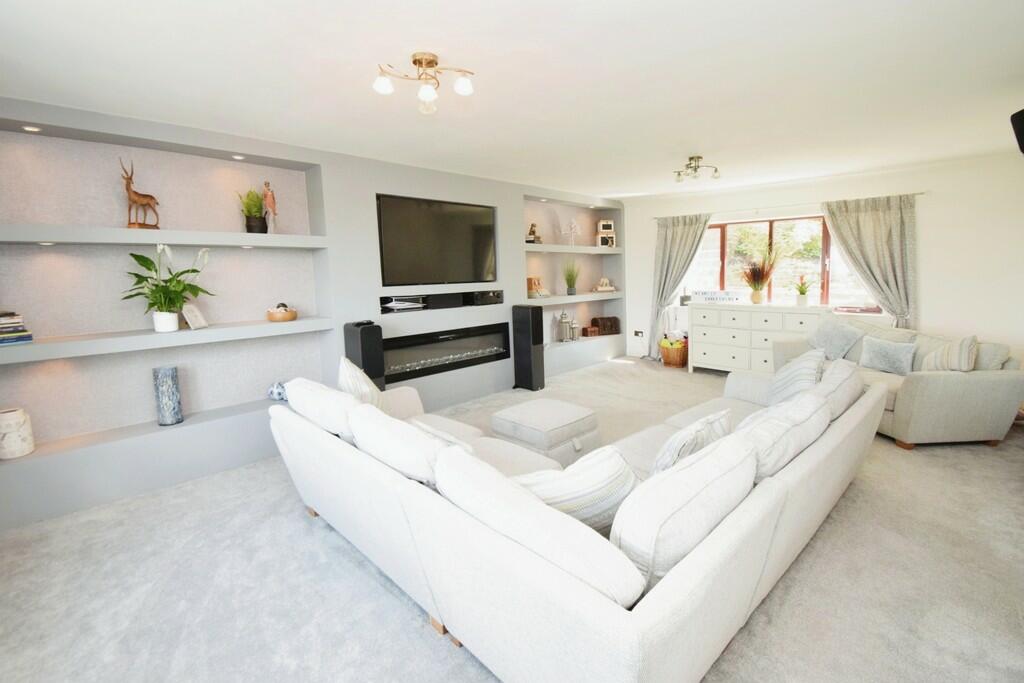
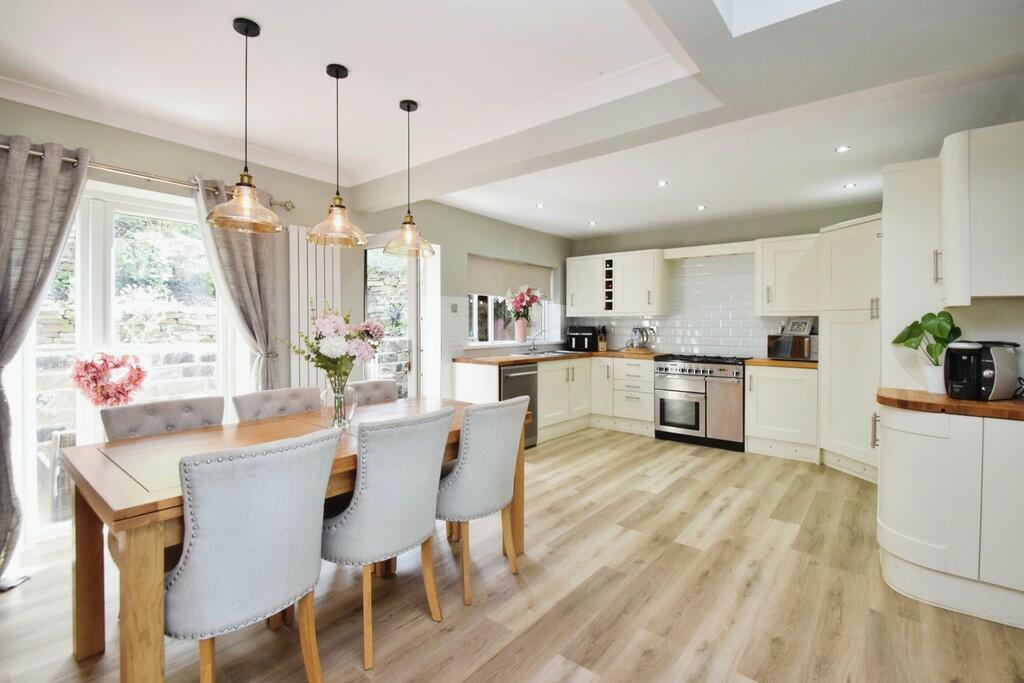
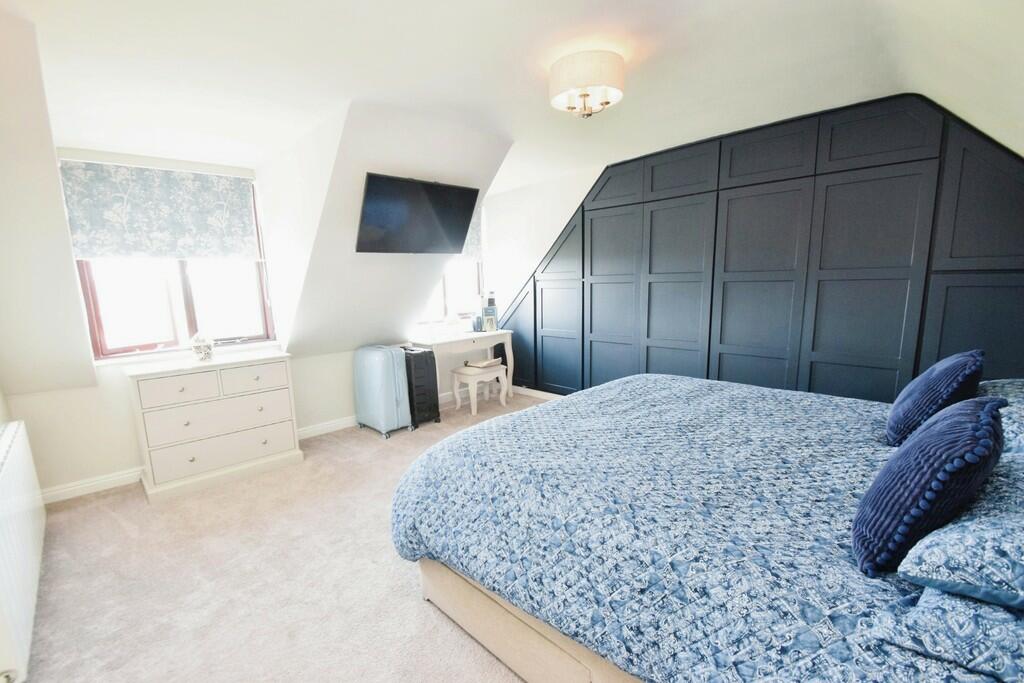
Full Description: This immaculate detached home boasts a plethora of unique features that make it the ideal home for families. The property comes with an open-plan kitchen equipped with modern appliances, a wooden countertop, and a dining space that is bathed in natural light. The utility/cloakroom adds to its functionality.The property further includes a separate reception room that is well-lit, thanks to the large windows. The room also features a media wall and carpet flooring, perfect for family movie nights. The property has five spacious bedrooms. The master bedroom, in particular, stands out with its en-suite bathroom and built-in wardrobes. Bedroom two and four are double and spacious, while bedroom three offers stunning views and is filled with natural light. Bedroom five comes with built-in wardrobes, natural light, and a private entrance, offering its occupants a sense of privacy if desired.The large bathroom is newly refurbished with a separate shower and a free-standing bath, providing both functionality and luxury. The property enjoys stunning views from its tiered rear garden, which is an ideal place to relax and enjoy the serene surroundings. There's also ample off-street parking available.Located in a quiet and peaceful area, the property is conveniently close to schools and green spaces, making it a great place for children to grow and learn. The stunning views surrounding the property add to its charm, making it a truly desirable home.The property sits on a superb street of high calibre homes, approximately 2 and a half miles from Bingley town centre. Bingley offers many everyday amenities including large shops, primary and secondary schools and a direct rail connection with Leeds, Bradford and Skipton. PORCH ENTRANCE HALL BEDROOM FIVE 17' 0" x 15' 8" (5.2m x 4.8m) BEDROOM FOUR 13' 5" x 10' 5" (4.1m x 3.2m) UTILITY/CLOAKROOM 11' 1" x 6' 6" (3.4m x 2m) LOUNGE 23' 11" x 16' 0" (7.3m x 4.9m) OPEN PLAN KITCHEN/DINER 20' 4" x 12' 1" (6.2m x 3.7m) BEDROOM THREE 13' 9" x 11' 3" (4.2m x 3.45m) BEDROOM ONE 16' 0" x 15' 5" (4.9m x 4.7m) ENSUITE BEDROOM TWO 13' 9" x 8' 6" (4.2m x 2.6m) BATHROOM
Features & amenities
Location
If the interactive map is unavailable, open the supplied location in maps.
Open location in mapsThe pin uses coordinates supplied with this listing. Confirm the exact location with the listing contact.
Listing information
- Original source
- www.rightmove.co.uk
- Added to Mirror
- Record updated
Added and updated dates describe the Mirror record. Source publication and verification dates are shown separately when known; none establishes time on market. Confirm current price and availability with the listing contact.
View original listing