Property Details:
• Type: Detached
• Tenure: FREEHOLD
• Floor Area: N/A
Key Features:
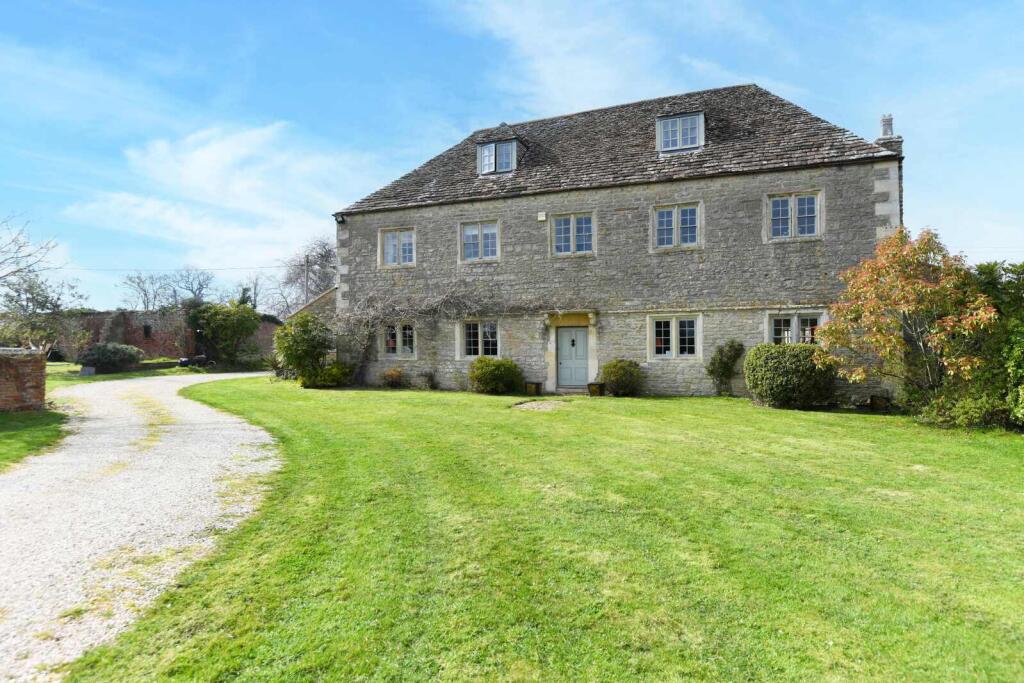
• A handsome Grade II listed family home
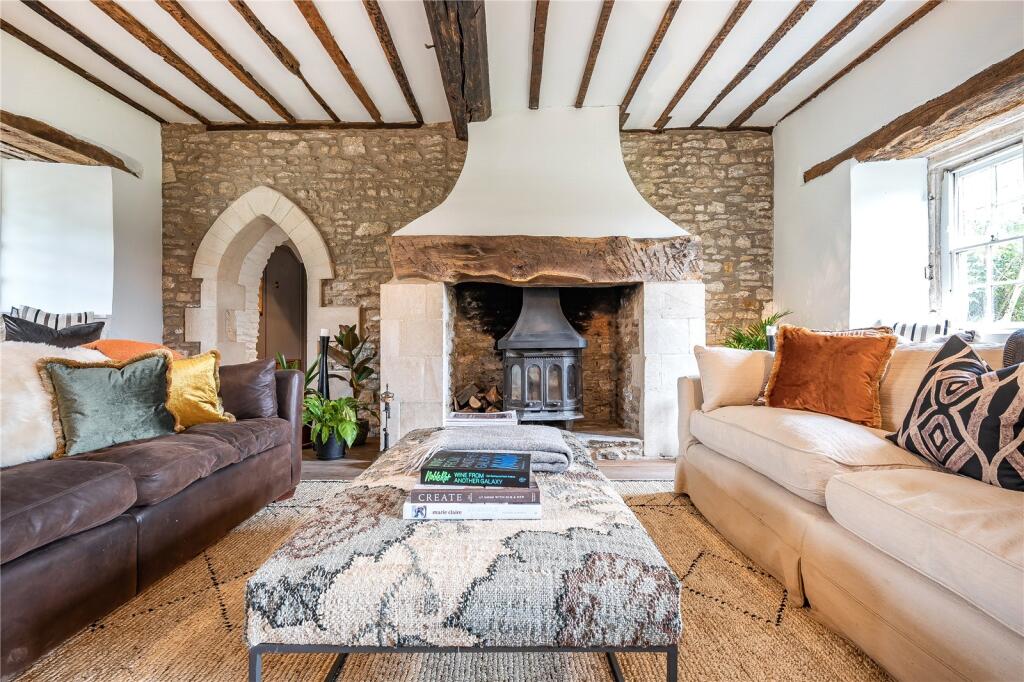
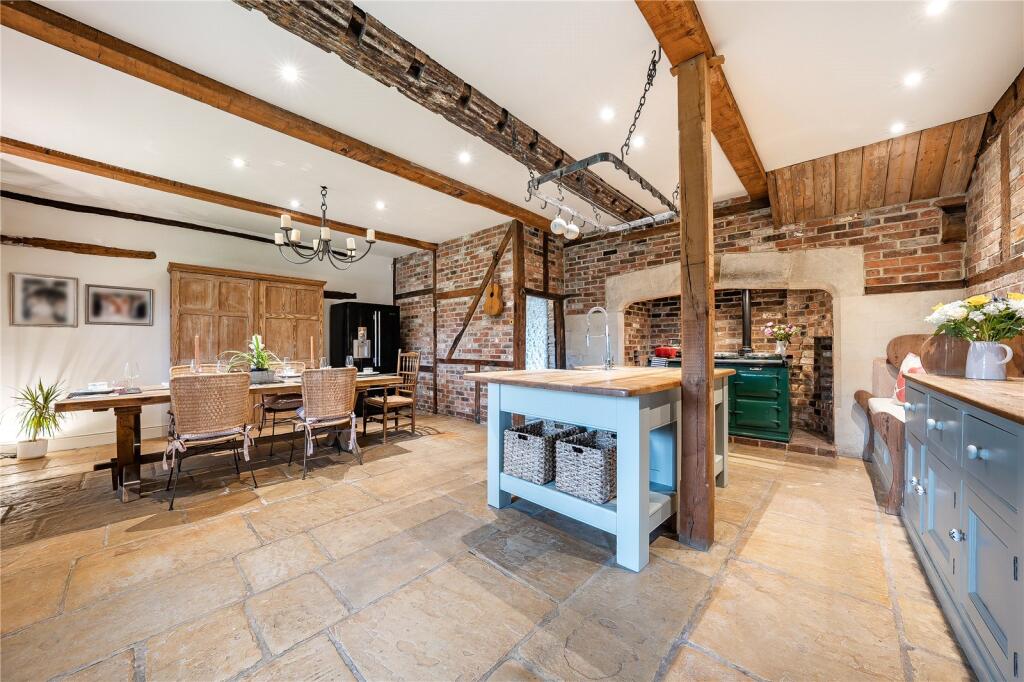
• Fine period features
• Annexe cottage
• Ample parking
• Outbuildings & barns
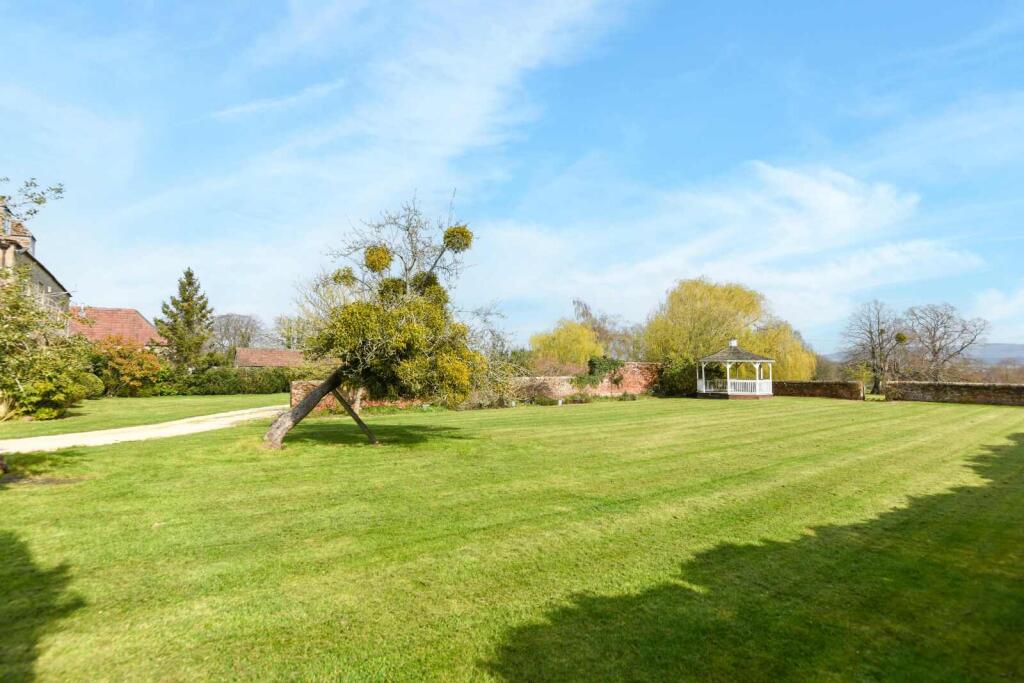
• Grounds in excess of 4 acres
• EPC Rating = F
Location:
• Nearest Station: Westbury Station
• Distance to Station: 1.4209730672721759 miles
Agent Information:
• Address: 21
Milsom Street
Bath
BA1 1DE
Full Description:
A handsome Grade II listed family home with long driveway and extensive gardens and grounds.<br /><br />
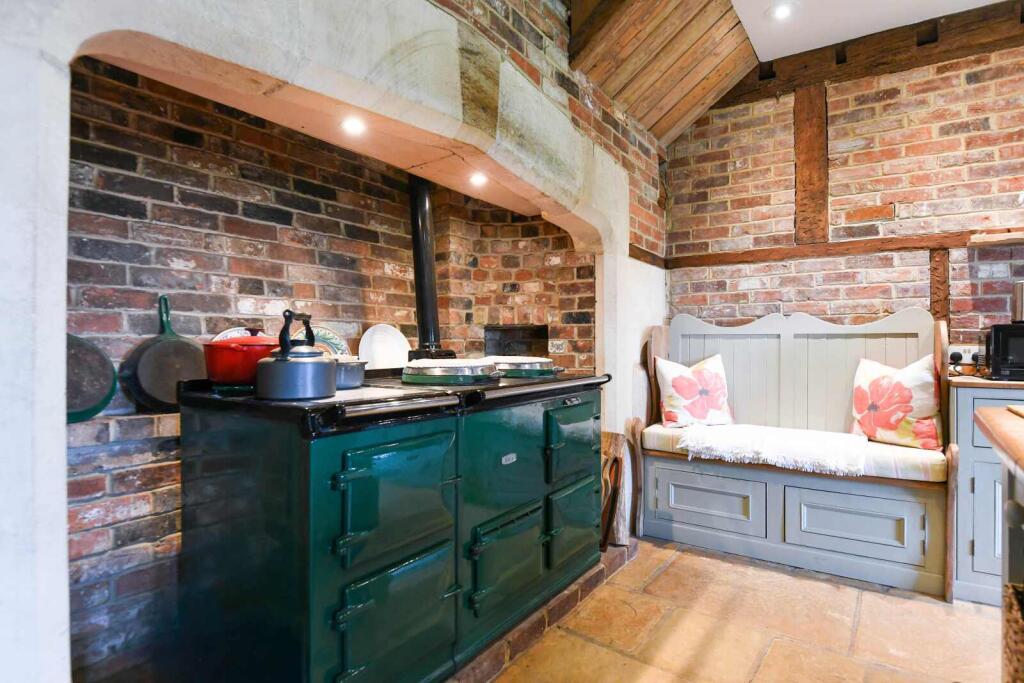
<b>Description</b><br /><br />Cutteridge House is an impressive Grade II listed detached family house once part of the larger surrounding estate, having enjoyed the benefit of refurbishment in the early 1990`s and redecoration last year. The property enjoys a wealth of period features and is conveniently situated within less than 2 miles of Westbury Station with its direct line to London Paddington. <br /><br />Approached via a gated tree lined sweeping drive, the house sits beyond a walled garden with ample lawns for entertaining. Constructed of attractive local stone, Cutteridge House enjoys a commanding position with open country views making the most of its semi-rural setting. The accommodation ( in excess of 4,000 sq ft in total) is balanced and light, enhanced by the high ceilings throughout the property, each room offering unique charm and original features.<br /><br />The accommodation comprises of a welcoming entrance hall with feature staircase rising to the first floors as well as stone floors and exposed stone, brick and timber beamed walls. Leading off is the spacious drawing room enjoying an impressive fireplace with inset wood burner as well as access to the family/games room. Also leading off the hallway is the spacious kitchen/diner. This boasts high ceilings, stone floors, exposed beams and brick work as well as a feature Aga. There is also space for a large family dining table and easy access to the rear entrance hall and practical utility/boot room. <br /><br />To the first floor is the spacious principle bedroom as well as two further bedrooms and the family bath/shower room. To the second floor are two further bedrooms and a shower room. All the bedrooms enjoy open country views. <br />Overall this impressive period home is ideal for a family seeking space, character and charm all wrapped up in an idyllic country setting. <br /><br /><br /><b> Outside </b><br />Approached off a country lane via electric gates and a long private treelined driveway this impressive period home enjoys gardens and grounds of in excess of 4 acres surrounded by glorious countryside. The grounds enjoy stone built stables, garaging, workshop and a partial stable conversion. The formal garden and paddocks sit to the left and comprise of level lawns and feature raised gazebo enjoying open country views.<br /> <br />There are double garages to the rear of the house and right of the stables, adjoining an open barn which could be utilised as further car storage. There is a workshop connecting the house to the garden. Beyond the workshop is a partially converted stable block currently used as additional rooms to the house.<br /><br /><b> Equestrian Facilities </b><br />Three stone-built stables with associated store sit the rear of the plot. There is an unused arena which could be re-established and a paddock beyond, both of which sit to the left of the house. <br /><br /><b>Cottage </b><br />Situated to the rear of the primary dwelling with small front garden. Open plan living space, one ground floor bedroom with en suite shower room and one first floor bedroom with en suite. Imaginatively designed.<br /><br /><b>Location</b><br /><br />Cutteridge House is set in a rural position just outside the villages of North Bradley and Southwick and just a few miles from the towns of Frome and Westbury. The semi-rural setting offers the best of both worlds with everything that a rural location offers combined with the convenience of an excellent range of facilities and amenities close by. The vibrant and artisan town of Frome has something for everyone with regular monthly artisan markets, a well-renowned annual arts festival and plenty of opportunities to join in a wide variety of sports and recreational clubs and societies. The local area has a wide range of restaurants and cafes including the Full Moon at Rudge, which is a very short distance away, Talbot at Mells, The Three Daggers at Edington and the White Row Farm Shop at Beckington. Trowbridge and Frome offer a choice of supermarkets with a smaller M & S food store at Beckingtion. The private members club at Babington, Hauser and Worth in Bruton and The Newt in Castle Cary are within an easy driving distance.<br /><br />The area is also well served with road and rail connections for those looking to commute with regular rail services to Bristol (32 minutes from Trowbridge), Bath (17 minutes from Trowbridge) and London (1hr 11 minutes from Westbury) and the M4 and A303 being close by.<br /><br />The West Country is excellently catered for, with a range of private schools in the area including Kingswood School, Monkton Combe, Downside, Warminster, Wells, Stonar and Dauntsey`s. State primary schools are the well regarded Freshford Primary and The Mead at Wingfield, nearest senior state school is Matravers in Westbury. For more details see for independents and for state schools information.<br /><br /><br />
<br />
<br />Acreage: 4.1 Acres