
For Sale
£400,000
Chadwell Lane London N8
2 bd
2 ba
Apartment
United Kingdom
Listed by JLL - Crouch End
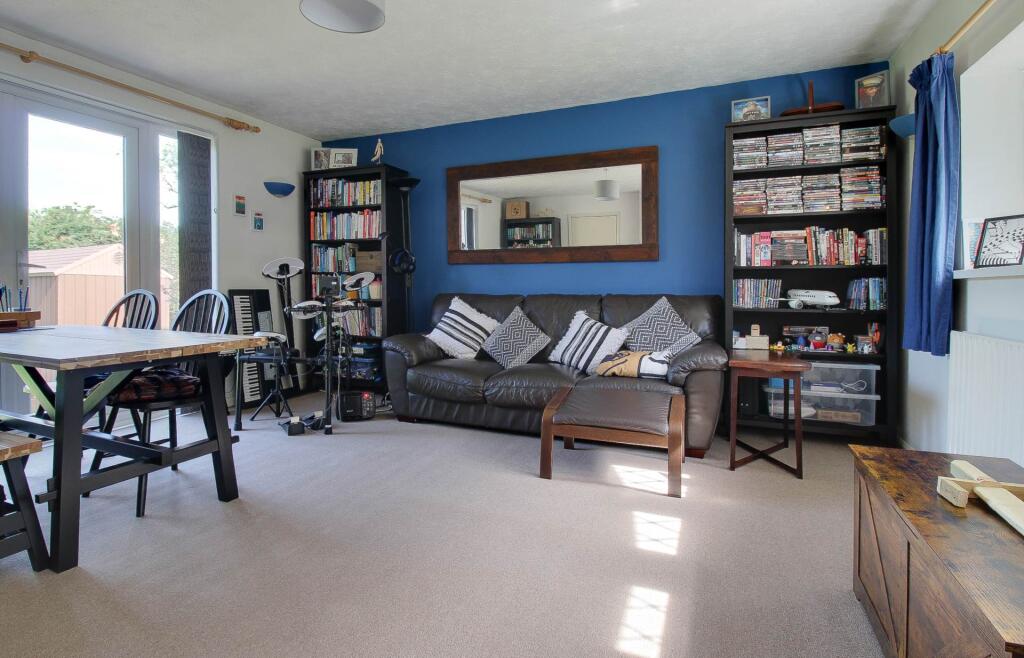
Property Details: • Type: Detached • Tenure: FREEHOLD • Floor Area: N/A
Key Features:
Location: • Nearest Station: Plumpton Station • Distance to Station: 3.4085844634765707 miles
Agent Information: • Address: 56 High Street, Lewes, East Sussex, BN7 1XE
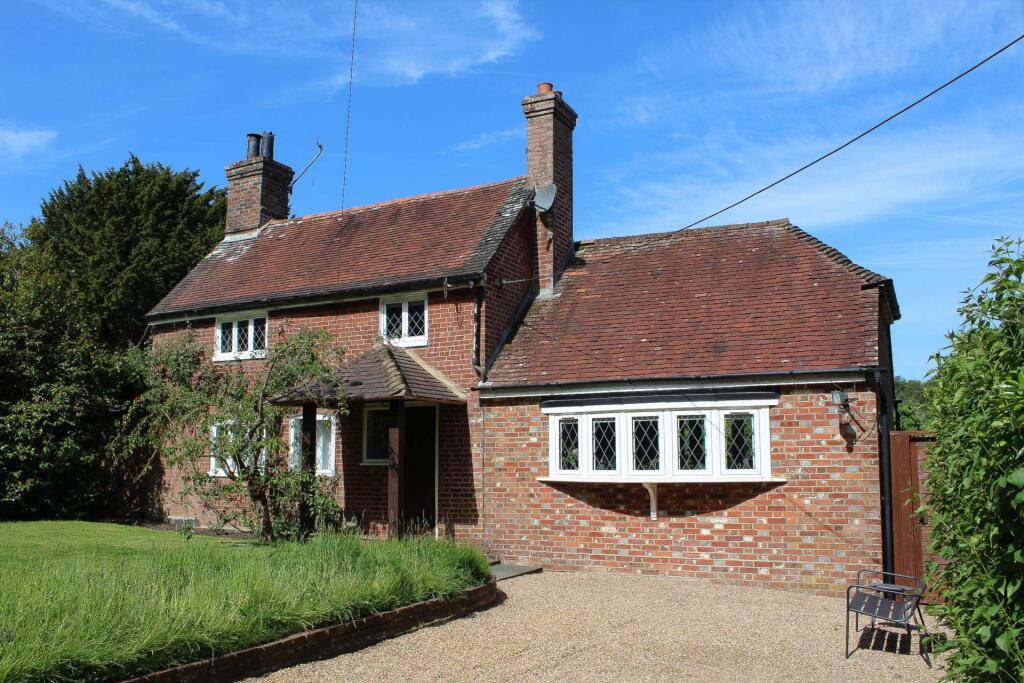
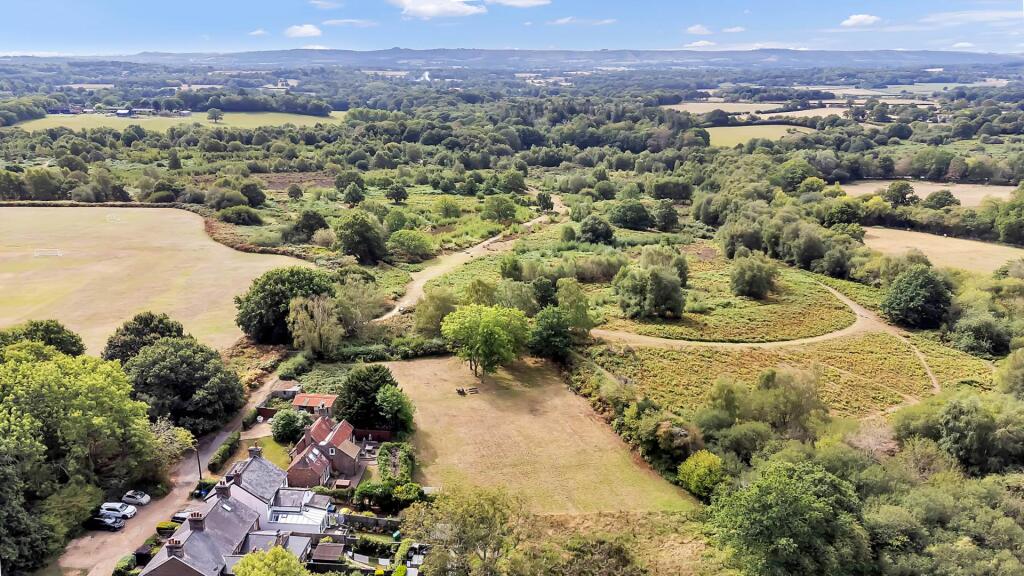
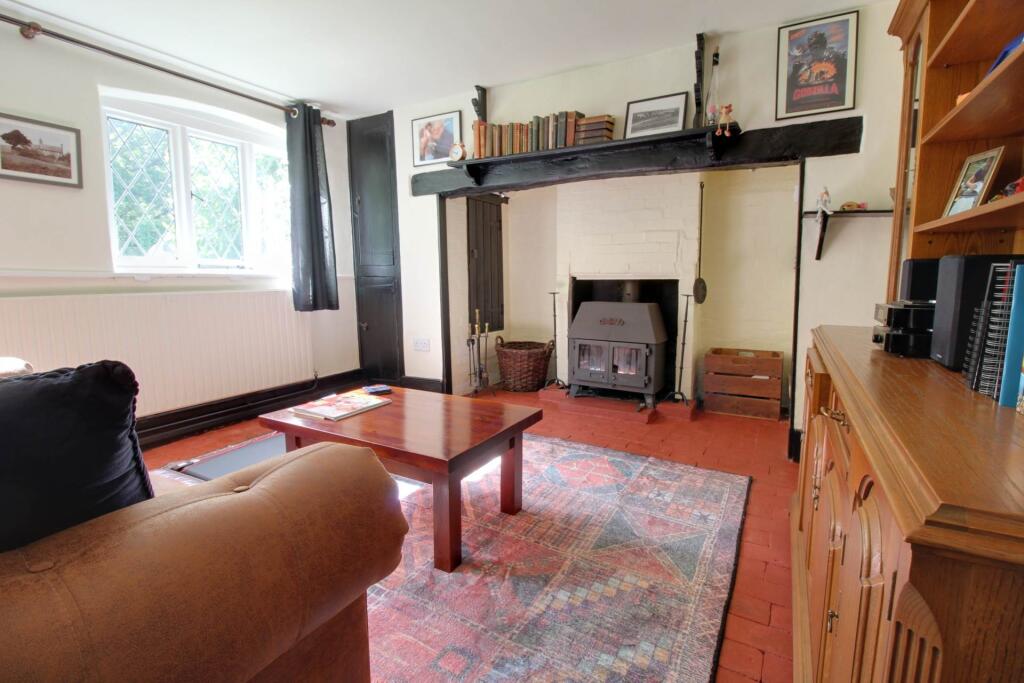
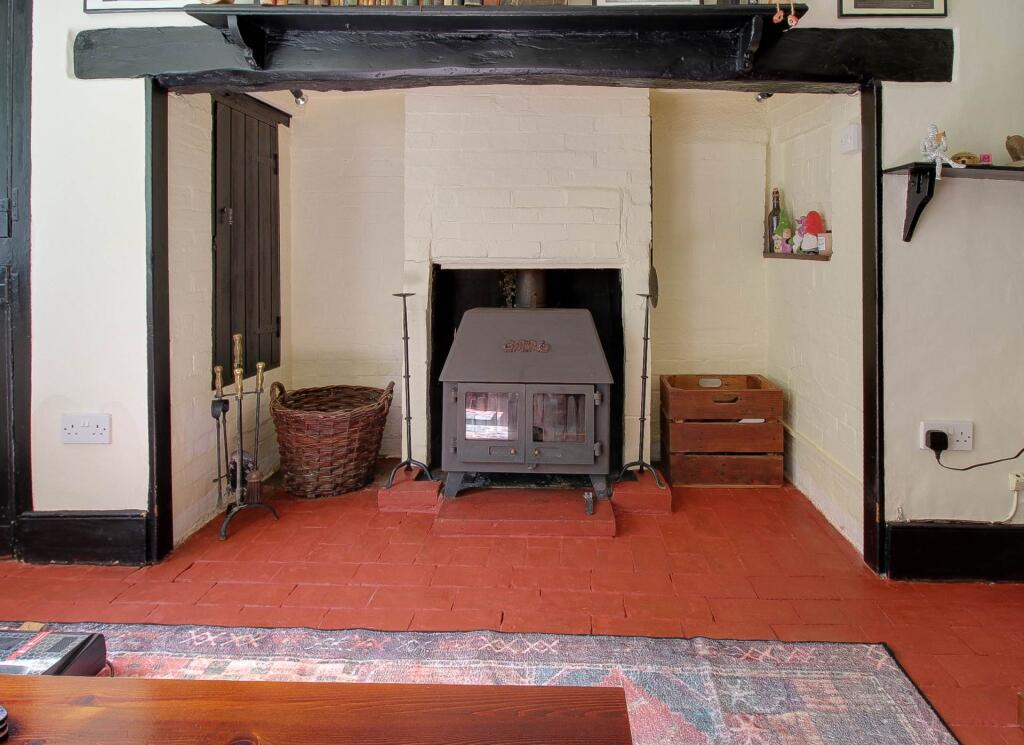
Full Description: Charles Wycherley Independent Estate Agents are delighted to offer this charming detached period cottage, believed to date back originally to the 1600s. The property occupies a generous plot of approximately half an acre and is situated on the very edge of Chailey Common. The house provides three first floor bedrooms together with a step leading up to a highly useful roof room. To the ground floor there is a spacious entrance hall accessed via an outside porch, a formal period sitting room with attractive fireplace, and an additional large living room measuring approximately 17` x 16`. To the rear of the property there is a modern fitted kitchen and bathroom, together with a workshop/utility room and rear lobby providing access to the garden. The cottage has been well maintained and benefits from gas fired central heating, whilst exposed beams throughout many of the rooms retain and enhance the property`s considerable character and charm. The front garden offers two driveways providing parking for several vehicles, together with an attractive lawn and climbing plants. To the rear there are two seating areas, one enclosed and the other enjoying views across the attractive grounds towards St. Mary`s Church to the east and St. Helen`s Church to the west, Chailey and the common beyond. There are numerous outbuildings within the grounds, some currently functional and others requiring improvement, all of which offer potential for a variety of uses. The property also benefits from a dog-leg` shaped area of attractive grassland with separate access and possible future development potential, subject to any necessary consents.<br /><br />Yew Tree Farm is situated along a private lane off the Haywards Heath Road, close to the North Chailey crossroads with local shops and a public house nearby, as well as easy access to he Ashdown Forest to the north. Of particular note, the lane connects directly to a footpath leading onto the idyllic Chailey Common, renowned for its attractive heathland, bracken scenery and abundant wildlife. The lane itself provides additional parking, and Chailey is conveniently positioned for access to Uckfield, Lewes and Haywards Heath mainline railway stations, all offering commuter links and excellent shopping facilities. The property also enjoys convenient access to Brighton and the A23/M27 road network.<br /><br />ACCOMMODATION WITH APPROXIMATE MEASUREMENTS COMPRISES:-<br /><br />FIRST FLOOR<br /><br />ROOF ROOM: 16`2 X 7`11<br />The roof room is approached via a step from the landing. The room features two Velux roof lights overlooking the garden to the west, two eaves cupboards and sloping ceilings.<br /><br />LANDING:<br />The first floor landing features exposed vertical and cross beams, radiator, double shelved cupboard, and stairs leading down to the rear landing and ground floor. A UPVC window overlooks the northerly aspect.<br /><br />BEDROOM 1: 12`2 X 10`6<br />Bedroom 1 features a casement leaded light window overlooking the front garden to the east, together with views towards the trees and oblique views to Chailey Common to the south. The room also benefits from a double radiator, deep shelved cupboard, exposed vertical timbers and latch door.<br /><br />BEDROOM 2: 8` X 7`10<br />Bedroom 2 enjoys a casement window overlooking the front garden to the east, together with exposed wall beams and latch door.<br /><br />BEDROOM 3: 15`2 X 7`4<br />An inner landing leads to Bedroom 3 which includes a fitted wardrobe cupboard, UPVC double glazed windows overlooking the rear garden and adjoining field, exposed wall beams, clay tiled sill, exposed character skirting beam and wall light point.<br /><br />GROUND FLOOR<br /><br />ENTRANCE PORCH & RECEPTION HALL: 12`4 X 7`7<br />The entrance porch features upright beams, clay tiled flooring and outside light, with entrance door opening into the reception hall. This is a particularly spacious area with exposed wooden flooring, double radiator, leaded light window overlooking the front garden, double cloaks cupboard and thermostat control.<br /><br />SITTING ROOM: 13`6 X 12`5<br />The sitting room centres around a painted brick fireplace with cast iron wood-burning stove, fitted shelving to the recess and a substantial bressumer beam. Additional features include fitted cupboards, painted brick flooring, radiator, exposed wall beams, two wall light points and telephone point.<br /><br />LIVING ROOM: 16`7 X 17`6 max<br />The living room is a bright double aspect room with UPVC double glazed bay window overlooking the front garden to the east and UPVC patio doors opening onto the terrace to the west. The room also has a double radiator, three wall light points, exposed chimney breast and TV point.<br /><br />KITCHEN: 18`10 X 8`<br />The kitchen is fitted with a ceramic sink unit with single drainer and mixer taps, together with work surfaces incorporating wooden cupboards beneath and space for dishwasher and fridge. There are wall cupboards, Worcester Greenstar Compact gas boiler with British Gas programmer, 4-ring Creda ceramic hob with double oven below, additional worktops incorporating breakfast bar with drawers and cupboards beneath, wood panelled ceiling and clay tiled flooring. A UPVC double glazed door leads to the lobby and rear garden. Further features include a double radiator, shelved larder cupboard, airing cupboard with shelving and radiator, stairs to the first floor and extractor fan.<br /><br />UTILITY ROOM: 15`3 X 6`10<br />The utility room has a window to the south together with door opening to the rear garden to the west. The room is fitted with a stainless steel sink unit with mixer taps (not connected) and cupboards beneath, together with space and plumbing for washing machine and additional space for fridge freezer.<br /><br />BATHROOM: 8`7 X 6`2<br />The bathroom has a white suite comprising a panelled bath with glazed screen and mixer taps with tiled surround, low level wc and wash hand basin set within a vanity unit with cupboard beneath. Additional features include a PVC double glazed vent window, shaver point, hatch to roof space and tiled flooring.<br /><br />REAR LOBBY:<br />The rear lobby has a UPVC window and door opening onto the garden.<br /><br />OUTSIDE<br /><br />FRONT GARDEN & PARKING<br />To the front of the property there are two driveways, one providing at least double parking (tandem) with a timber gate leading to the rear garden. The front garden is enclosed by mature hedging and laid mainly to lawn with flower and rose beds and climbing plants to the front elevation. There is a second driveway providing parking for at least one further vehicle, together with bin area, wood store and additional gate from the lane leading to the garage and outbuildings.<br /><br />REAR GARDEN, GARAGE & OUTBUILDINGS<br />The rear garden is approached from the rear lobby onto an elevated brick terrace enjoying open views across the adjoining field to the west, with further views towards trees and the church beyond. Brick steps lead down to the lawned garden, with a further enclosed brick terrace area, timber shed and pebbled pathway leading to the front garden. <br /><br />The outbuildings include a brick store, 4` x 3`, timber shed, 8` x 6` an additional shed, 6` x 3` with potential for reconstruction, a corrugated iron storage shed, 16` x 9, a garage, 22` x 9`, and a concrete shed, 7` x 6`.<br /><br />Beyond the formal garden lies an attractive half-acre field with gated access from the common bridleway. This sunny and picturesque area offers excellent potential for a variety of future uses, including possible development potential subject to the necessary planning consents.<br /><br /><br /><b>what3words /// </b> confronts.door.choirs<br /><br /><b>Notice</b><br />Please note we have not tested any apparatus, fixtures, fittings, or services. Interested parties must undertake their own investigation into the working order of these items. All measurements are approximate and photographs provided for guidance only.


