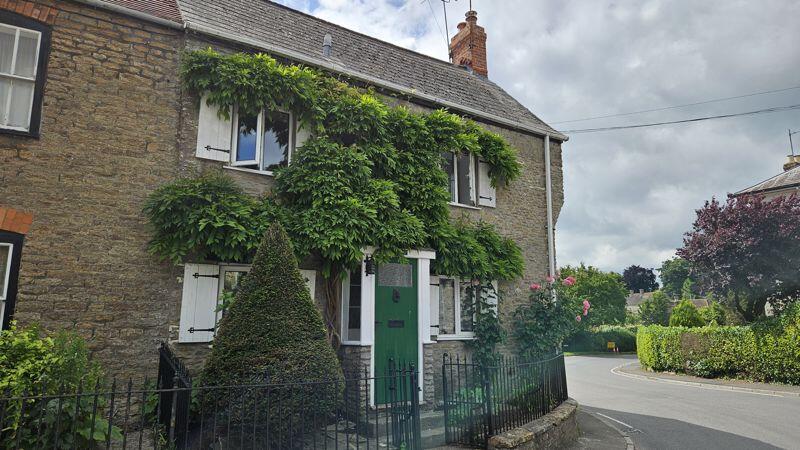
North Cheriton, Templecombe
Property facts
- Property type
- Detached
- Property subtype
- Multi-Level
- Bedrooms
- 4
- Bathrooms
- 4
Only details supplied with this listing are shown. Ask the listing contact to confirm measurements, taxes and costs.
About this home
Property Details: • Type: Detached • Tenure: N/A • Floor Area: N/A
Key Features:
Location: • Nearest Station: N/A • Distance to Station: N/A
Agent Information: • Address: 4 The Bridge Frome BA11 1AR
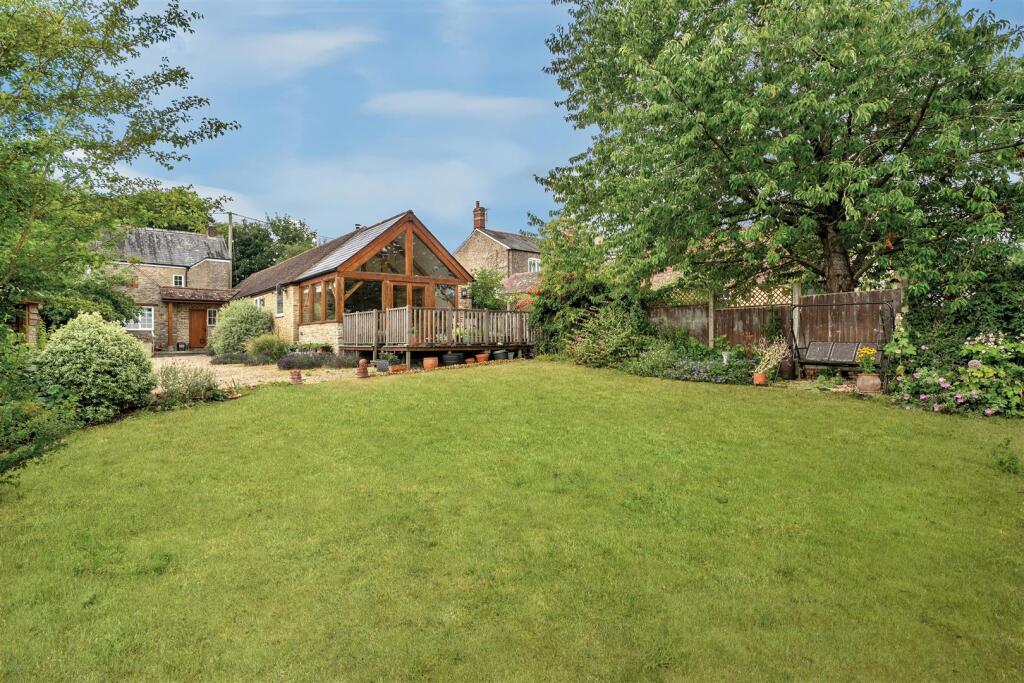
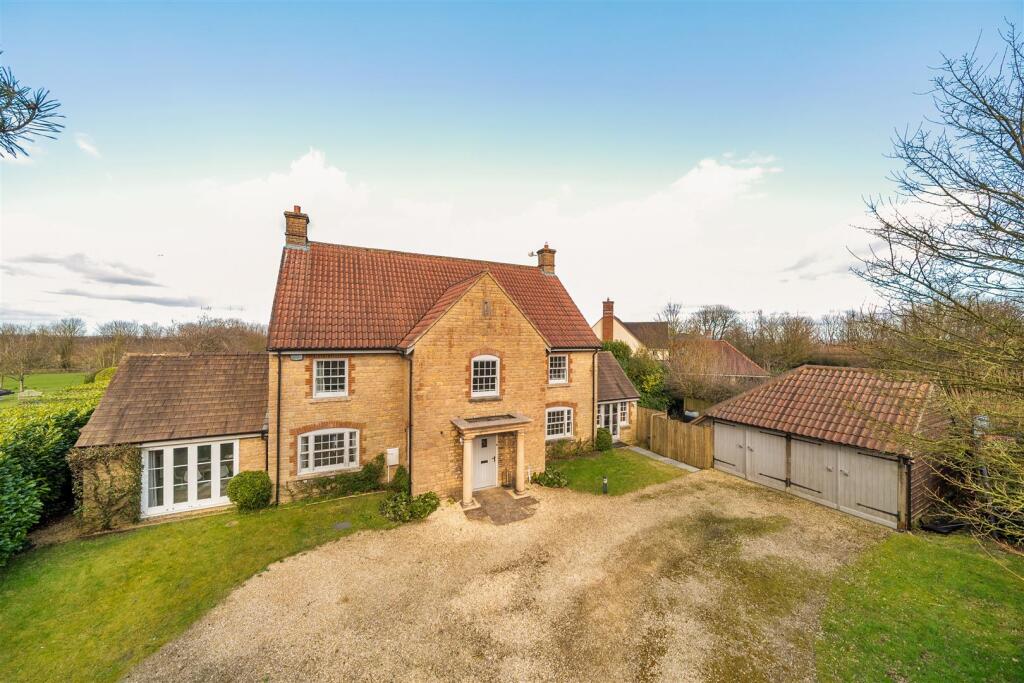
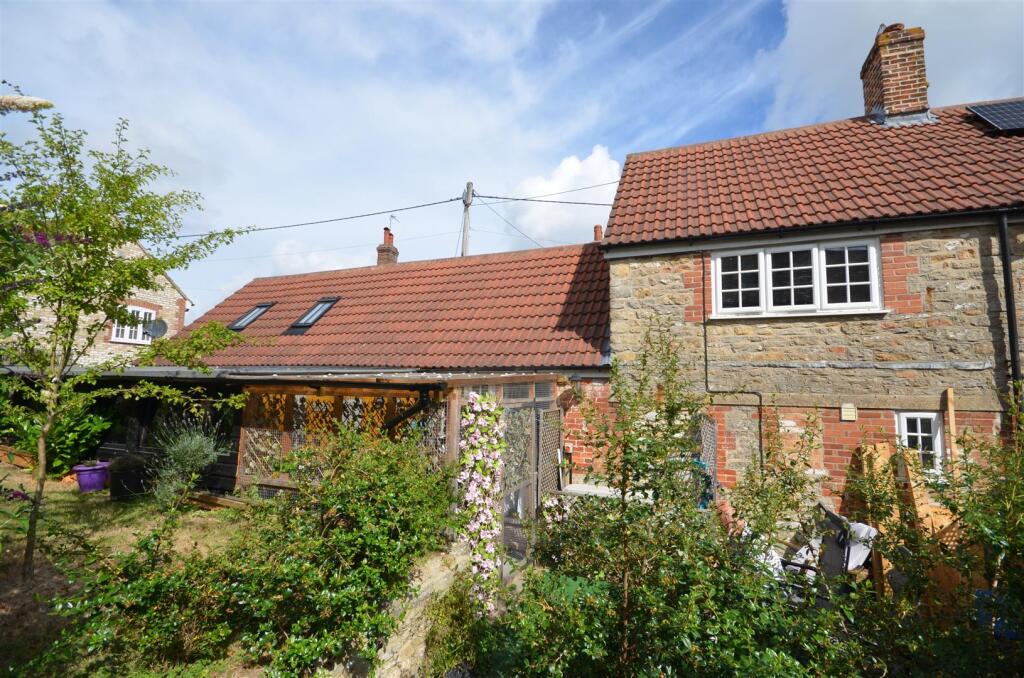
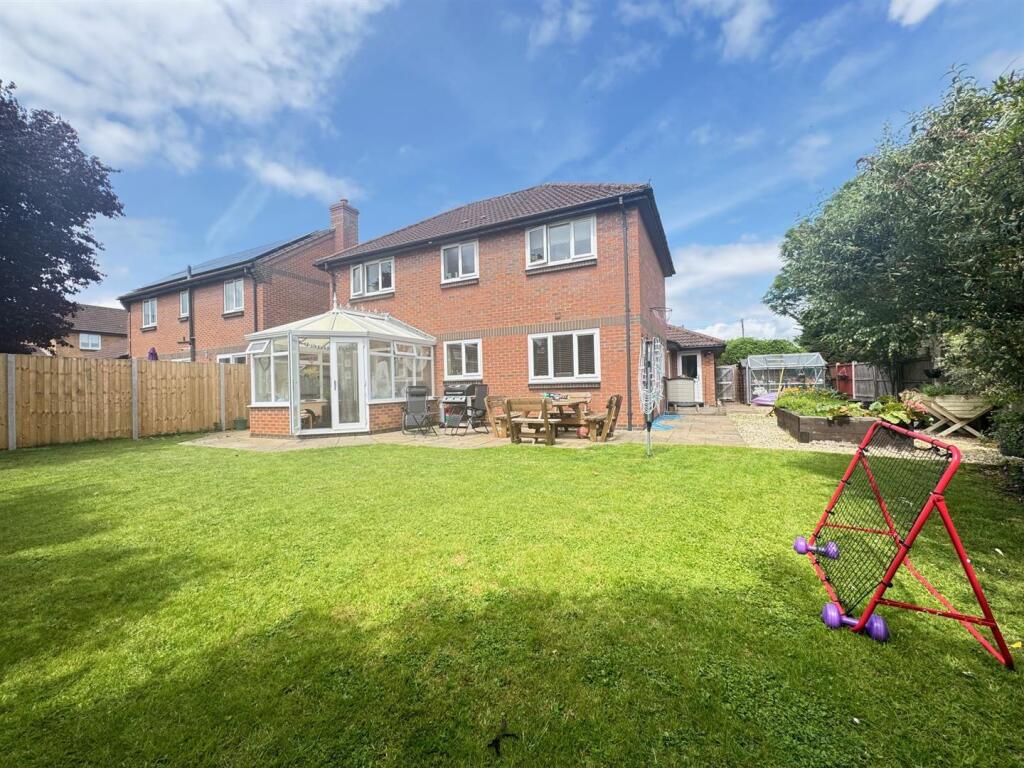
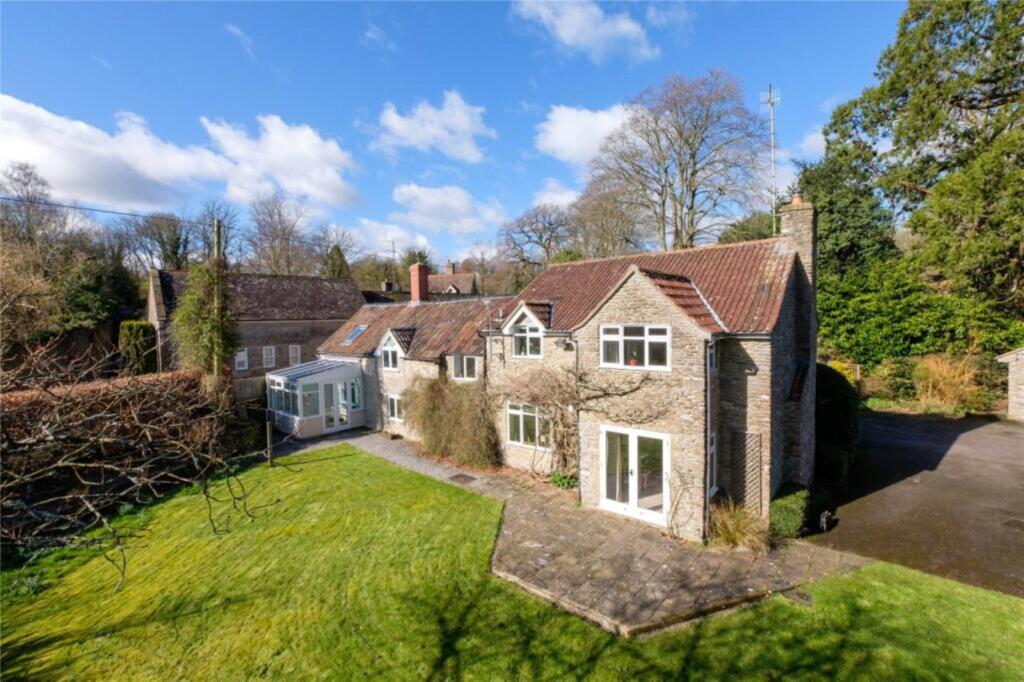
Full Description: SWALLOWS AGENCY are delighted to offer this 4 bedroom large detached cottage within the charming village of North Cheriton. The Cottage is set in the Blackmore Vale on the Somerset/Dorset border between the small town of Wincanton and the village of Templecombe, both providing all necessary amenities. The property is surrounded by the picturesque countryside of the Blackmore Vale with its rolling farmland and mature woodland. The property benefits from excellent road links via the A303 and there are direct train services to London Waterloo from Templecombe (3 miles) and Paddington from Castle Cary (8 miles). The Blackmore Vale and surrounding areas offer an excellent range of sporting and recreational pursuits including regular horse race meetings at Wincanton and superb walking/riding routes. The popular town of Sherborne is an approx. fifteen-minute drive famous for its historic Abbey, boutique shops and excellent schools. Other reputable schools in the area include Kings and Sexey`s at Bruton, Hazelgrove Preparatory and Millfield.The property is approached through the double gated driveway with ample parking and is set within its own manicured gardens and a vegetable garden. On the ground floor the property has substantial living accommodation to include a large living room with French Doors leading to the patio and garden, a study and a dining hall. The kitchen has an AGA and there is a conservatory leading off along with a walk in larder complete with a downstairs boot room, a utility and a shower room. Upstairs are four double bedrooms. The main bedroom has an en suite bathroom with a bath and separate shower cubicle. There is a further double bedroom with an en suite bathroom, 2 further double bedrooms and a family shower room. Please note the far end bedroom can be accessed via the second staircase rather than through the middle bedroom.Double garage. Oil central heating. Pets considered.Council Tax Band F - Somerset councilPRE TENANCY COSTS Before taking occupation of a property you will be required to pay• At Least One month`s rent (Depending on the Terms agreed in relation to the proposed Tenancy)• A Dilapidation Deposit equivalent to 5 weeks` rent (Refunded at the end of the Tenancy less any charges applicable)NoticeAll photographs are provided for guidance only.Redress scheme provided by: Property Redress Scheme (PRS002560)Client Money Protection provided by: Safeagent (A7843)BrochuresWeb Details
Features & amenities
Location
If the interactive map is unavailable, open the supplied location in maps.
Open location in mapsThe pin uses coordinates supplied with this listing. Confirm the exact location with the listing contact.
Listing information
- Original source
- www.rightmove.co.uk
- Added to Mirror
- Record updated
Added and updated dates describe the Mirror record. Source publication and verification dates are shown separately when known; none establishes time on market. Confirm current price and availability with the listing contact.
View original listingSimilar homes nearby