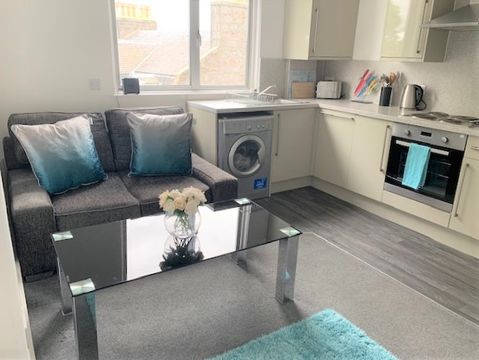
Property Details:
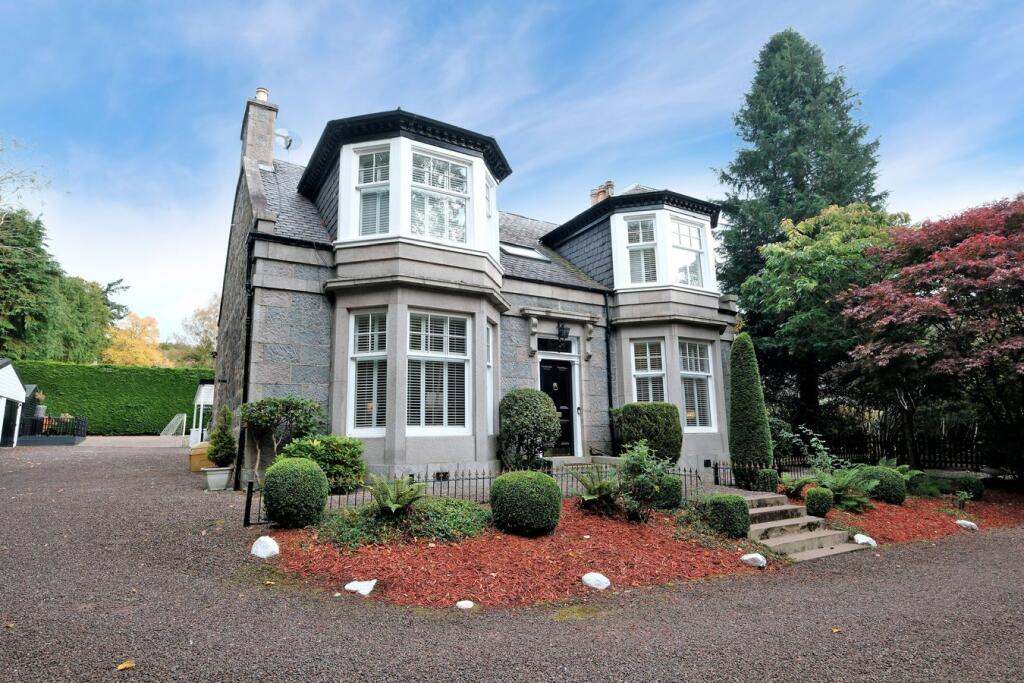
• Type: Detached
• Tenure: Freehold
• Floor Area: N/A
Key Features:
• *Guide Price £700,000 - £660,000*
• Stunning Detached Family Home
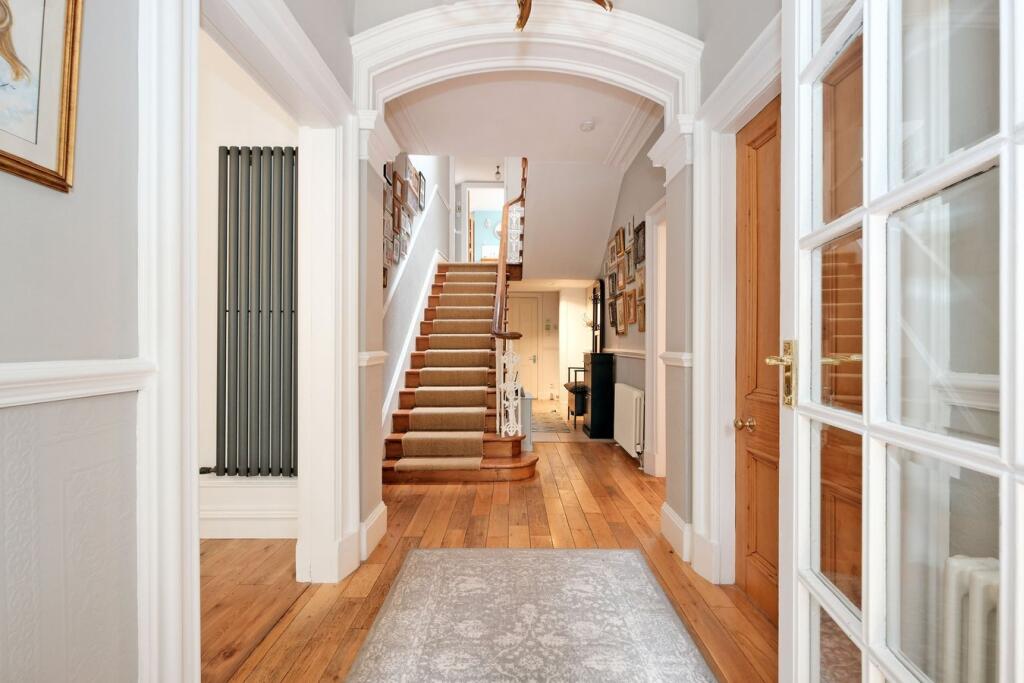
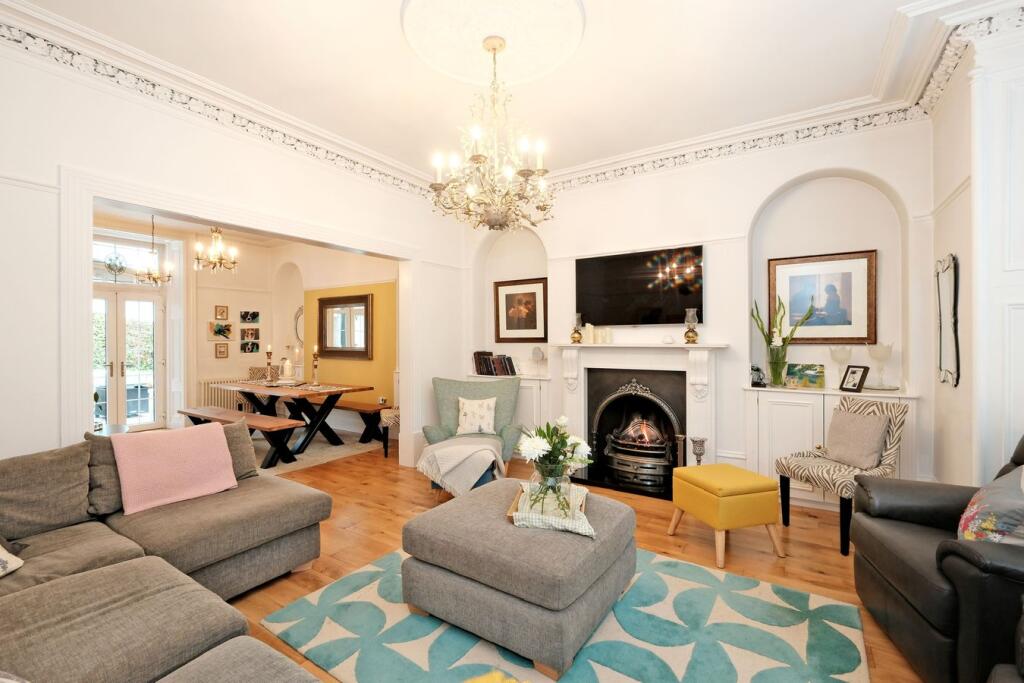
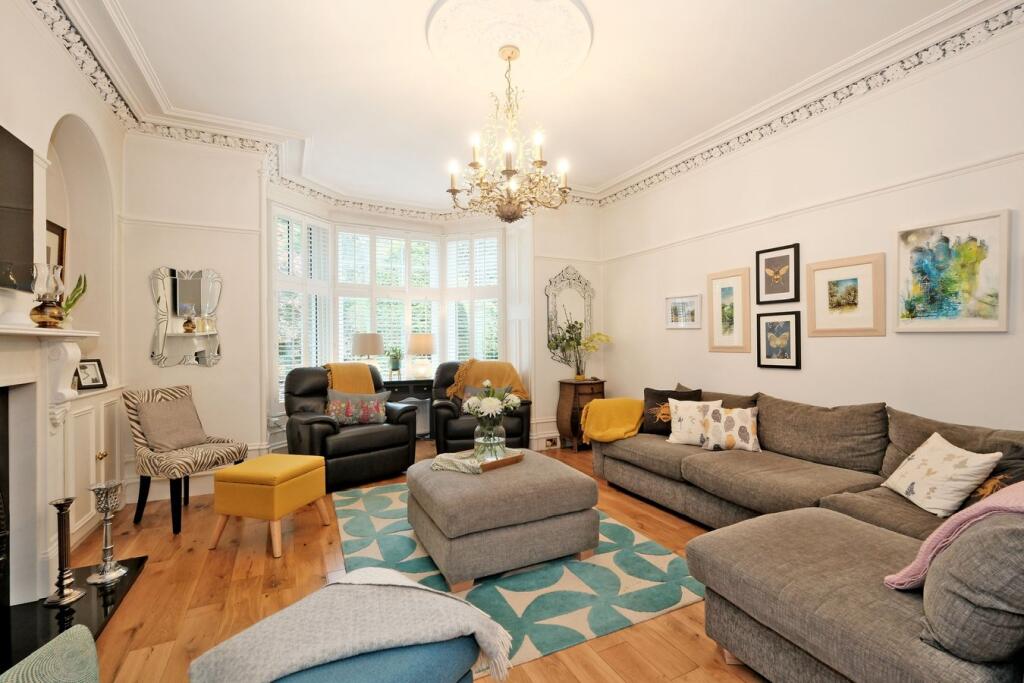
• Modernised to a High Standard with Retained Period & Character Features
• Four Large Double Bedrooms with Built-In Wardrobes/Storage
• Stylish High Spec Family Bathroom & Two En-Suites
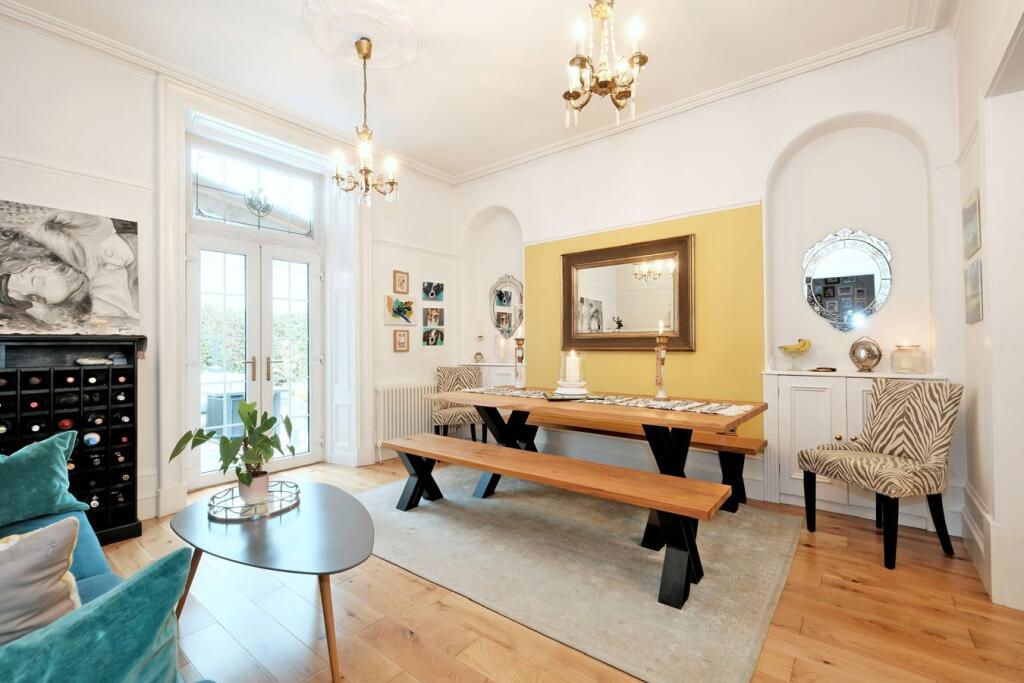
• Three Spacious Reception Rooms
• Attractive Bespoke Kitchen with Integral Appliances, Central Breakfast Island & Separate Utility
• Extensive Gated Driveway Parking, Detached Double Garage & Carport
• Quiet Setting with Local Amenities - 6 Miles from Aberdeen City Centre
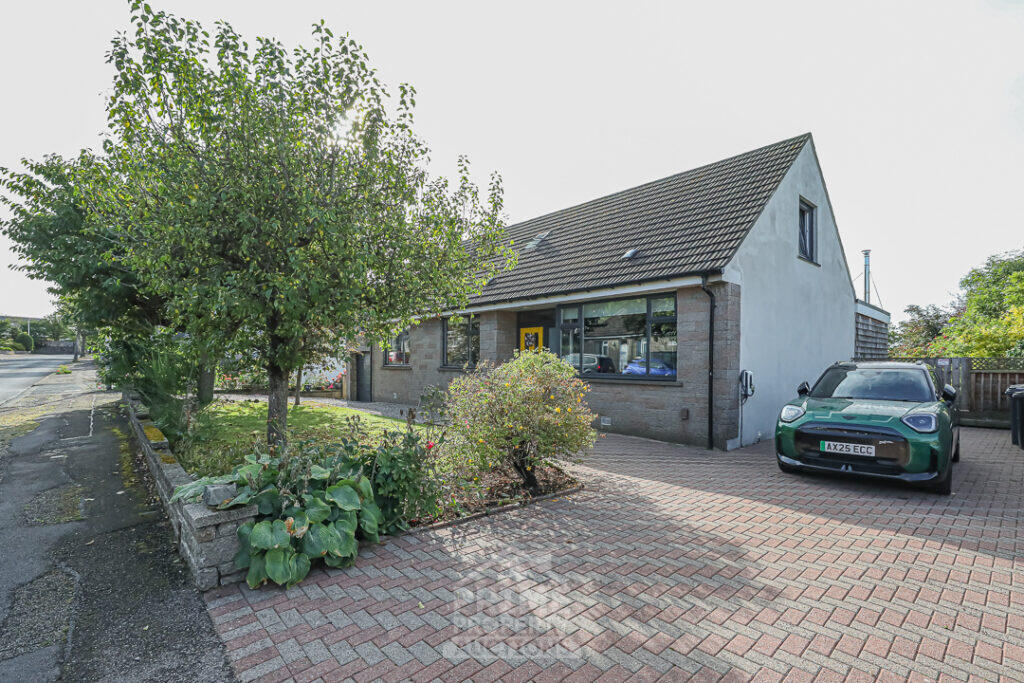
• Set on a Generous Gated Plot with Mature Gardens & Ample Sitting Areas
Location:
• Nearest Station: N/A
• Distance to Station: N/A
Agent Information:
• Address: St Georges House, 56 Peter St, Manchester M2 3NQ
Full Description:
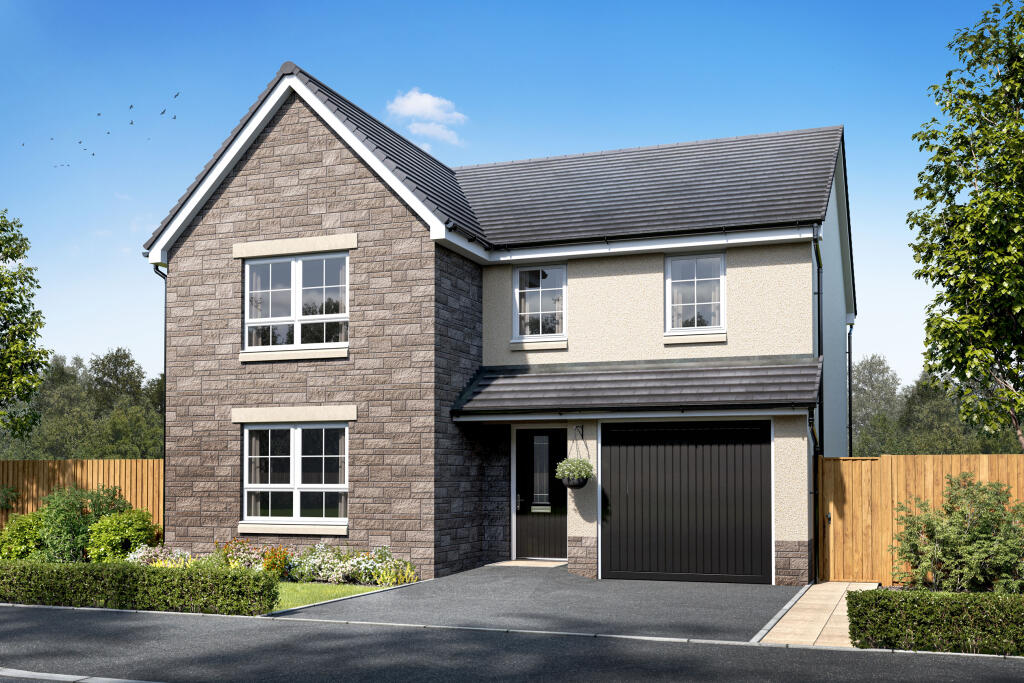
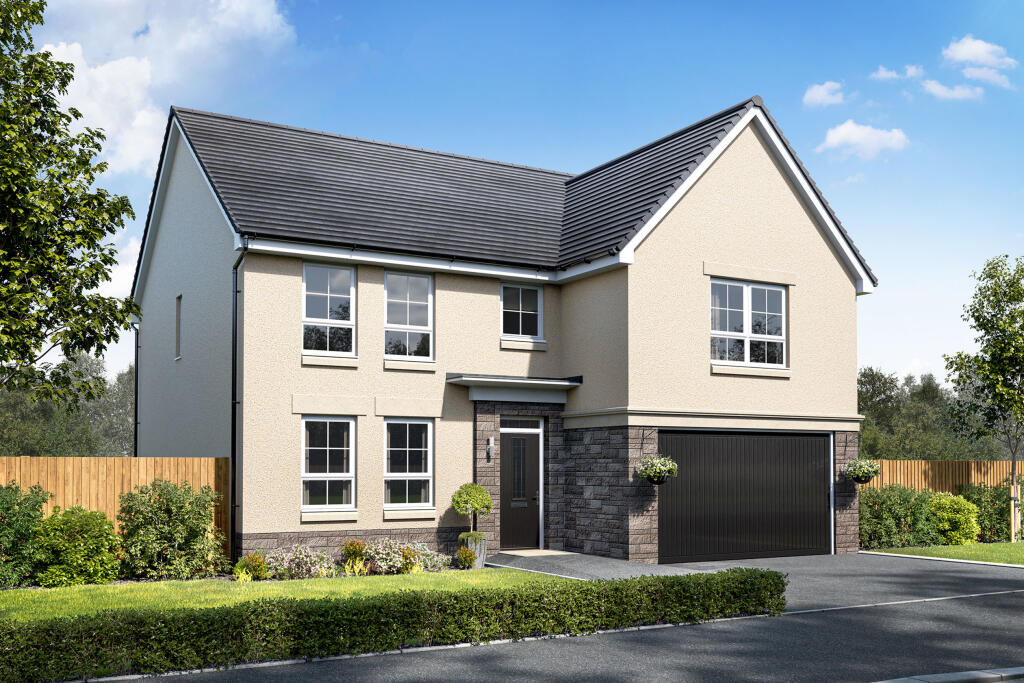
A superb immaculately presented detached family home set on a generous gated plot within a quiet area in the pleasant suburb of Milltimber, just 6 miles west of Aberdeen city centre. The property boasts bright, substantial and airy accommodation across both storeys and has been significantly improved and enhanced to an exceptionally high standard, whilst sympathetically retaining an abundance of the original period and character features which maintain its charm. To the ground floor the property briefly comprises a spacious and welcoming entrance hall, three generously sized reception rooms all with fitted storage and two of which feature attractive period fireplaces, a stunning bespoke kitchen with integral high spec appliances and a central breakfast island, a separate utility/laundry room, and to the first floor there are four large double bedrooms - all of which have built-in wardrobes or storage and two with en-suites - with the master room having a dressing area and luxury en-suite, and a stylish five piece family bathroom suite with a raised whirlpool bath and TV. Externally the property boasts an extensive plot accessed via a set of double gates opening onto an extensive tree lined driveway providing ample parking space and giving access to a detached double garage and a carport. There are spacious mature gardens around the house with established beds, hedges and trees maintaining a high degree of privacy, as well as two decked terraces and a covered patio providing a tranquil space for outdoor dining and entertaining, an Astroturf area ideal for children, a storage shed and both outside power and lighting.Early viewing is highly recommended to truly appreciate the magnitude of what's on offer at Lorndale.ADDITIONAL INFORMATION:Council Tax Band: HLocal Authority: Aberdeen CityLEGAL DISCLAIMER:These particulars, whilst believed to be accurate are set out as a general guideline and do not constitute any part of an offer or contract. Intending Purchasers should not rely on them as statements of representation of fact, but must satisfy themselves by inspection or otherwise as to their accuracy. Please note that we have not tested any apparatus, equipment, fixtures, fittings or services including heating and so cannot verify they are in working order or fit for their purpose. Furthermore, Solicitors should confirm moveable items described in the sales particulars and, in fact, included in the sale since circumstances do change during the marketing or negotiations. Although we try to ensure accuracy, if measurements are used in this listing, they may be approximate. Therefore if intending Purchasers need accurate measurements to order carpeting or to ensure existing furniture will fit, they should take such measurements themselves. Photographs are reproduced general information and it must not be inferred that any item is included for sale with the property.TENURETo be confirmed by the Vendor’s SolicitorsPOSSESSIONVacant possession upon completionVIEWINGViewing strictly by appointment through The Express Estate Agency