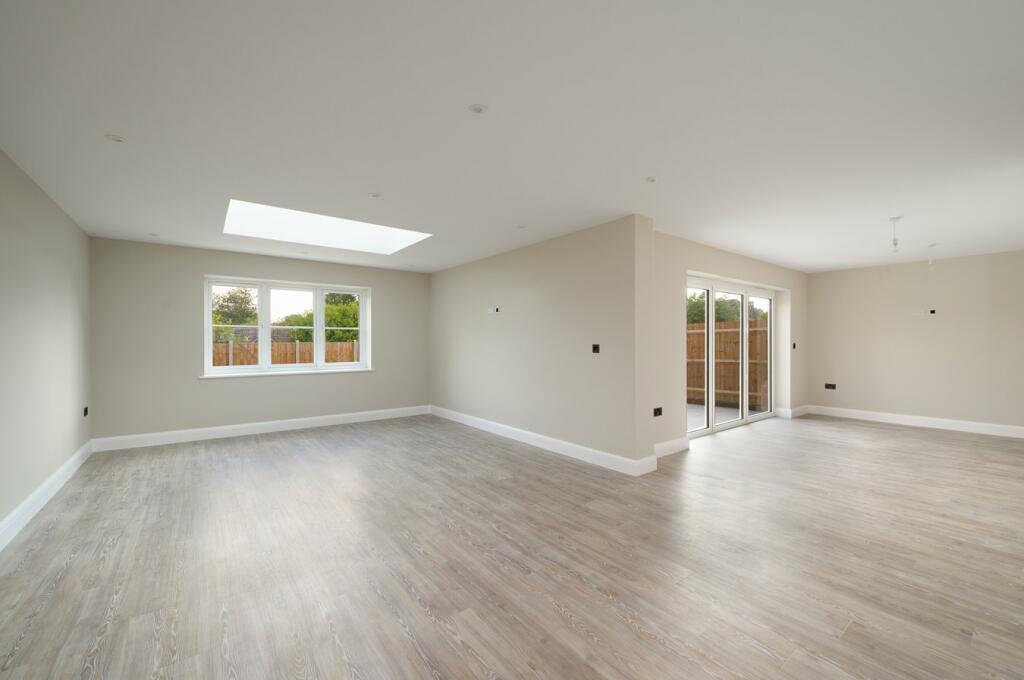
Property Details:
• Type: Detached
• Tenure: N/A
• Floor Area: N/A
Key Features:
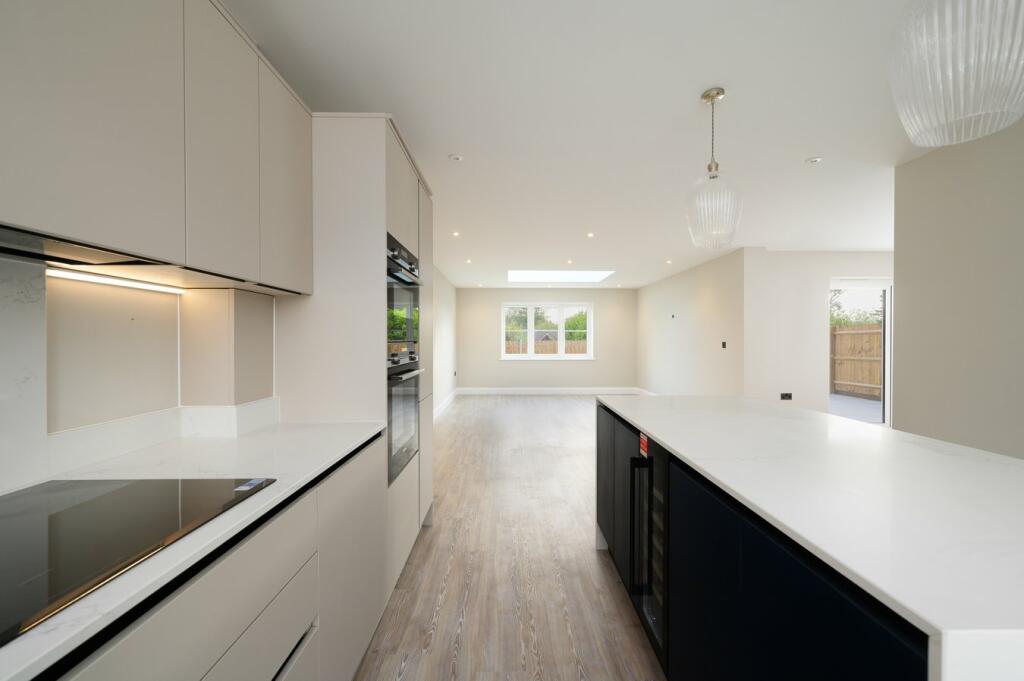
• Amtico Flooring Throughout
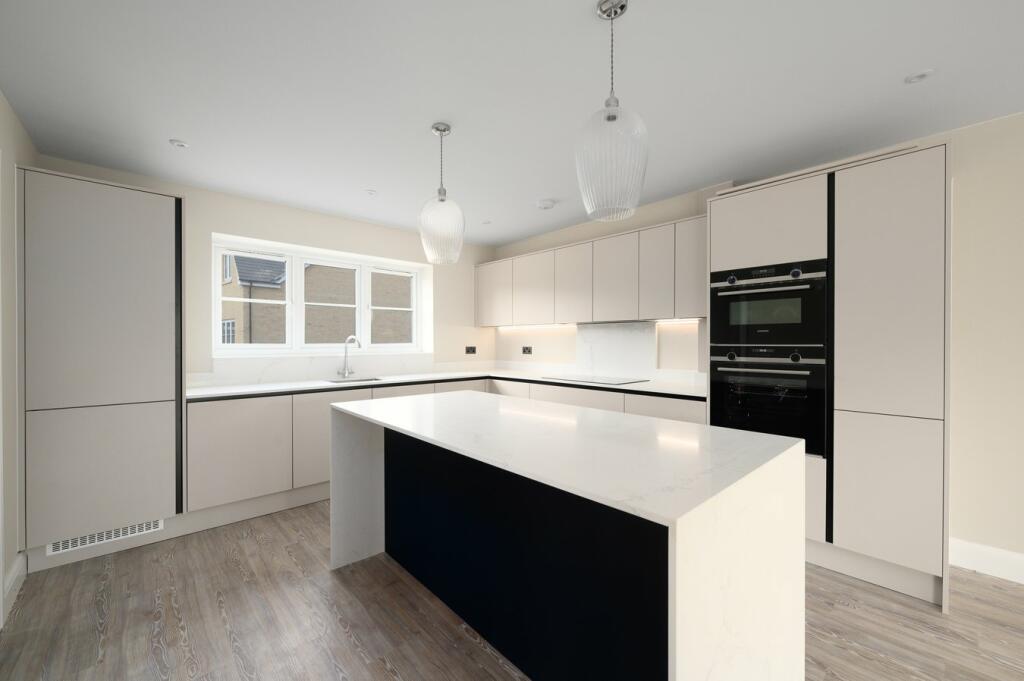
• Luxury fitted kitchen with Siemens appliances
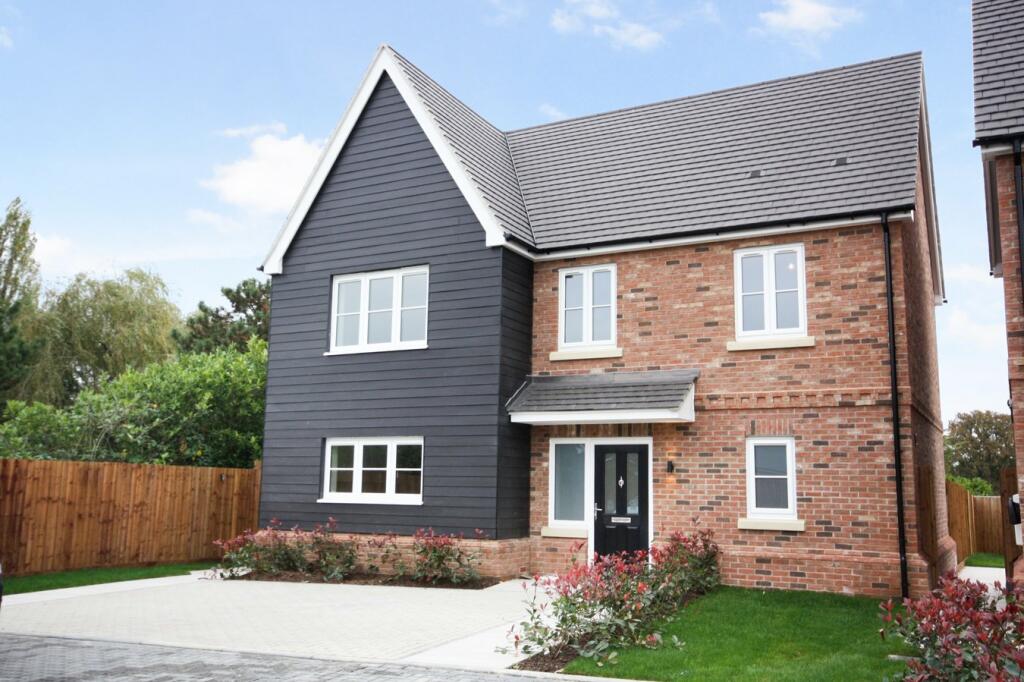
• landscaped gardens
• Private gated development
• close to countryside walks and garden centre cafe
• short drive to Billericay and Shenfield railway station
• detached family house
Location:
• Nearest Station: N/A
• Distance to Station: N/A
Agent Information:
• Address: 44 Hutton Road,
Shenfield,
CM15 8LB
Full Description:
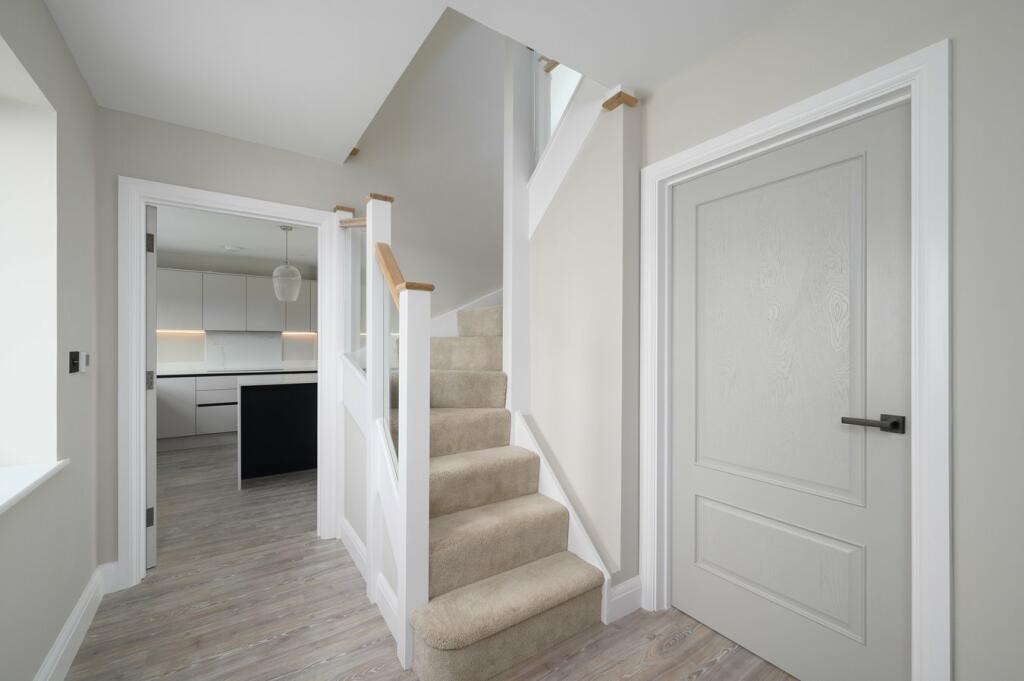
Situated in this exclusive gated development of just six brand new family homes, designed and built by Daniel James Developments. The property has been finished to an incredibly high standard throughout with luxury fixtures, fittings and bespoke kitchen. Personal viewing appointments are now being booked.HallwayGlass balustrade staircase with oak finishes rises to first floor.Kitchen/Sitting Room10.416m x 4.119m (34' 2" x 13' 6") Bespoke Lemon Grass Kitchen with Quartz work surfaces, feature central island with waterfall worktop. Integrated Siemens appliances include built in oven, microwave, fridge freezer, dishwasher, washing machine, wine chiller and induction hob.Family/Dining Room5.176m x 3.255m (17' 0" x 10' 8")Downstairs WCDuravit vanity hand basin, Duravit WC with Geberit frame and Dornbracht flush plate.LandingMaster Bedroom3.781m x 2.672m (12' 5" x 8' 9")En-SuiteArmera vanity hand basin with Dornbracht basin mixer, Duravit WC with Geberit frame and Dornbracht flush plate, heated towel rail and Merlyn shower screen.Bedroom Two3.055m x 2.892m (10' 0" x 9' 6")Bedroom Three3.781m x 2.507m (12' 5" x 8' 3")Bedroom Four2.892m x 2.321m (9' 6" x 7' 7")Family BathroomDuravit bath with Dornbracht taps, Duravit WC with Geberit frame and Dornbracht flush plate,Armera vanity hand basin with Dornbracht mixer, heated Brad & Brazier towel rails and Merlyn shower screen. Porcelanosa Spanish tiles.Rear GardenLarge patio to the rear. High quality lawn.Front GardenLandscaped front garden. Path to front door. Gate to rear. Car Charger.BrochuresBrochure 1