North End, Ditchling
About this home
Property Details: • Type: Flat • Tenure: LEASEHOLD • Floor Area: N/A
Key Features: • Ground floor flat exclusively for the over 55's • 2 Bedrooms • Garage • Lease length: Approximately 117 years remaining • Service charge: Approximately £3,154.94 p/a
Location: • Nearest Station: Hassocks Station • Distance to Station: 1.4106926992073578 miles
Agent Information: • Address: 34 High Street, Ditchling, BN6 8TA
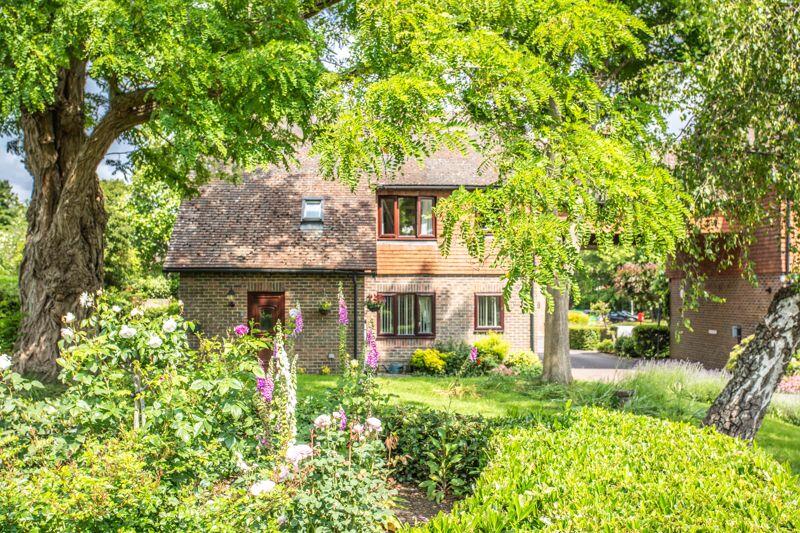
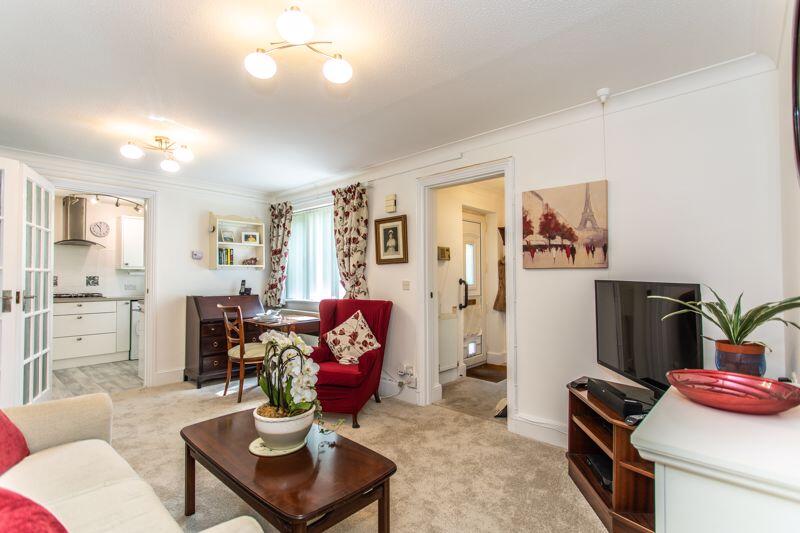
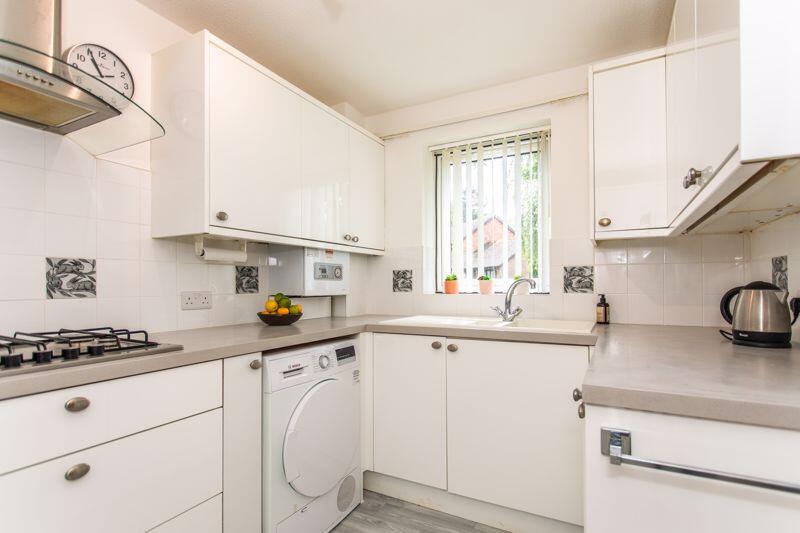
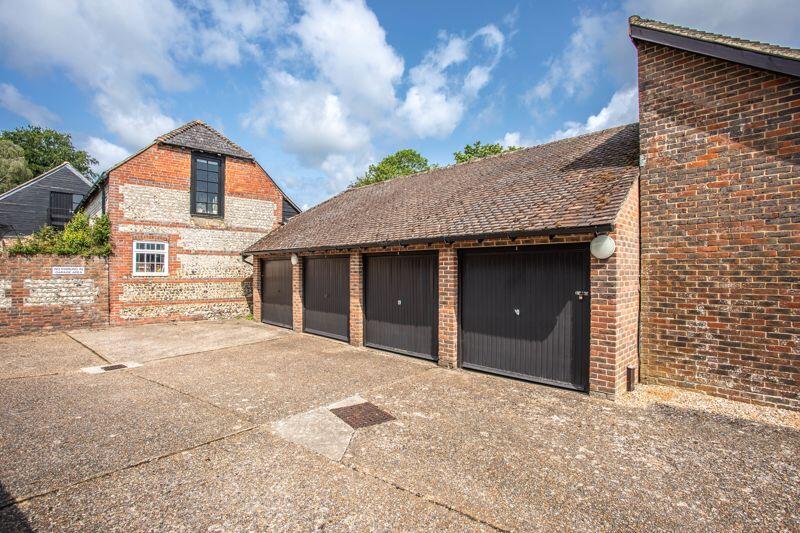
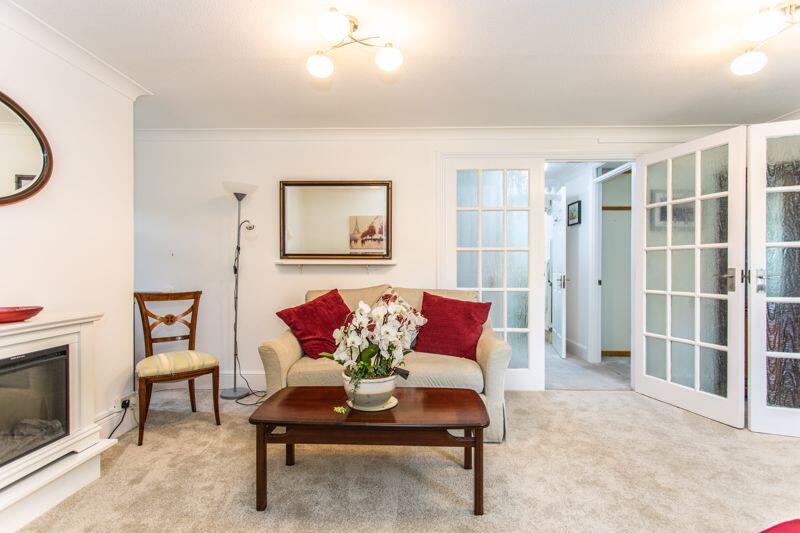
Full Description: A ground floor flat exclusively for the over 55’s, within minutes’ walk to the centre of the village with the benefit of a garage and beautifully landscaped communal gardens <br /> <br />Ditchling with its beautiful views of the South Downs is a historic village playing host to a selection of local shops, cafés, a church, post office, health centre and two public houses including The Bull, an award-winning gastro pub. The larger village of Hassocks, with its mainline train station is a short drive away and provides regular rail services to London and a more comprehensive array of shops for all ages. <br /> <br />The property offers adaptable and well proportioned living space with the focal point being a beautifully light and spacious sitting/dining room, featuring a focal electric fireplace with an elegant carved timber surround and mantel. Since its purchase in 2018, the property has undergone significant upgrades including a newly fitted kitchen, replacement windows throughout, a new boiler, complete redecoration and new carpeting. There are two generously sized bedrooms both with fitted wardrobe cupboards, which are served by a modern shower room. Ideally positioned at the heart of this sought after development the property enjoys access to beautifully maintained communal gardens and also benefits from a garage. <br /> <br />KITCHEN <br />Wall and base units <br />Inset sink and drainer <br />Inset 4 ring gas hob with extractor fan over <br />Fitted electric oven <br />Fitted fridge freezer <br />Space for washing machine <br /> <br />SHOWER ROOM <br />Fully tiled shower cubicle with wall mounted shower and glazed door <br />Low level w.c. suite <br />Wash hand basin with cupboards under <br />Tiled walls <br /> <br />SPECIFICATION <br />Wall mounted ‘Glow Worm’ gas fired boiler located in the kitchen <br />Garage <br />Lease length: Approximately 117 years remaining <br />Service charge: Approximately £3,154.94 p/a <br /> <br />EXTERNAL <br />The property is approached over a paved path and surrounded on 3 sides by communal lawns. There are well stocked shrub borders to the front of the property. There is also the benefit of a garage. <br />