Only details supplied with this listing are shown. Ask the listing contact to confirm measurements, taxes and costs.
About this home
Property Details:
- Type: End of terrace house
- Bedrooms: 3
- Bathrooms: 2
Agent: Eric Lloyd & Co - Brixham
Phone: 01803 912941
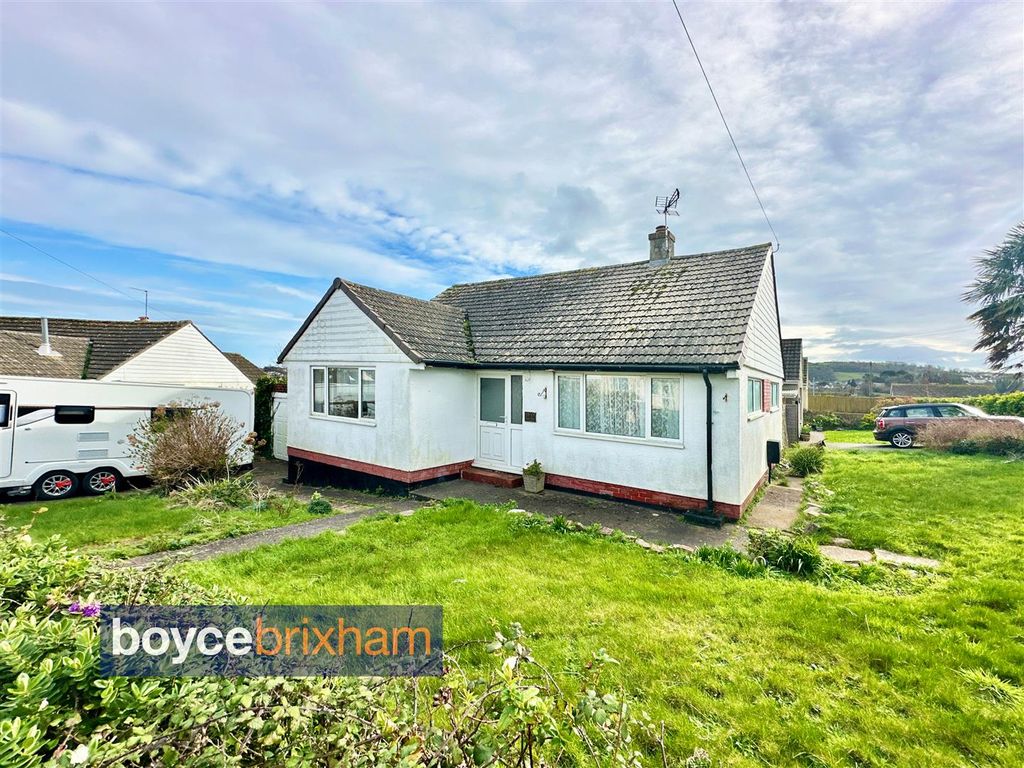
With harbour and sea views this SPACIOUS THREE BEDROOM END TERRACE HOUSE is in prime position and comes with the added benefit of a large GARAGE providing rarely available OFF ROAD PARKING. Located on the sought after North Furzeham Road, means Brixham's town and harbour are within easy walking distance, whilst Furzeham Green is just a stone's throw away in the opposite direction. <br/>The property itself is currently a successful holiday let. On the ground floor can be found a lounge with double doors flowing through to the dining room and into the kitchen, complete with integrated appliances and access to the rear courtyard. On the first floor is a modern bathroom, along with two bedrooms, the larger having views over the rooftops and into the harbour. On the top floor is the principal suit with spacious bedroom enjoying brilliant harbour and sea views, as well as an en-suite. <br/>The front garden has been arranged across multiple terraces, creating seating area looking out over the town. Steps lead down to road level with access to the large garage. To the rear is a courtyard garden with gated access to the two storey outhouse, currently used as storage, but providing a wealth of potential. This is also provides access to South Furzeham Road. <br/><br/>Steps leading up to entrance.<br/><br/>ENTRANCE HALL<br/>UPVC framed double glazed door with frosted glass. Inner glazed door. <br/><br/>LOUNGE - 12' 4'' x 11' 6'' (3.76m x 3.50m)<br/>Sea views towards harbour. Open stone wall with fireplace surround. Fitted service cupboard and bookshelf. Radiator. Double doors to:<br/><br/>DINING ROOM - 11' 9'' x 9' 10'' (3.58m x 2.99m)<br/>Built in understairs storage space. Radiator. <br/><br/>KITCHEN - 10' 8'' x 6' 9'' (3.25m x 2.06m)<br/>Fitted cream wall and base units with black granite effect worktops and inset sink with drainer. Space for dishwasher. Integrated fridge/ freezer and space for washing machine. Fitted oven and four ring gas hob with overhead hood. UPVC framed double glazed door to rear courtyard.<br/><br/>PART WAY LANDING <br/><br/>BATHROOM - 7' 6'' x 5' 8'' (2.28m x 1.73m)<br/>Panelled bath with shower attachment. Close coupled W.C and pedestal basin. Heated towel rail. <br/><br/>FIRST FLOOR<br/><br/>BEDROOM 2 - 15' 10'' x 11' 8'' (4.82m x 3.55m)<br/>Spacious double room. Open sea view towards harbour and marina. Radiator.<br/><br/>BEDROOM 3 - 11' 5'' x 7' 6'' (3.48m x 2.28m)<br/>Double room with part open stone wall. Radiator. <br/><br/>SECOND FLOOR<br/><br/>MASTER BEDROOM - 15' 2'' x 14' 4'' (4.62m x 4.37m)<br/>Double room with dormer window to front with open sea views towards harbour and marina. Radiator. <br/><br/>SHOWER ROOM - 8' 0'' x 6' 0'' (2.44m x 1.83m)<br/>Corner shower cubicle, close coupled W.C and pedestal basin. Heated towel rail.<br/><br/>OUTSIDE<br/><br/>GARAGE - 14' 11'' x 12' 0'' (4.54m x 3.65m)<br/>Triple doors and walk in access door. Power and lighting.<br/><br/>FRONT <br/>Steps leading up from roadside with decked seating area at the top. <br/><br/>REAR <br/>There is a courtyard space off the kitchen with gated access to a meandering path leading to:<br/><br/>OUTHOUSE<br/>Ground floor 17'4 X 5'3 widening to 9'2 access upstairs via fixed ladder 17'4 X 9'6 widening to 13'9. Vaulted ceiling. Wooden door to Juliet style balcony with beautiful sea views. Handy and versatile two storey LISTED outhouse which could be used however you see fit e.g. studio room. It also provides separate access onto South Furzeham Road as well as the rear garden. Please note: the neighbouring property has right of way via a door to the front and rear of the store and sealed walkway (separate from the other half.<br/><br/>COUNCIL TAX BAND:<br/>Business rated (Vendor informs us it was previously Band D)<br/><br/>ENERGY PERFORMANCE:<br/>D<br/><br/>Tenure: Freehold
Location
If the interactive map is unavailable, open the supplied location in maps.
Added and updated dates describe the Mirror record. Source publication and verification dates are shown separately when known; none establishes time on market. Confirm current price and availability with the listing contact.