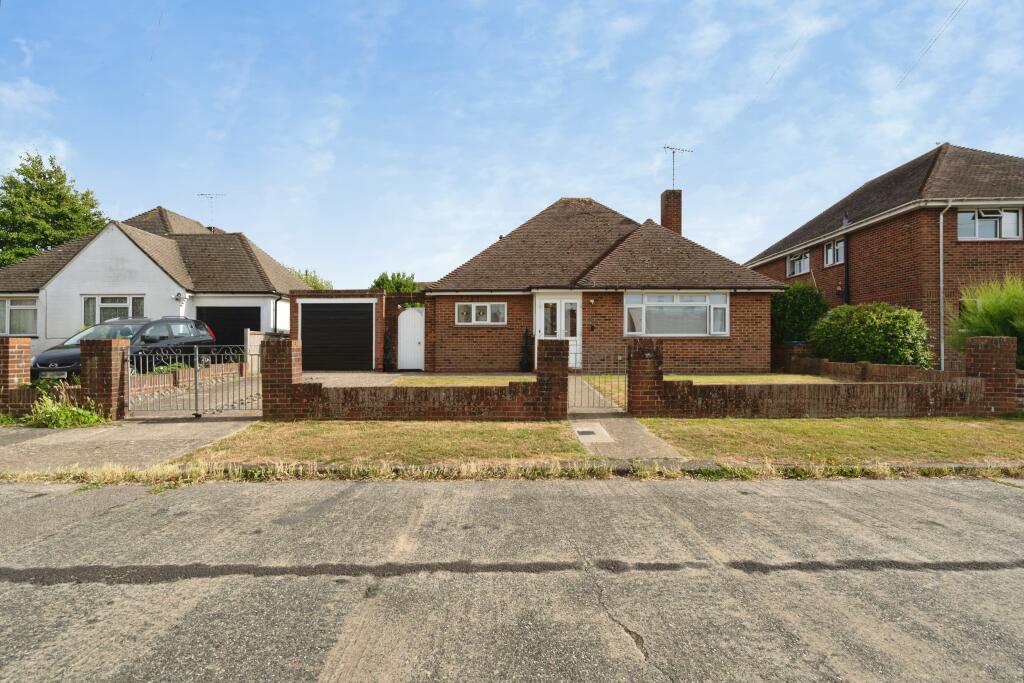
About this home
Property Details: • Type: End of Terrace • Tenure: Freehold • Floor Area: N/A
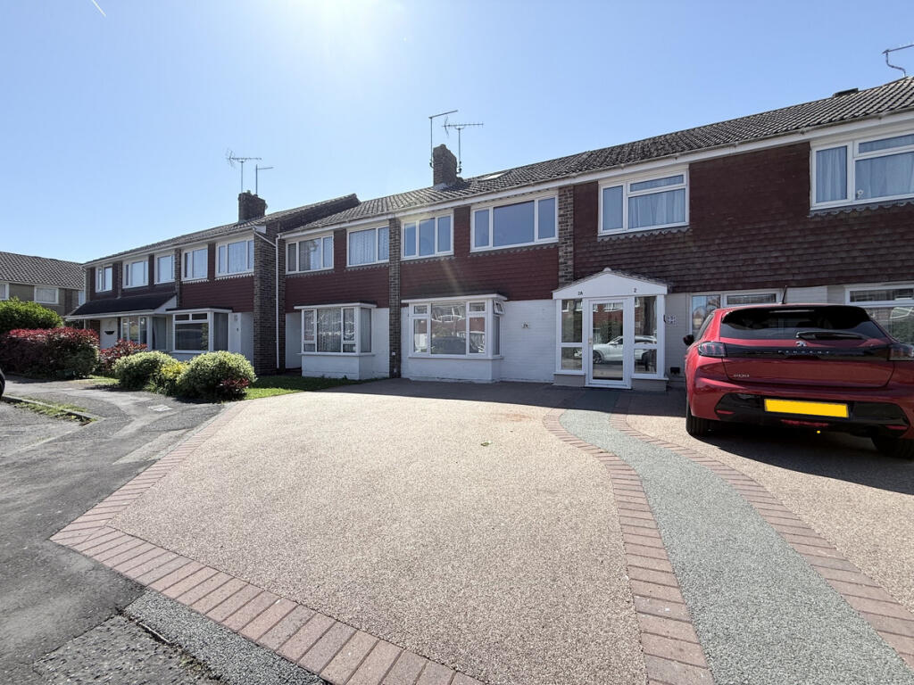
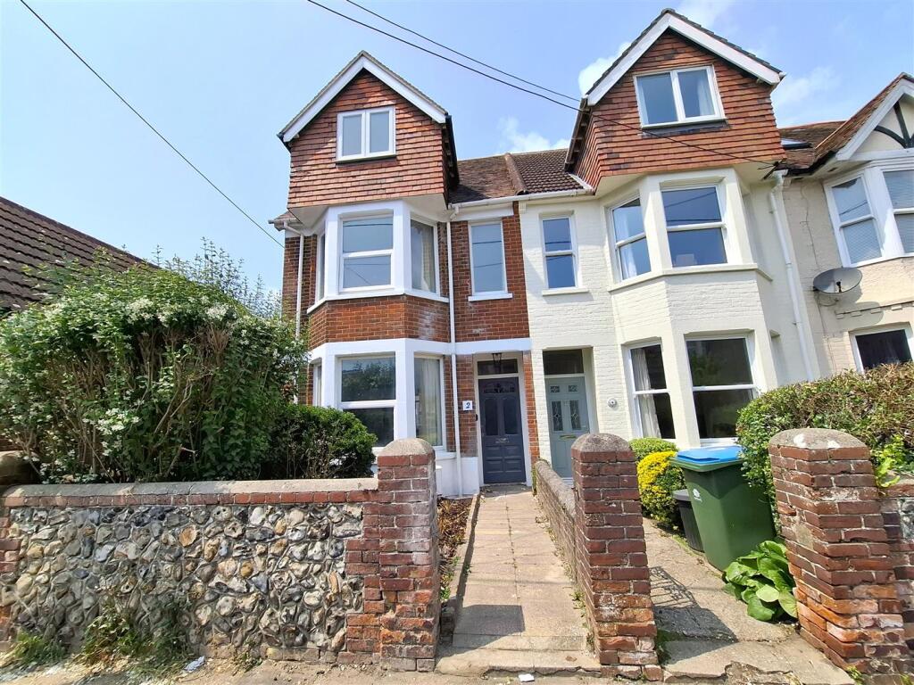
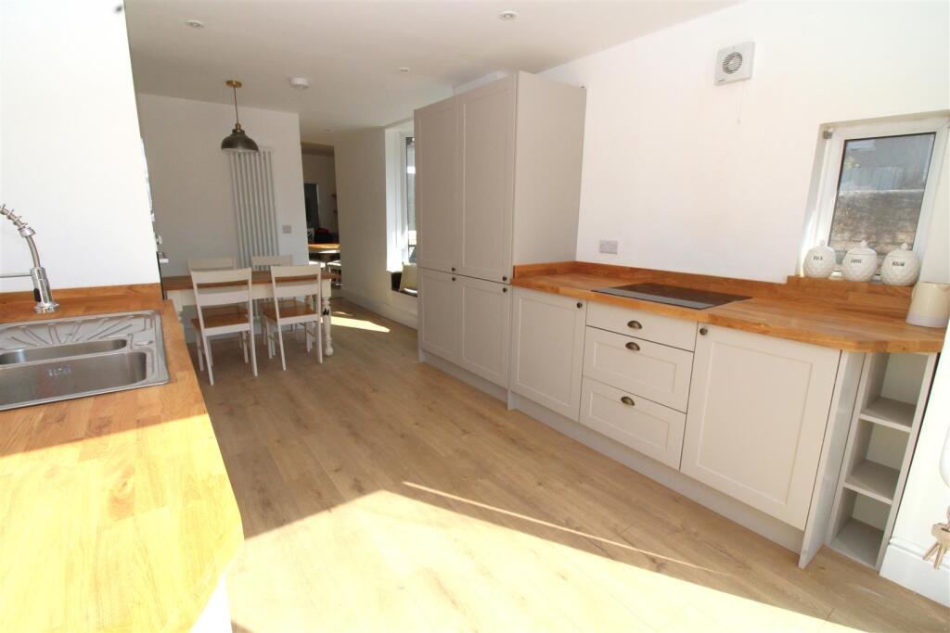
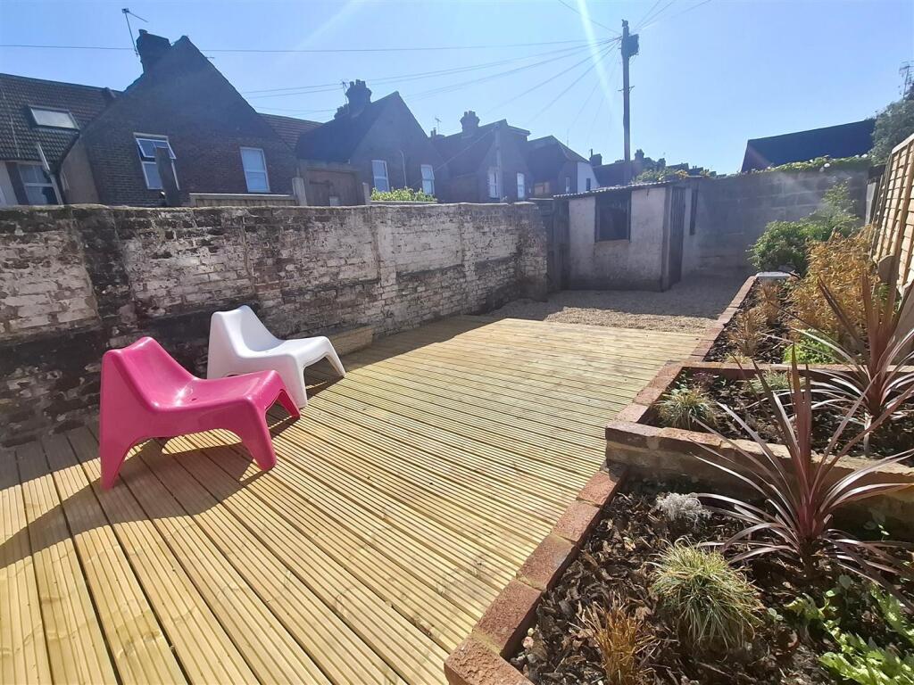
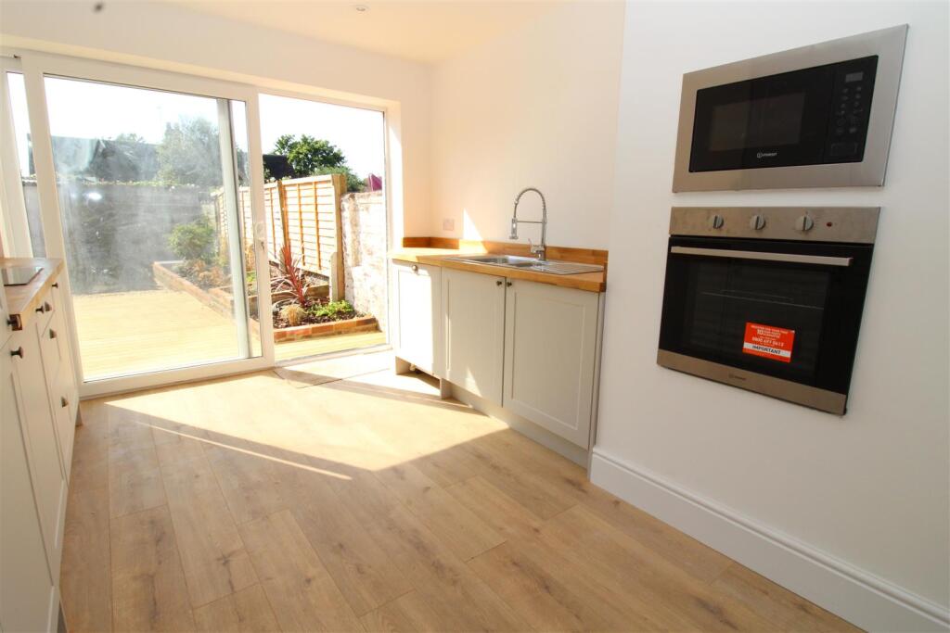
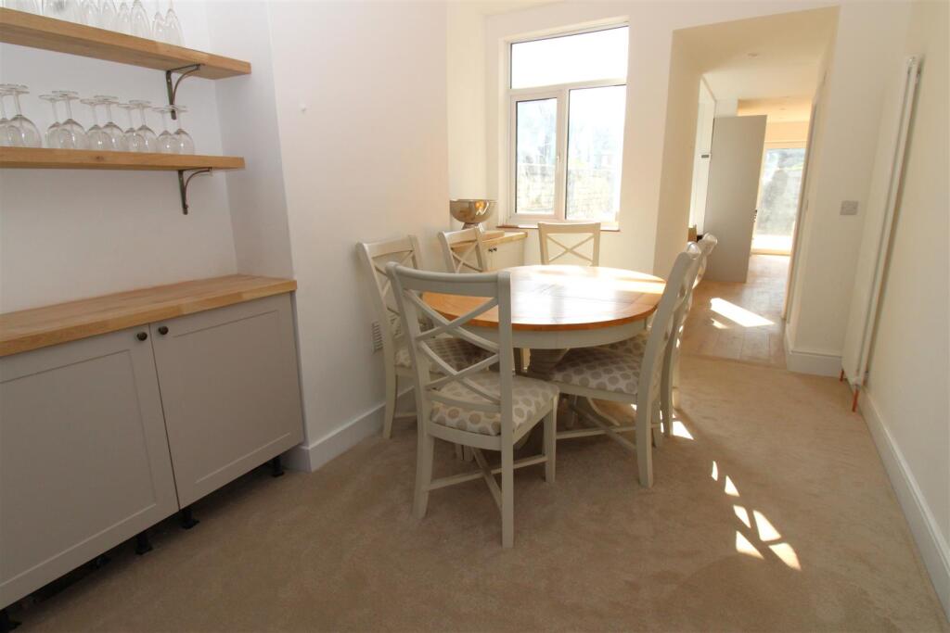
Key Features: • Impressive Substantial Period End of Terrace Home • Five Bedrooms Spread over Three Floors • Recently Refurbished Throughout • West Facing Landscaped Rear Garden • Stunning16'9 x 9'9 Kitchen/Diner with Window Seat • Further Lounge & Dining Room • Situated 0.5 Miles from the River • 1514 ft 2 Total Accommodation • Chain Free • Viewing Highly Recommended to Appreciate the Quality & Space of his Home
Location: • Nearest Station: N/A • Distance to Station: N/A
Agent Information: • Address: 69 High Street, Littlehampton, BN17 5EJ
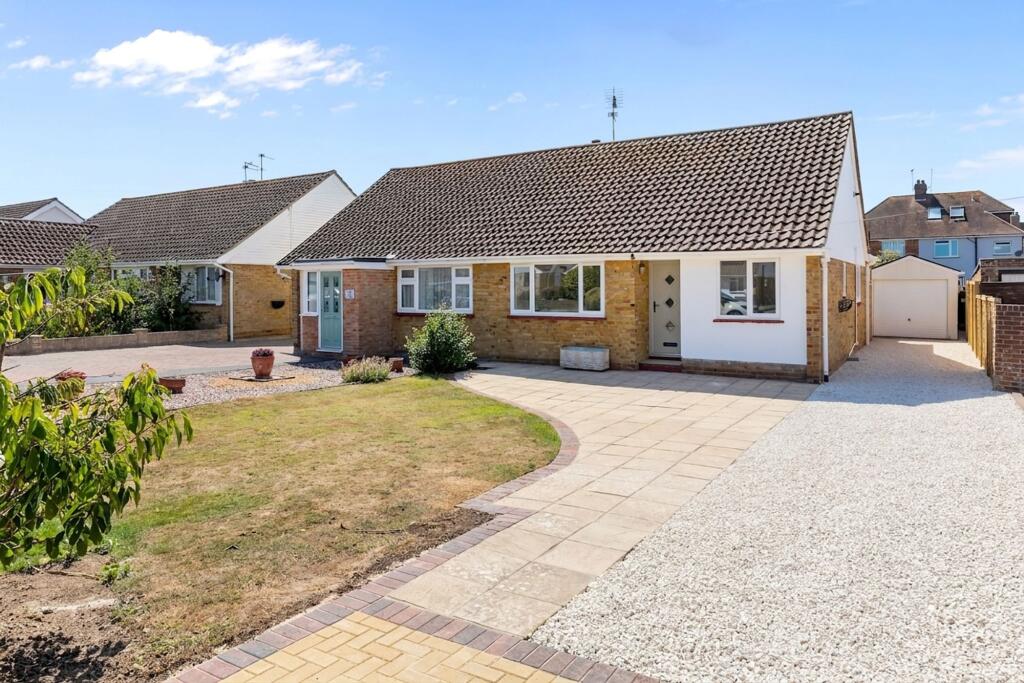
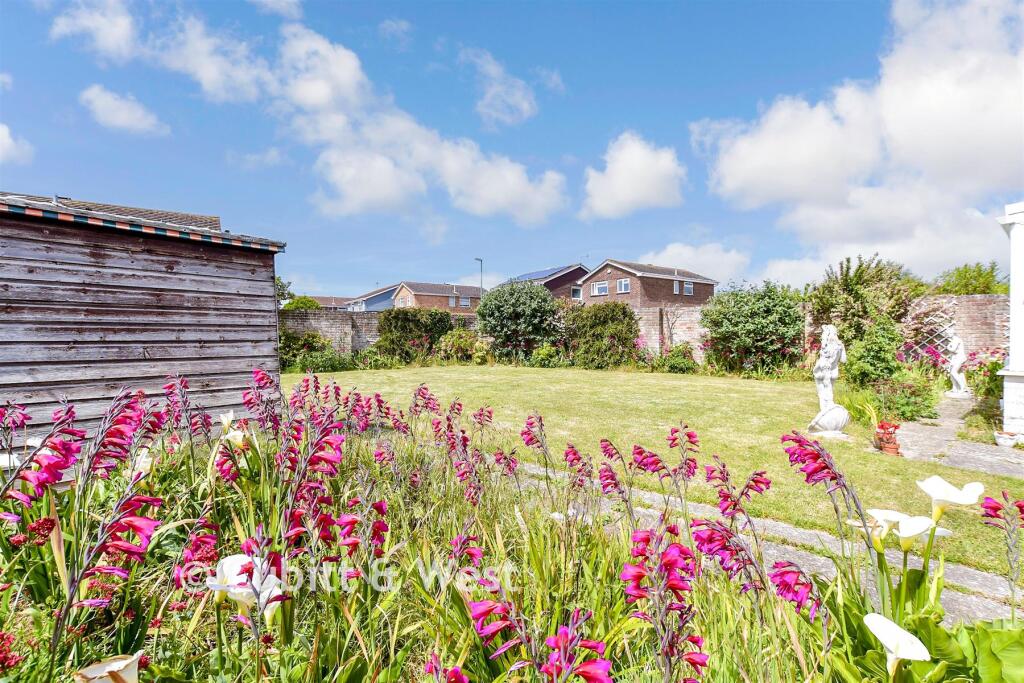
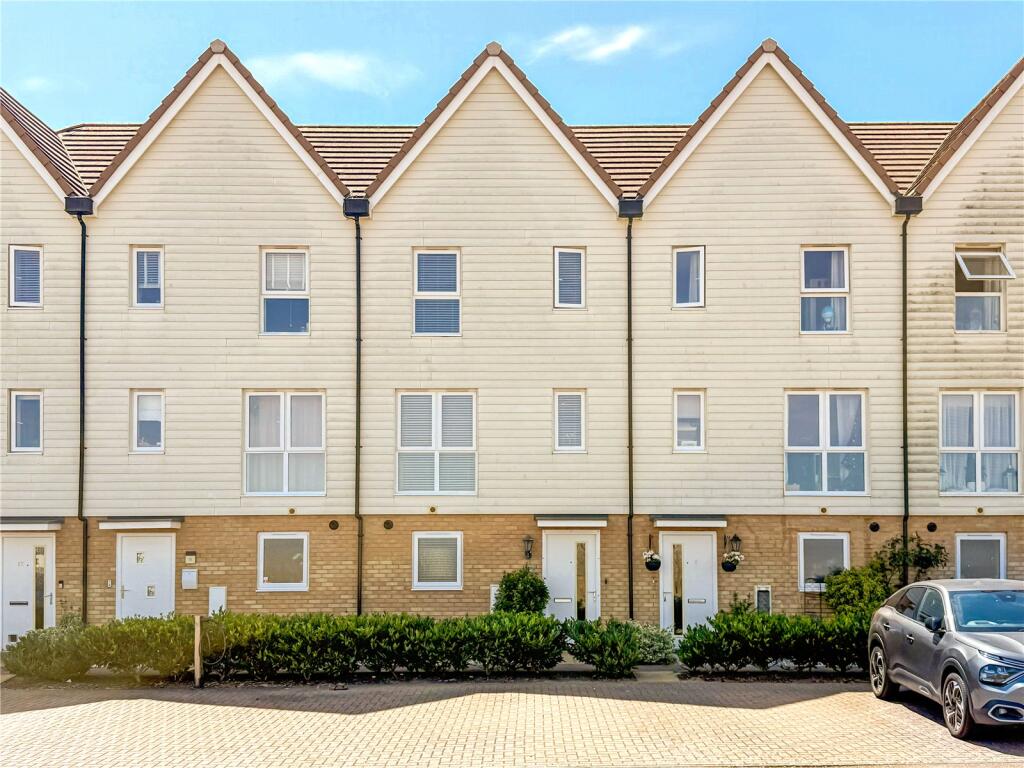
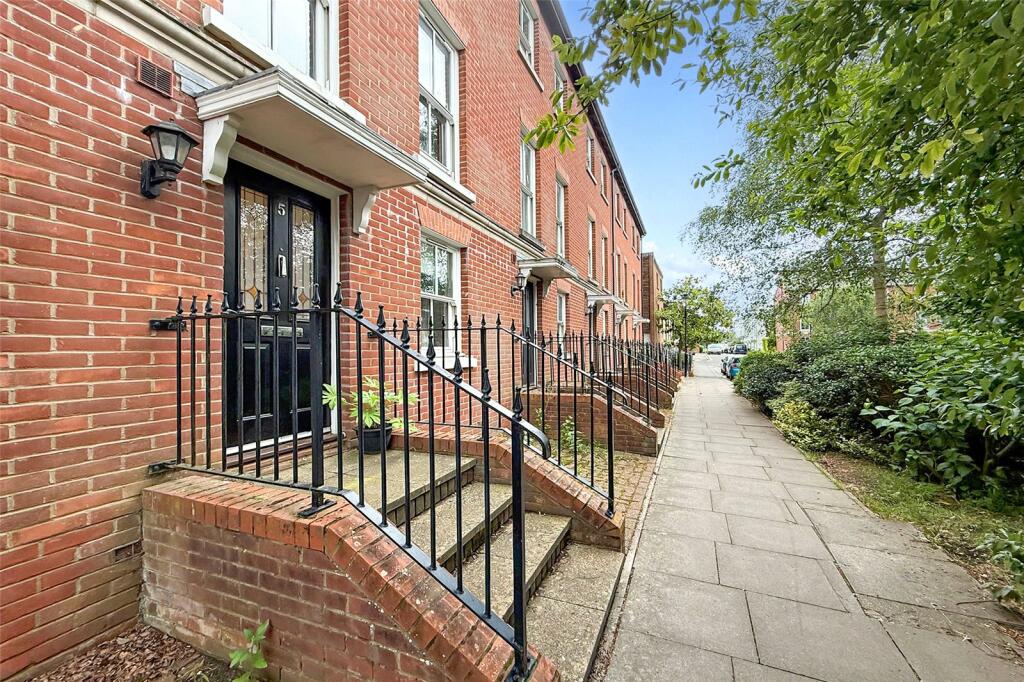
Full Description: Impressive Five-Bedroom Period Home with Stylish Modern UpgradesThis substantial end-of-terrace period property has been beautifully refurbished throughout, offering a perfect blend of timeless character and contemporary living. Spanning an impressive 1,514 sq ft over three floors, this chain-free home is ready to move straight into.Step inside to discover five generously sized bedrooms, a stunning 16'9 x 9'9 kitchen/diner complete with a charming window seat, and multiple reception rooms including a welcoming lounge and separate dining room—ideal for both entertaining and everyday family life.To the rear accessed from the kitchen/diner, the west-facing landscaped garden provides a tranquil retreat, capturing the afternoon sun and extending your living space outdoors.Located just 0.5 miles from the river, this desirable home combines space, style, and a sought-after location.Viewing is highly recommended to truly appreciate the quality and versatility of this exceptional property.Kitchen/Diner - 5.11m x 2.97m (16'9 x 9'9) - Lounge - 4.27m’2.44m (max into bay) x 3.05m’2.44m (14’8 (ma - Dining Room - 3.66m’3.96m x 2.74m’1.83m (12’13 x 9’6) - Ground Floor Shower Room - 1.91m x 1.37m (6'3 x 4'6) - Bedroom One - 4.47m x 4.45m (14'8 x 14'7) - Bedroom Two - 4.42m x 3.30m (14'06 x 10'10) - Bedroom Three - 3.73m x 2.84m (12'3 x 9'4) - Bedroom Four - 4.17m x 4.11m (13'8 x 13'6) - (partial sloping ceilings)Bedroom Five - 3.20m x 2.51m (10'6 x 8'3) - First Floor Family Bathroom - 2.64m x 1.42m (8'8 x 4'8) - BrochuresNorth Ham Road, Littlehampton
Property facts
Features & amenities
Location
Similar homes nearby