Property Details:
• Type: Semi-Detached Bungalow
• Tenure: FREEHOLD
• Floor Area: 931 sqft
Key Features:
• Extended Chalet Bungalow
• Three bedrooms
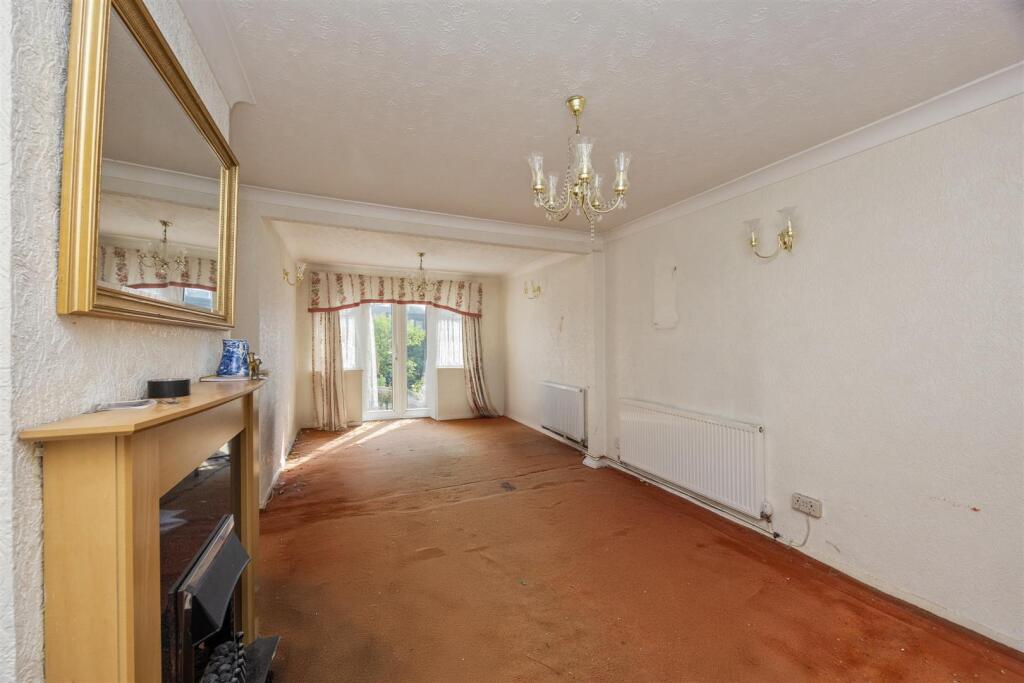
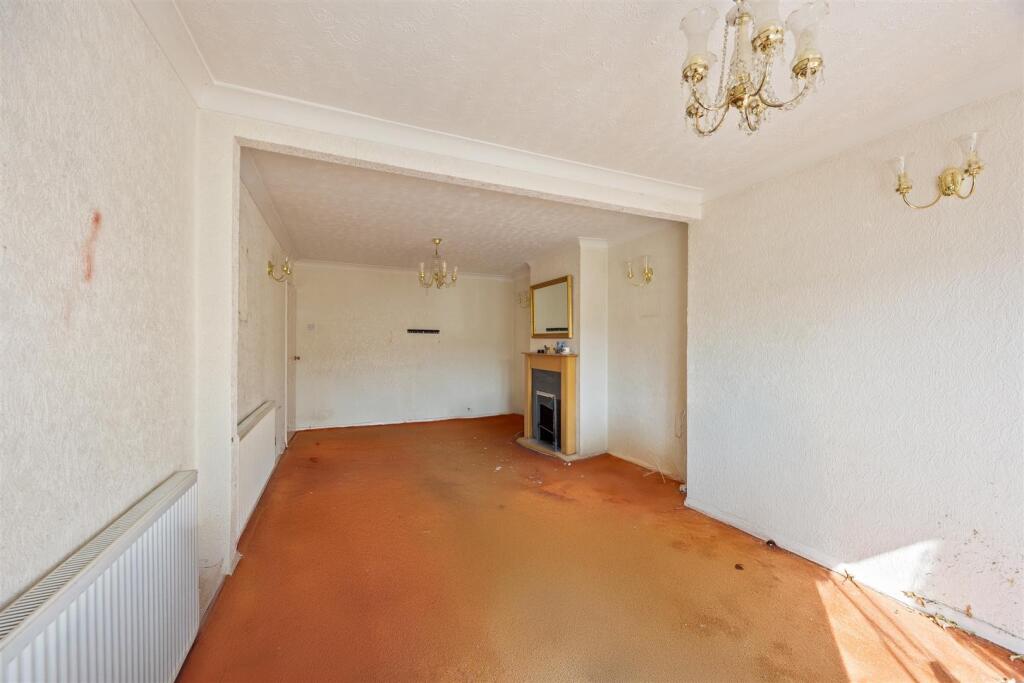
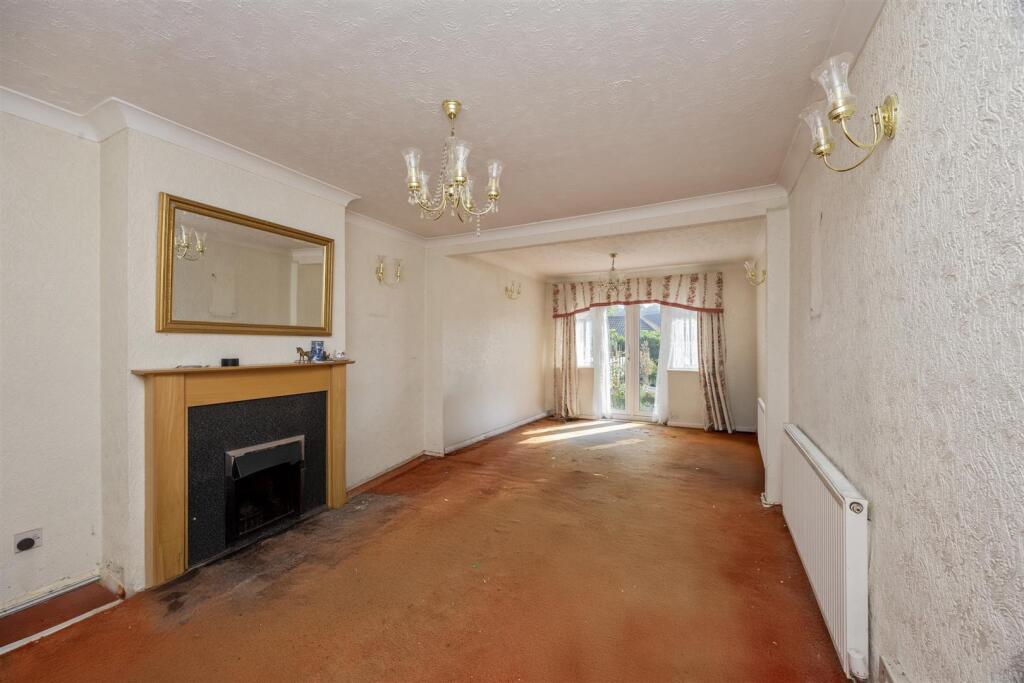
• 22' Lounge/dining room overlooking the rear garden
• 18' Kitchen/breakfast room
• Potential to improve
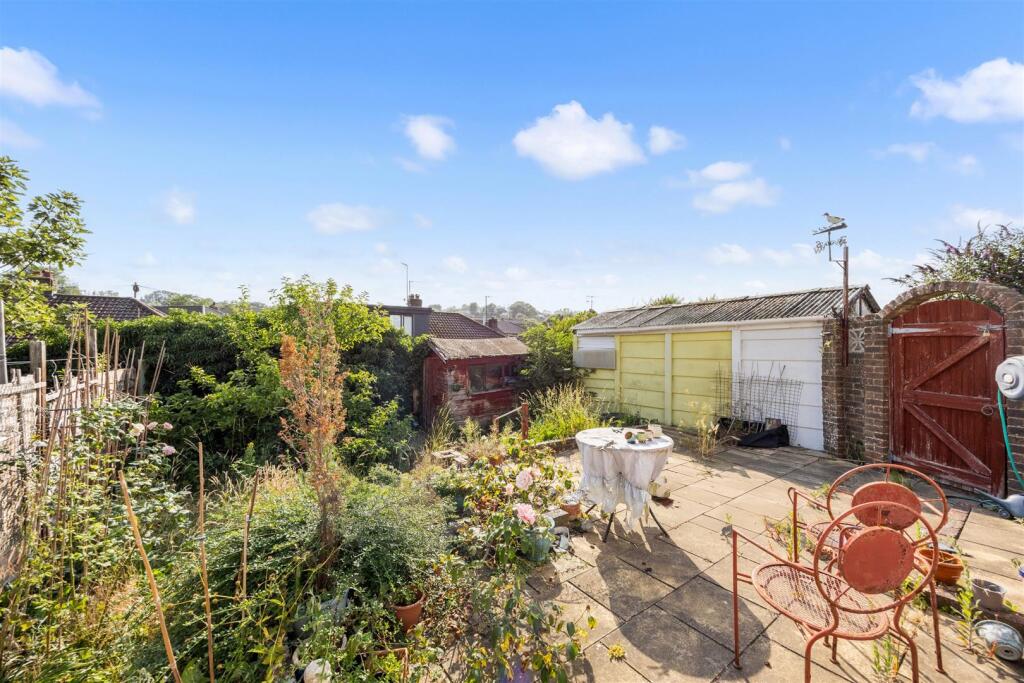
• South-west facing rear garden
• No onward chain
• Popular location having good access to shops, road networks and bus routes
• Internal inspection recommended
• Exclusive to Spencer & Leigh
Location:
• Nearest Station: Fishersgate Station
• Distance to Station: 1.0175773848113312 miles
Agent Information:
• Address: 108 Old London Road,
Patcham,
Brighton,
BN1 8YA
Full Description:
This extended semi-detached chalet bungalow presents a wonderful opportunity for those looking to create their dream home. With one spacious reception room measuring a generous 22', this property offers ample space for relaxation and entertaining.<br /><br />The bungalow features three well-proportioned bedrooms, providing a comfortable retreat, alongside a wet room that caters to your daily needs. While the property requires modernisation, it holds significant potential for improvement, allowing you to tailor it to your personal taste and lifestyle.<br /><br />The heart of the home is the impressive 18-foot kitchen/breakfast room, which invites culinary creativity and family gatherings. With three bedrooms in total, there is plenty of room for family or guests, making this an ideal choice for those seeking a versatile living space.<br /><br />Situated in a desirable location, this bungalow is close to local amenities and the vibrant atmosphere of Portslade and its historic Old Village, offering a perfect blend of tranquillity and convenience. Whether you are a first-time buyer or looking to invest in a property with great potential, this bungalow is a canvas waiting for your vision. Embrace the opportunity to transform this space into a stunning home that reflects your style and aspirations.<br /><br /><b>Entrance</b> - <br /><br /><b>Entrance Hallway</b> - <br /><br /><b>Living/Dining Room</b> - 6.88m x 3.35m (22'7 x 11') - <br /><br /><b>Kitchen</b> - 6.20m x 2.49m (20'4 x 8'2) - <br /><br /><b>Bedroom</b> - 3.38m x 2.51m (11'1 x 8'3) - <br /><br /><b>Bedroom</b> - 3.33m x 3.18m (10'11 x 10'5) - <br /><br /><b>G/F Shower Room</b> - 1.83m x 1.45m (6' x 4'9) - <br /><br /><b>G/F Cloakroom/Wc</b> - 1.47m x 0.76m (4'10 x 2'6) - <br /><br /><b>Stairs Rising To First Floor</b> - <br /><br /><b>Bedroom</b> - 4.72m x 2.51m (15'6 x 8'3) - <br /><br /><b>Outside</b> - <br /><br /><b>Off Road Parking At Front</b> - <br /><br /><b>Rear Garden</b> - <br /><br /><b>Property Information</b> - Council Tax Band C: £2,292.84 2026/2027<br />Utilities: Mains Gas, Mains Electric, Mains water and sewerage<br />Parking: Off road parking space at front, Shared Driveway and un-restricted on-street parking<br />Broadband: Standard 13 Mbps, Superfast 32 Mbps. Ultrafast 1800 Mbps available (OFCOM checker)<br />Mobile: Good coverage (OFCOM checker)<br /><br />