Property Details:
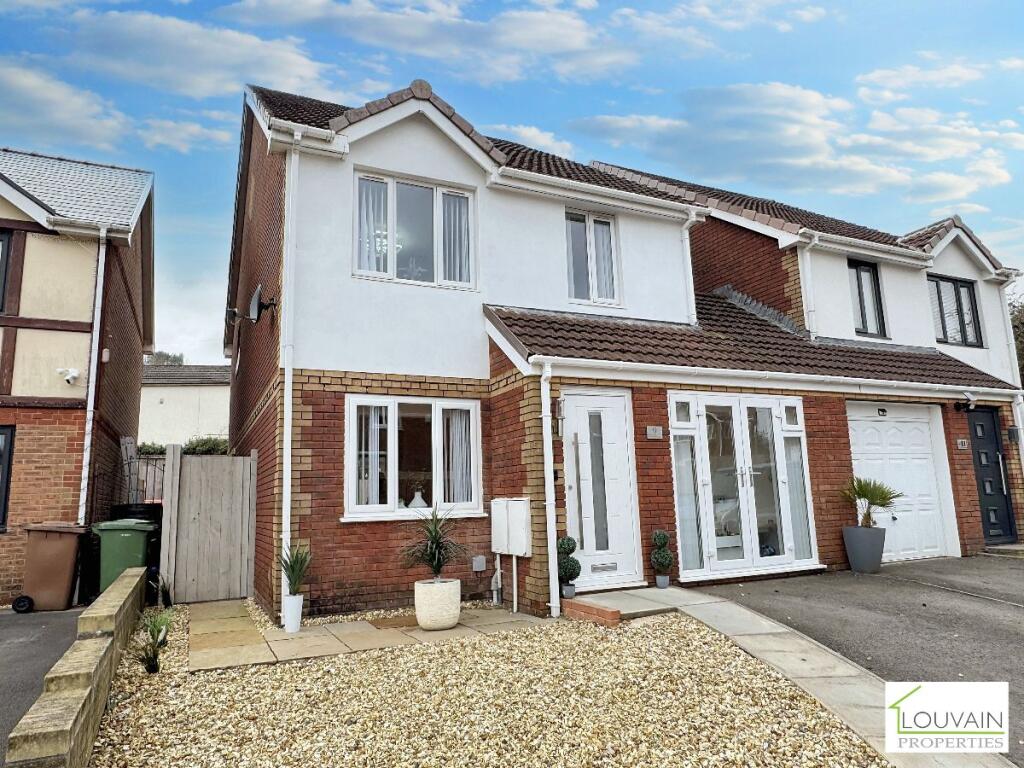
• Type: Detached
• Tenure: N/A
• Floor Area: N/A
Key Features:
• Close To Train Station
• Driveway
• First Floor Bathroom
• Ground Floor W/C
• Modern Detached Executive Property
• Rear Garden & Patio Area
• Sitting Room
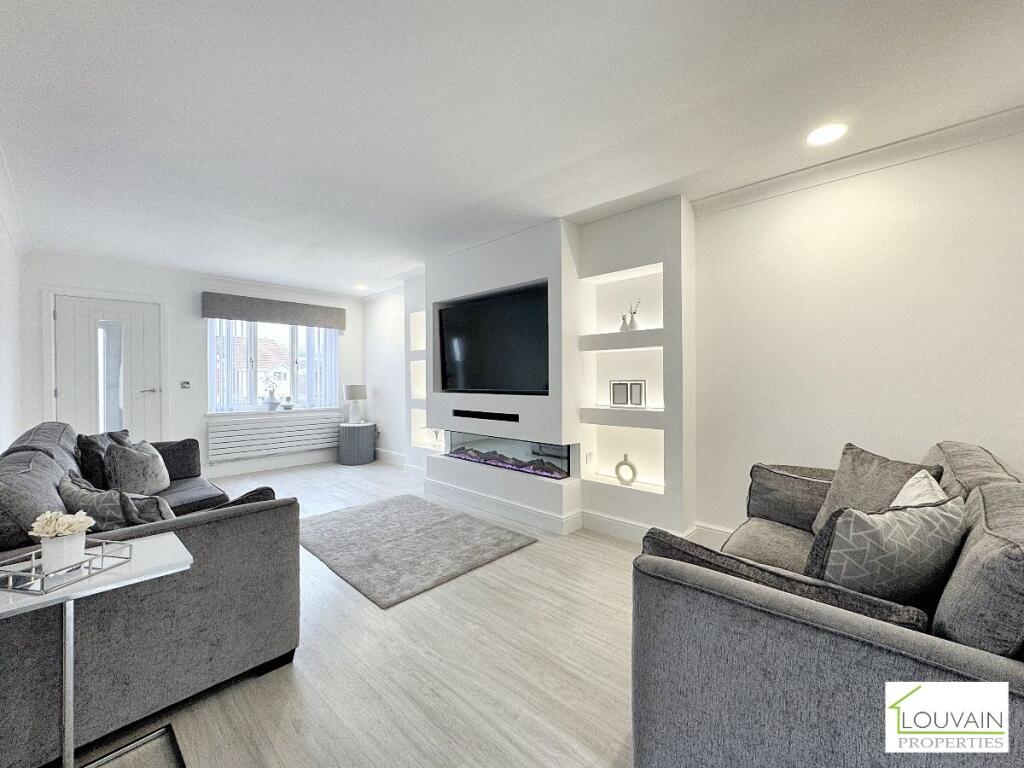
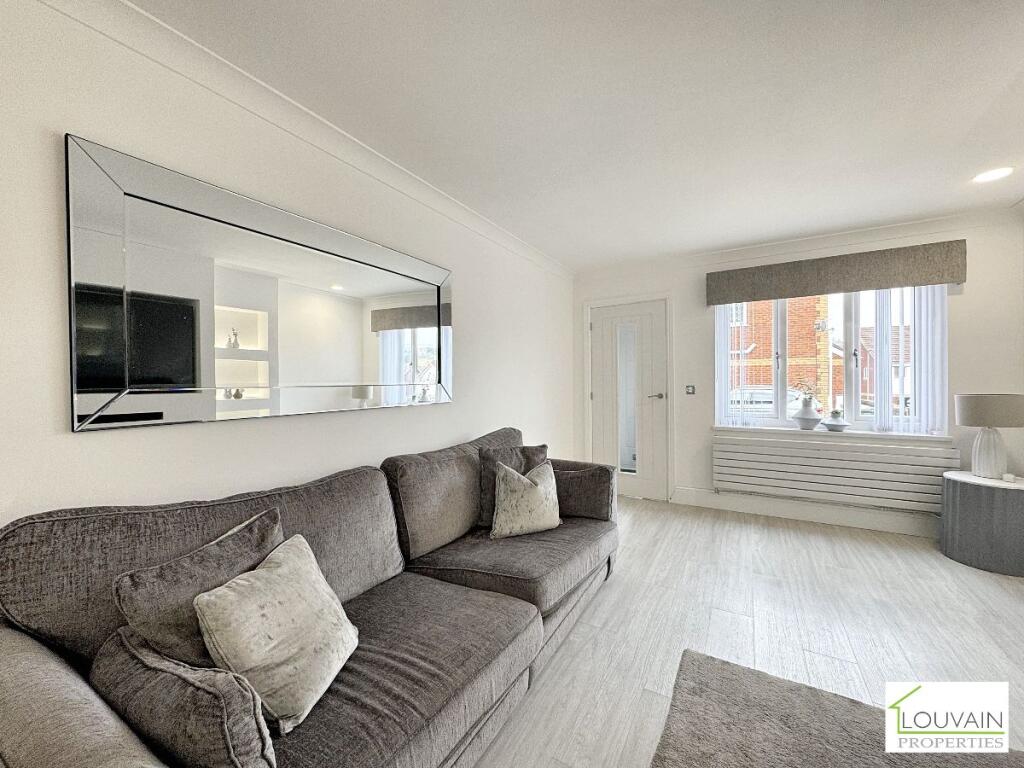
• Spacious Lounge/Dining Room
• Three Bedrooms, One With Ensuite
Location:
• Nearest Station: N/A
• Distance to Station: N/A
Agent Information:
• Address: 108 Commercial Street,
Tredegar,
NP22 3DW
Full Description:
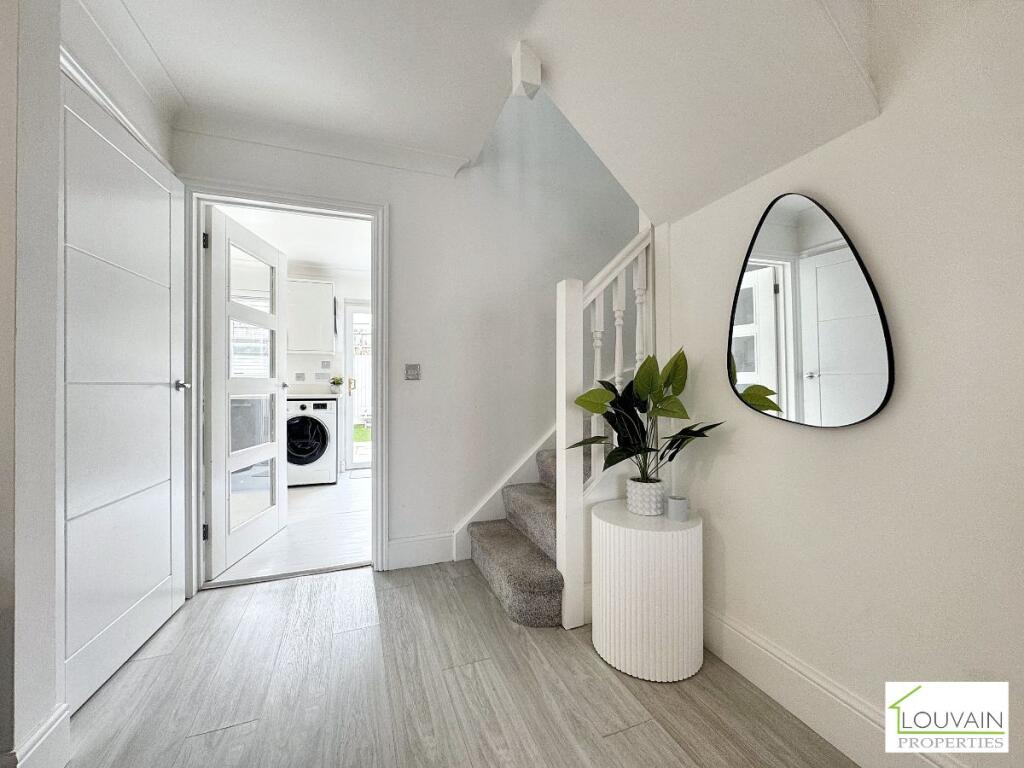
Louvain Properties are pleased to offer to the market this executive family home which is a two minute walk to the train station which links to Cardiff.Inside, the home boasts three generously sized double bedrooms, including a an en-suite bathroom for added convenience and privacy. The first floor also includes a well-appointed family bathroom, catering to the remaining bedrooms.The ground floor comprises a welcoming entrance hall, a convenient WC, and large living areas ideal for both entertaining and family living. The living room is light-filled, with plenty of space to relax, while the stylish kitchen offers ample storage and modern appliances.To the rear, the property benefits from a lovely garden, providing a peaceful outdoor retreat, perfect for family gatherings, gardening, or simply enjoying the fresh air. This home combines executive living with practicality, making it an ideal choice for growing families.Council Tax Band: D (Caerphilly County Borough Council)Tenure: FreeholdPorch1.1m x 1mEnter via Composite door. Flat plastered walls and ceiling with coving around. Laminate as laid. Glass panel door. Stairs to the first floor landing area.WCHalf tiled half plastered walls. Chrome towel radiator. Extractor fan. Vanity wash hand basin with under cupboard storage. W.C. Plastered walls and ceiling with coving around.Lounge7.5m x 3.3muPVC window. Flat plastered walls and ceiling. Laminate flooring as laid. Media wall to house tv and fire. Designer radiator. Glass panel door to the kitchen.Kitchen/Diner4.9m x 2.6mModern kitchen with a range of wall and base units. Granite worktops over and granite up-stands around. Built in Smeg oven, Lamona electric hob, dishwasher and microwave. uPVC window an uPVC patio doors to the rear aspect. Space and plumbing for the washing machine. Under plinth lighting. Flat plastered walls and ceiling with spot lights. Designer radiator.Sitting Room 25.9m x 2.7muPVC and double glazed French doors. Flat plastered walls and ceiling. Laminate as laid. Radiator.Landing2.8m x 1.6mDoors to all rooms. Flat plastered walls and ceiling. Carpet as laid. Pull down ladder to the loft.Bedroom 15.9m x 2.7muPVC window. Flat plastered walls and ceiling with coving around. Carpet as laid. Feature light fitting. Radiator.Bathroom2.1m x 2.4mFlat plastered ceiling with spotlights, half tiled half plastered walls. Tiled floor. uPVC window. Vanity wash hand basin with under draw storage. Radiator.Bedroom 25.6m x 2muPVC and double glazed window. Flat plastered walls and ceiling. Laminate as laid. Radiator.Bedroom 33.3m x 2.6muPVC and double glazed window. Flat plastered walls and ceiling with spotlights. Carpet as laid. Radiator. En-suite.En-suite3.3m x 2.6mFlat plastered walls and ceiling. Tiled in the shower. Vanity wash hand basin with waterfall tap. Quadrant shower with electric shower. W.C. Vinyl flooring.Rear GardenEnclosed rear garden with Indian Sandstone patio area and astroturf lawn area. Wooden shed.Front Of PropertyOff road parking for two cars. Path leads to the front of the property.BrochuresBrochure