Property Details:
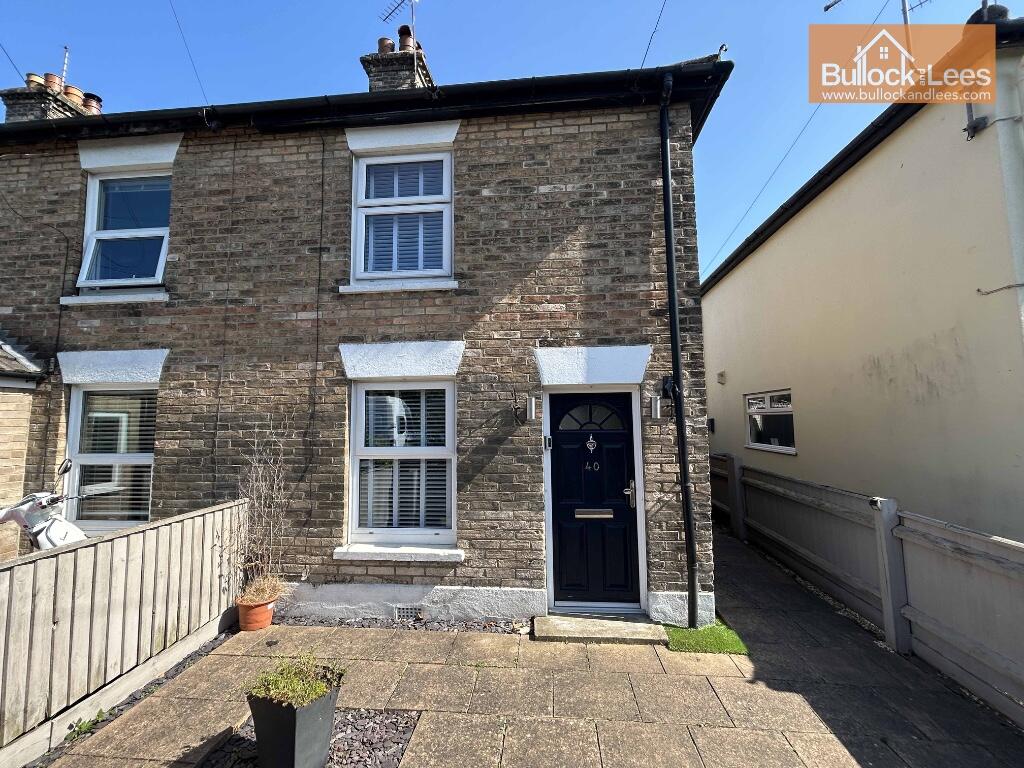
• Type: End of Terrace
• Tenure: Freehold
• Floor Area: N/A
Key Features:
• NO CHAIN, AVAILABLE NOW
• BOTH DOUBLE BEDROOMS
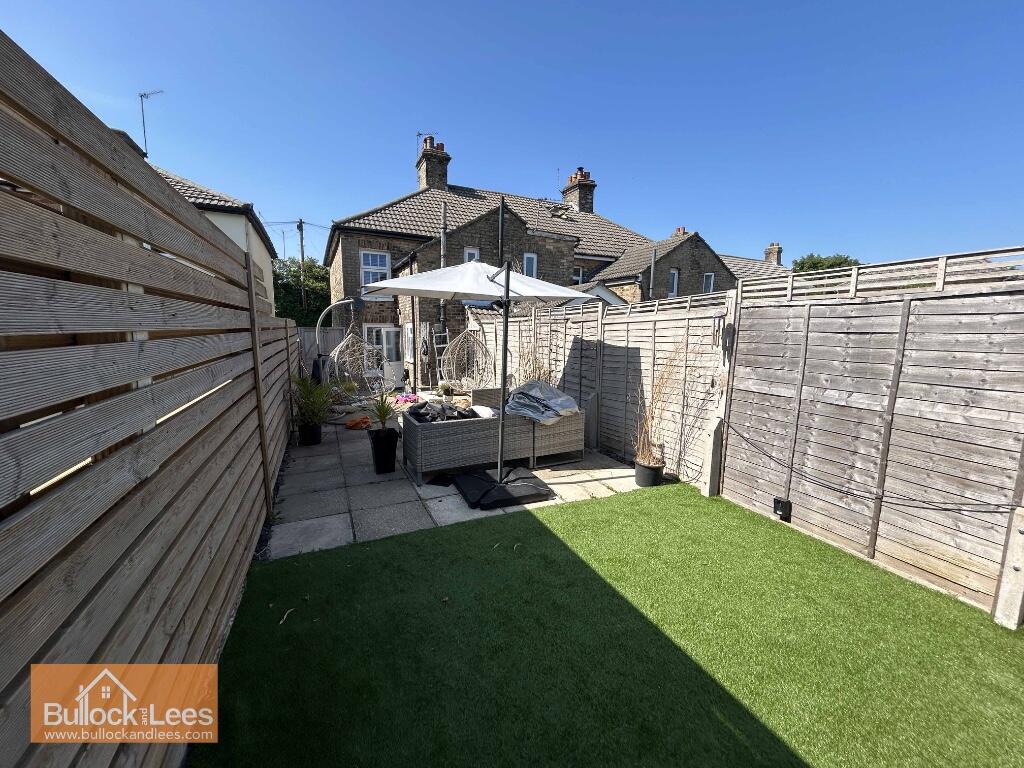
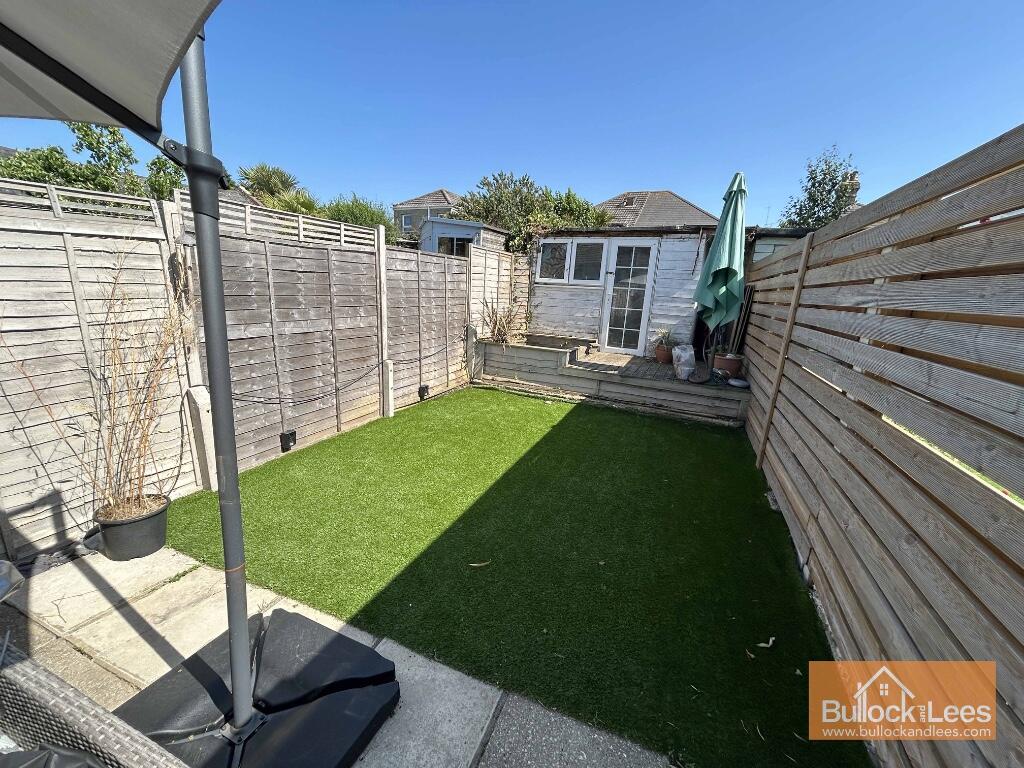
• PRIVATE GARDEN
• WELL PRESENTED AND MODERN
• END OF TERRACE
• SIDE ACCESS
• GAS FIRED CENTRAL HEATING
• VIEWING RECOMMENDED
Location:
• Nearest Station: N/A
• Distance to Station: N/A
Agent Information:
• Address: 581 Christchurch Road,
Bournemouth,
BH1 4BU
Full Description:
Front door leads directly to the;
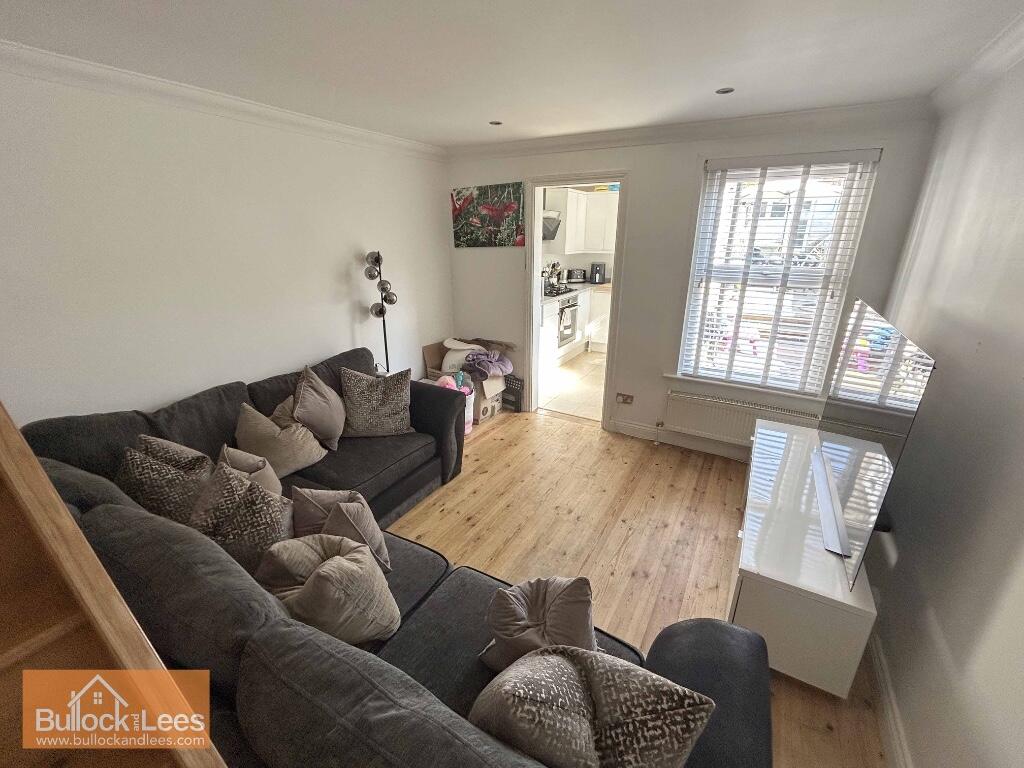
Living Room: 7.07m x 3.35m (23'2" x 11'0")
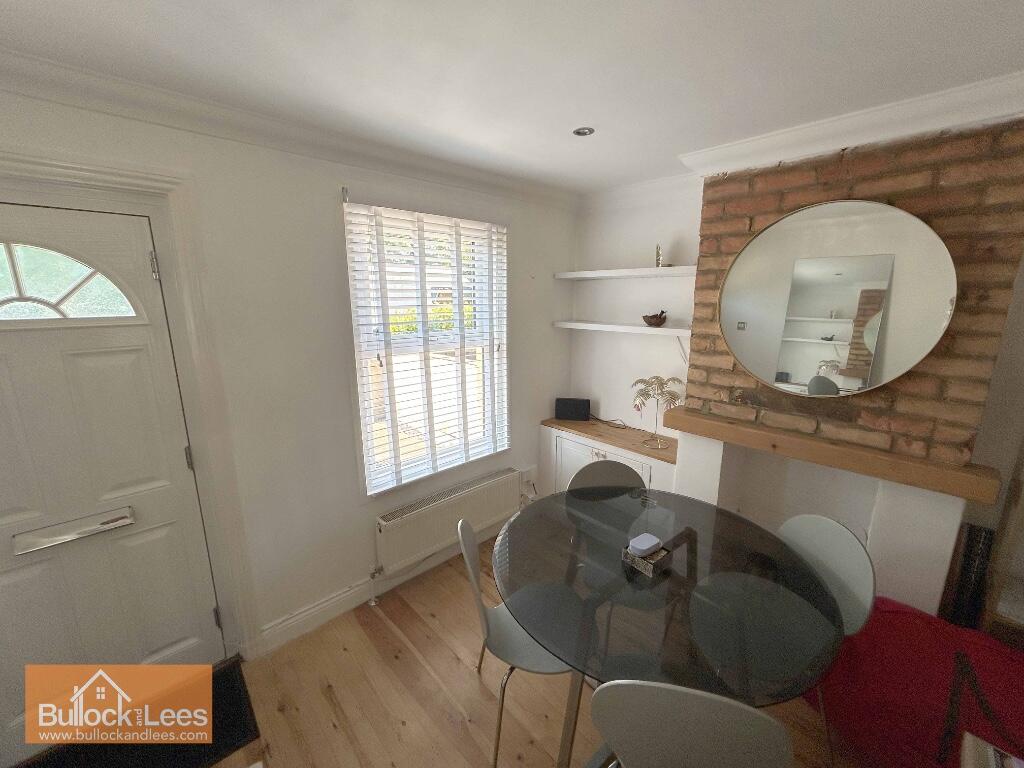
This room is broadly in two areas separated by the staircase which runs sideways to the first floor landing. It has beautiful restored pine floor boards and a window to the front aspect. In the first area currently set out with a family sized dining table decorative fireplace to the side with, whilst to the rear is a further window to the garden and door to kitchen.
The second area is currently laid out as the living room with space for sofa suite and additional furniture as required, TV point.
Kitchen: 2.77m x 1.82m (9'1" x 6'0")
Window and door to side aspect, radiator. The kitchen is fitted with a selection of recently replaced white gloss handleIess units comprising a sink set into contemporary laminate working surfaces with drawer and storage units under and a range of wall mounted eye level units. Cooking facilities are provided by five burner gas hob with housed electric oven under and modern extractor hood over, space and plumbing for washing machine and tall fridge/ freezer. Ceramic tiled flooring.
From the hallway the previously mention stairway leads to the first floor landing, doors to.
Bedroom One: 3.35m x 2.83m (11'0" x 9'3")
Window to front aspect, radiator, space for double bed, wardrobes and additional furniture as required
Bedroom Two: 3.10m x 2.44m (10'2" x 8'6")
Window to rear aspect, radiator, (Set up as a single at present) space for double bed, wardrobes and additional furniture as required
Bathroom: 2.77m x 1.82m (9'1" x 6'0")
Obscured glazed window to rear aspect and Velux window to side aspect. The bathroom features fully tiled walls and floor and is fitted with a modern white suite comprising bath with shower over, half housed basin with mixer tap over and boxed cistern w/c.
Outside:
To the front the property is approached from the road via a pedestrian gate and a path from here (incorporated into the paved front garden) leads to the front door. To the right hand side of the house is a private pathway which then leads through to the rear garden which of course can also be accessed via the door from the kitchen. Immediately adjacent to the house is a levelled patio area suitable for BBQ's etc and then a step or two up leads through to the rear garden proper which again is currently paved.
Beyond here is another small lawned area with at the rear of the garden a good sized sturdy workshop or shed currently used as a hobbies room but suitable for bikes surf boards and the
like.
Council Tax Band: B