Property Details:
- Type: Detached house
- Bedrooms: 4
- Bathrooms: 1
Agent: BJ.Properties - Carmarthen
Phone: 020 3589 0939
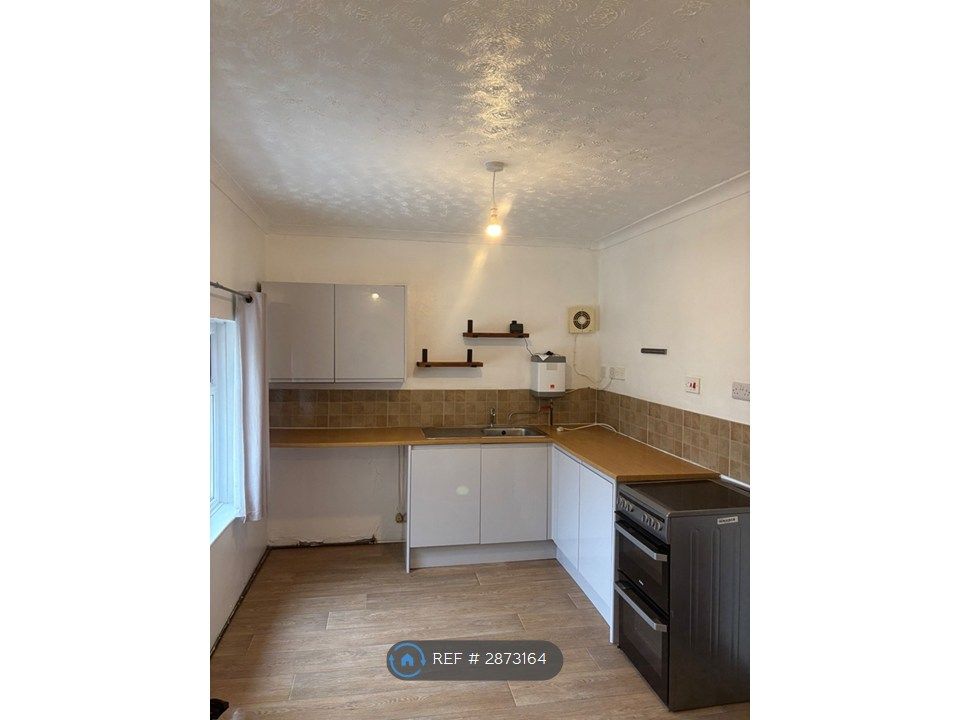
Situated in the popular town of Whitland, yet conveniently close to a wide range of local amenities including the comprehensive school, this substantial detached property offers excellent potential to create a wonderful family home.<br/>The accommodation benefits from double glazing and gas central heating throughout and, while requiring some updating and modernisation, provides spacious and versatile living accommodation. On the ground floor there is an entrance porch, a comfortable sitting room, lounge, an office/study, a kitchen, utility room, and a convenient downstairs WC.<br/>To the first floor are four well-proportioned bedrooms together with the family bathroom.<br/>Externally, the property enjoys a generous plot with ample off-road parking and an attached garage. The front and rear gardens are mainly laid to lawn and are complemented by a patio seating area and decking and well-stocked flower and shrub borders, providing an attractive outdoor space for both relaxation and family enjoyment.<br/>This is an excellent opportunity to acquire a spacious detached home in a sought-after location, offering plenty of scope to enhance and personalise to individual tastes. Early viewing is highly recommended.<br/><br/><b>Accommodation</b> - The accommodation of approximate dimensions is arranged as follows:<br/><br/><b>Entrance Vestibule</b> - UPVC Entranced door and windows, tiled floor and door to Reception hallway<br/><br/><b>Reception Hallway</b> - Spacious hallway with stairs leading to first floor, radiator and doors off to....<br/><br/><b>Cloackroom</b> - With WC and wash hand basin, small side window and understairs storage.<br/><br/><b>Sitting Room</b> - 4.98m x 3.63 (16'4" x 11'10") - Curved bay window to front elevation, tiled fire place housing an electric fire and 2 radiators.<br/><br/><b>Office/Study</b> - 3/16mx 3.01m (9'10"/52'5"x 9'10") - Window to front and radiator.<br/><br/><b>Lounge</b> - 4.98m x 3.63m (16'4" x 11'10") - Feature dressed stone fireplace with gas fire 3 radiator, windows and French doors to rear garden, serving hatch to kitchen.<br/><br/><b>Kitchen</b> - 3.63m x 3.41m (11'10" x 11'2") - Fitted with wall and base units incorporating a single bowl double drainer stainless steel sink, freestanding electric cooker, window to rear, built in storage cupboard and recess with shelving, radiator and door to utility room.<br/><br/><b>Utility Room</b> - 1.67m x 3.60m max (5'5" x 11'9" max) - Exterior side door, windows to side and rear, plumbing for washing machine and wall mounted 'Worcester' gas boiler.<br/><br/><b>First Floor</b> - Half landing with stained glass window to side elevation, main landing with storage cupboard and doors off to...<br/><br/><b>Bedroom 1</b> - 3.77m x 3.66m (12'4" x 12'0") - Curved bay window to front and radiator.<br/><br/><b>Bedroom 2</b> - 3.96m x 3.18m (12'11" x 10'5") - Window to front, radiator and storage cupboard.<br/><br/><b>Bedroom 3</b> - 3.68m x 3.67m (12'0" x 12'0") - Window to rear and radiator.<br/><br/><b>Bedroom 4</b> - 2.71m x 2.15 (8'10" x 7'0") - Window to rear and radiator.<br/><br/><b>Bathroom</b> - 2.72m x 2.26 (8'11" x 7'4") - Large shower enclosure with 'Mira' shower unit. wash hand basin. fully tiled, heated towel rail and window to rear.<br/><br/>Separate WC with small window and part tiled<br/><br/><b>Garage</b> - 8.32m max x 3.00m (27'3" max x 9'10") - With roller shutter door, windows to rear and exterior door to rear.<br/><br/><b>The Grounds</b> - A walled and gated entrance provides an impressive approach to the property, leading onto a spacious tarmac driveway with generous parking and turning areas. The front garden is laid mainly to lawn and is beautifully framed by mature, well-stocked borders, offering colour, interest throughout the seasons."<br/>A paved patio extends alongside the garage, with gated access leading to the enclosed rear garden. Designed for both relaxation and outdoor entertaining, the garden features additional patio seating areas and a decked terrace, complemented by a lawn and decorative gravel sections for ease of maintenance. There are also two useful storage sheds, providing excellent space for garden equipment and outdoor storage."<br/><br/><b>Services</b> - Mains water, electric, drainage and gas<br/><br/>Solar panel which generate an annual income Further details form the agent .<br/><br/><b>Council Tax</b> - We are advised that the Council Tax Band is F<br/><br/><b>Floor Plans</b> - Any floor plans provided are intended as a guide to the layout of the property only and dimensions are approximate.<br/><br/><b>Nb</b> - These details are a general guideline for intending purchasers and do not constitute an offer of contracts. BJ.properties have visited the property, but have not surveyed or tested any appliances, services, drainage etc. The sellers have checked and approved the sale particulars, however, purchasers must rely on their own and/or their surveyors inspections and their solicitors enquires to determine the overall condition, size and acreage of the property, and also any planning, rights of way, easements or other matters relating to the property.<br/><br/><b>Offer Procedure</b> - All enquires and negotiations to BJ.Properties We have an obligation to our vendors to ensure that all offers made for the property can be substantiated and we may in some instances ask for proof of funds and mortgage offers. <br/>As part of our obligations under the Money Laundering Regulations we will require 2 forms of identification, one being photographic i.e passport or driving license and the other a utility/council tax bill, credit card bill or bank statement or any form of Id, issued within the previous 3 months, providing evidence of residency and the correspondence address . We also conduct an online search.<br/><br/><b>Contact Numbers</b> - BJ.Properties 104 Lammas Street Carmarthen SA31 3AP<br/>Telephone Number[use Contact Agent Button] <br/>Out of Hours[use Contact Agent Button] <br/>[use Contact Agent Button]ties<br/><br/>