For Rent
£2,000/mo
North Street, Downend, BS16
4 bd
1 ba
Detached
Downend
Listed by Xeno Property, Bristol
Only details supplied with this listing are shown. Ask the listing contact to confirm measurements, taxes and costs.
Property Details: • Type: Semi-Detached • Tenure: FREEHOLD • Floor Area: N/A
Key Features: • Period Property • Three Bedrooms • Utility Room • Off Street Parking • Popular Location • Energy Rating D
Location: • Nearest Station: Bristol Parkway Station • Distance to Station: 2.592434904484458 miles
Agent Information: • Address: 141 High Street, Staple Hill, Bristol, BS16 5HQ
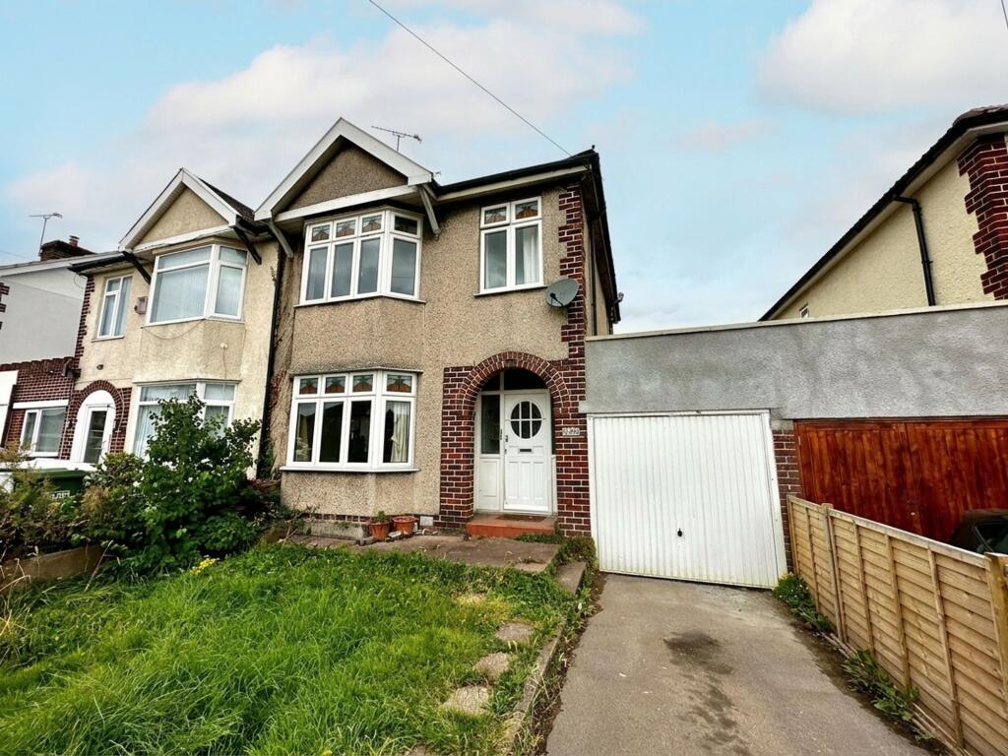
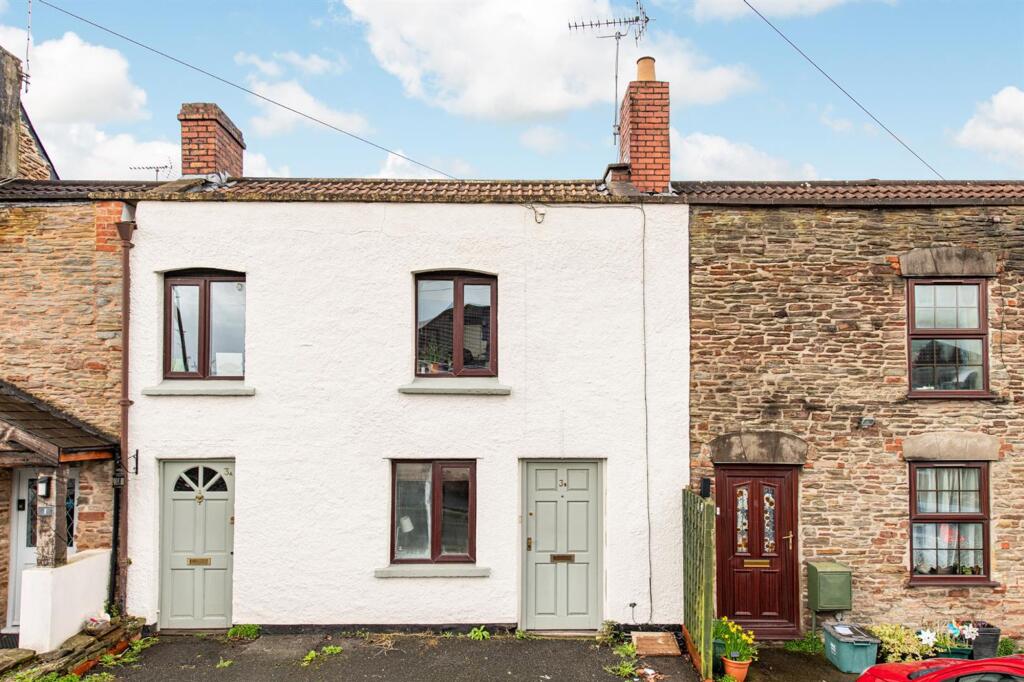
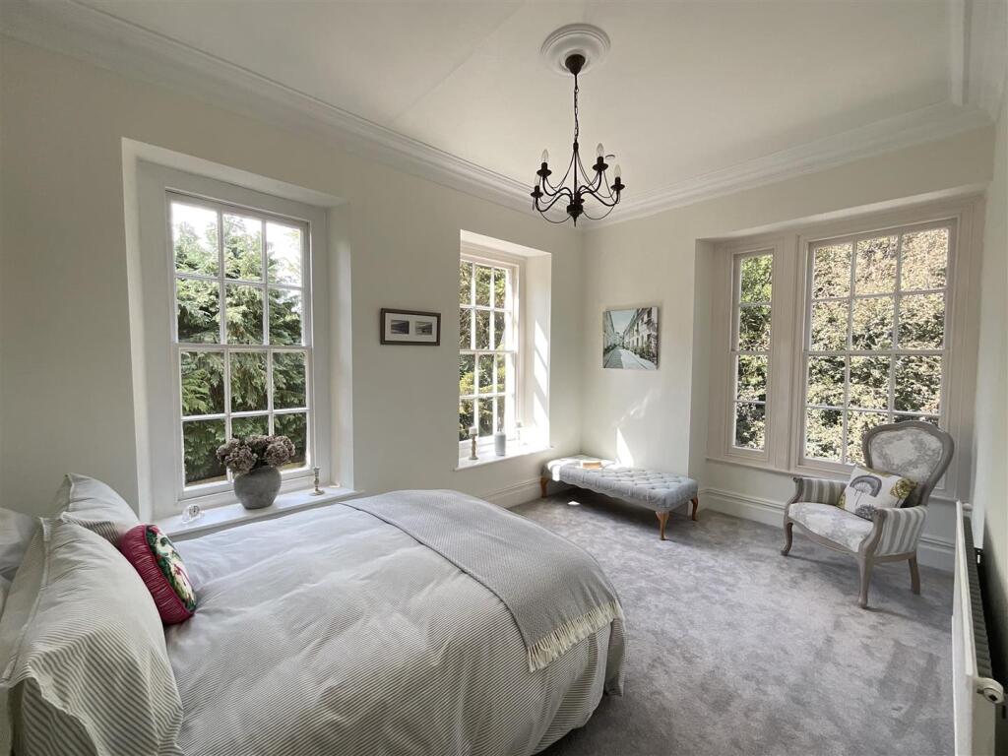
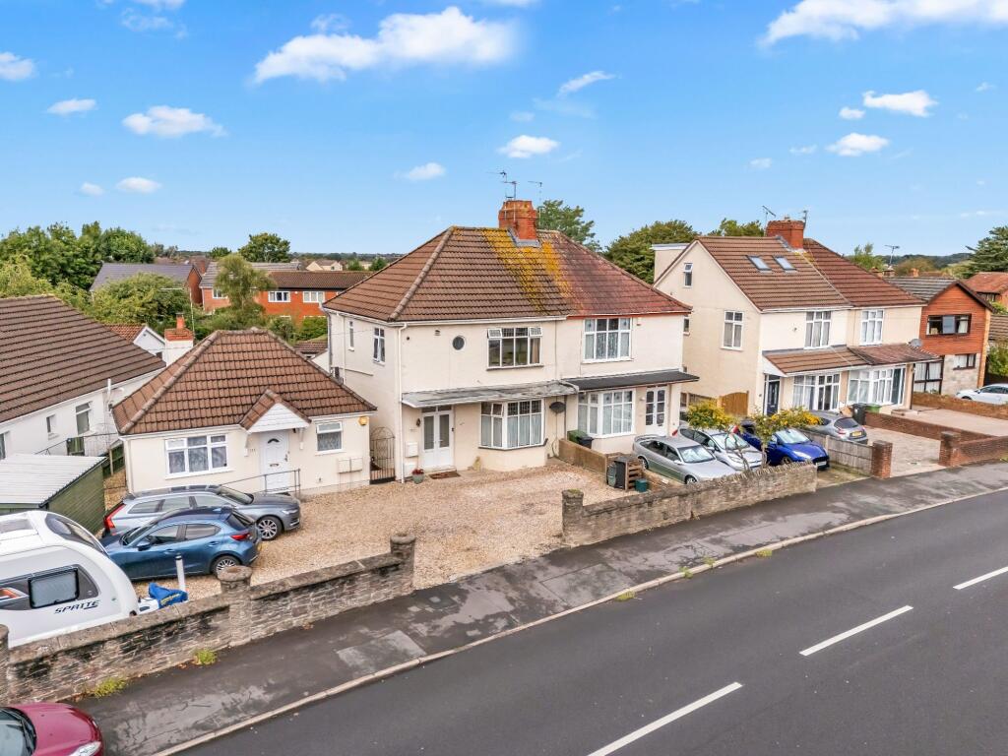
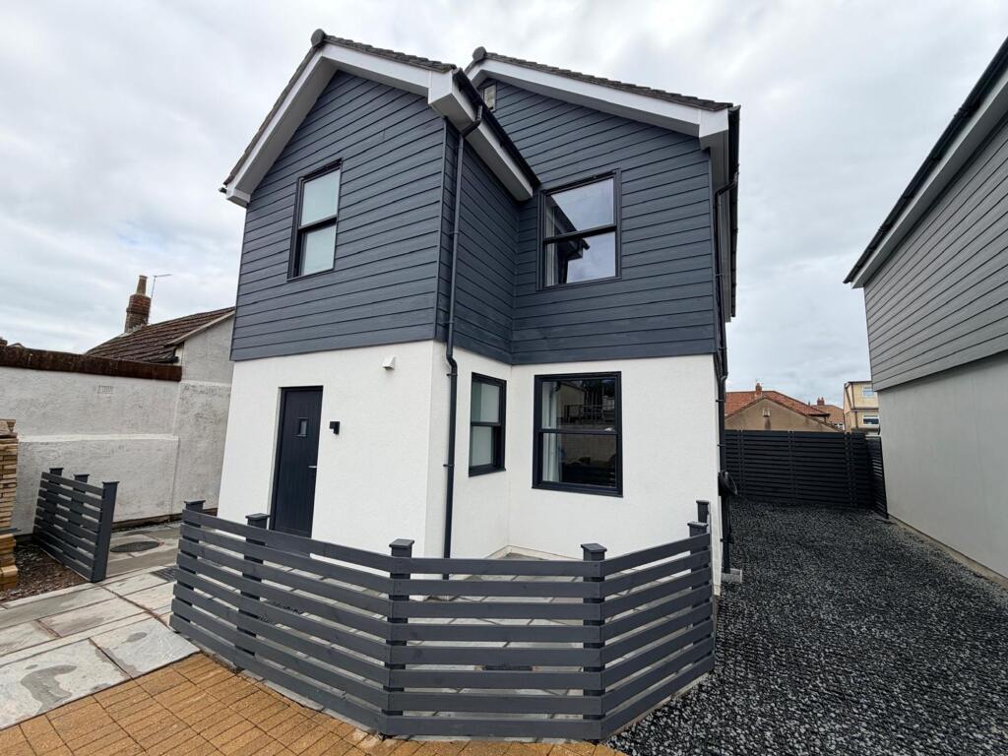
Full Description: Situated in a popular and convenient part of Downend, this attractive three bedroom semi-detached period property offers spacious and versatile accommodation arranged over two floors, together with the added benefit of a rear courtyard providing off-street parking.<br /><br />The ground floor comprises two separate reception rooms, offering flexibility for use as a living room and dining room, along with a kitchen and separate utility room. Upstairs, a generous landing leads to three bedrooms and a bathroom.<br /><br />Externally, the property benefits from a small enclosed courtyard to the rear, which acts as useful off-street parking.<br /><br />The property is conveniently positioned for the amenities of both Downend and nearby Staple Hill, where a variety of independent shops, supermarkets, cafés, restaurants and everyday facilities can be found. Page Park is also within easy reach, offering attractive open green space and recreational facilities.<br /><br />There are a number of local schools nearby, while excellent transport links provide access into Bristol city centre and the surrounding areas. The nearby Avon Ring Road also offers convenient connections towards the M4, M32 and wider motorway network.<br /><br />An appealing period property offering well-proportioned accommodation and a convenient location, ideally suited to buyers looking to put their own stamp on a home within this popular residential area.<br />Energy Rating D. Council Tax Band C.<br /><br />*PLEASE INTERACT WITH OUR MARKET LEADING VIRTUAL TOUR*<br /><br /><b>Hallway</b> - 5.51 x 1.53 (18'0" x 5'0") - <br /><br /><b>Dining Room</b> - 4.14 x 3.64 (13'6" x 11'11") - <br /><br /><b>Reception/ Bedroom</b> - 3.38 x 3.07 (11'1" x 10'0") - <br /><br /><b>Kitchen</b> - 2.71 x 2.73 (8'10" x 8'11") - <br /><br /><b>Utility Room</b> - 1.83 x 2.66 (6'0" x 8'8") - <br /><br /><b>Landing</b> - 3.57 x 1.65 (11'8" x 5'4") - <br /><br /><b>Bedroom One</b> - 3.13 x 4.65 (10'3" x 15'3") - <br /><br /><b>Bedroom Two</b> - 3.38 x 3.04 (11'1" x 9'11") - <br /><br /><b>Bathroom</b> - 1.73 x 1.90 (5'8" x 6'2") - <br /><br /><b>Landing</b> - 2.33 x 0.72 (7'7" x 2'4") - <br /><br /><b>Bedroom Three</b> - 3.06 x 2.72 (10'0" x 8'11") - <br /><br /><b>Off-Street Parking/ Courtyard</b> - <br /><br />
If the interactive map is unavailable, open the supplied location in maps.
Open location in mapsThe pin uses coordinates supplied with this listing. Confirm the exact location with the listing contact.
Added and updated dates describe the Mirror record. Source publication and verification dates are shown separately when known; none establishes time on market. Confirm current price and availability with the listing contact.
View original listing