Property Details:
• Type: House
• Tenure: FREEHOLD
• Floor Area: 980 sqft
Key Features:
• Ideally located for the high street and all amenities.
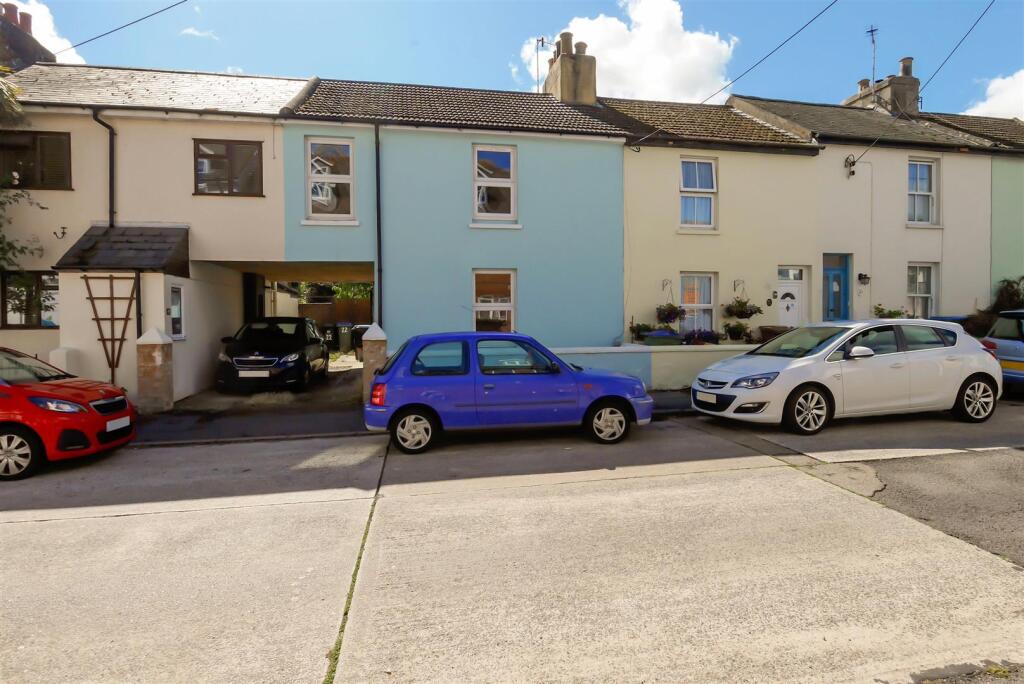
• Very deceptive from first appearance well presented cottage.
• originally three bedrooms, now two with an upstairs bathroom.
• Lounge.
• Dining room.
• Extended kitchen.
• Cloakroom/w/c.
• Two double bedrooms.
• Large bathroom.
• West facing 70 ft garaden.
Location:
• Nearest Station: Southminster Station
• Distance to Station: 0.3393821445325686 miles
Agent Information:
• Address: 164 Station Road
Burnham-On-Crouch
CM0 8HJ
Full Description:
OFFERS BETWEEN £285,000 - £290,000<br />Located in the village of Southminster which has a good selection of shops, restaurants, doctors surgery, community run swimming pool and a rail link to London Liverpool Street Station.<br /><br />This very deceptive from first appearance semi detached character cottage, originally three bedrooms but now two with an upstairs bathroom.<br />The cottage is presented very nicely throughout with many of its original feature intact. There is a good size lounge and equally spacious dining room and a large extended kitchen and cloakroom/w/c.<br />As mentioned the first floor now has an impressive size bathroom and two excellent size double bedrooms. <br />Externally if you enjoy your outside space, gardening or have pets, then this sunny aspect West facing 70 ft garden should hit the spot.<br /><br /><b>Entrance And Dining Room</b> - 4.17m max x 3.73m (13'8 max x 12'3) - Side entrance door and double glazed window to an open plan hallway and dining room, stairs to the first floor with recess and fitted cupboards. Wood effect laminate flooring, fireplace recess with wooden mantle currently capped( this would require professional advice if considering to use) radiator, television point and two double glazed windows to the side<br /><br /><b>Lounge</b> - 4.09m x3.86m (13'5 x12'8) - Double glazed window to the front, original cast iron fireplace, radiator, television point and exposed wooden floorboards.<br /><br /><b>Extended Kitchen</b> - 5.21m max reduc to 1.65m x 3.71m (17'1 max reduc t - This is an excellent size room having been extended, offering a large range of sage green eye level units, matching base units with wood effect work surfaces over, drawers and wine rack. Inset stainless steel sink, inset electric hob with above extractor and a built in stainless fan oven, plumbing for washing machine and dish washer, space for a fridge/freezer. Double glazed window and door to the rear, two double glazed windows to the side, radiator and fireplace recess.<br /><br /><b>Cloakroom/W/C</b> - This is a large space with a hand wash basin with vanity cupboard below, close coupled w/c, wood effect laminate flooring, radiator and a double glazed window to the rear.<br /><br /><b>Landing</b> - Double glazed window to the side.<br /><br /><b>Bedroom One</b> - 3.99m x 4.04m (13'1 x 13'3) - Both bedrooms are good size double rooms and this has a built in wardrobe /cupboard, recess for free standing bedroom furniture. Exposed wooden floorboards, radiator and a double glazed window to the front.<br /><br /><b>Bedroom Two</b> - 3.10m x 2.84m (10'2 x 9'4 ) - Another great size double room with original cast iron fireplace, loft access, radiator and a double glazed window to the side.<br /><br /><b>Bathroom</b> - Originally a third bedroom and now a large bathroom with a free standing ball and claw bath with taps/shower attachment, close coupled w/c, pedestal hand wash basin and a double walk in shower cubicle. Majority tiled walls, chrome heated towel rail, expel air, double glazed windows to the side and rear.<br /><br /><b>West Facing Rear Garden.</b> - 21.34m ft (70 ft) - If you enjoy your outside space, love the sun, entertaining or have pets then this garden should tick all the boxes. Commencing with a good size patio/entertaining area, neatly laid to lawn with well stocked surrounding borders and some hedging. Two garden sheds, close board fenced boundaries, side path with water tap and gate to the front.<br /><br />