Property Details:
• Type: Semi-Detached
• Tenure: N/A
• Floor Area: N/A
Key Features:
• SEMI DETACHED HOME
• 3/4 BEDROOMS
• KITCHEN/BREAKFAST ROOM
• GROUND FLOOR SHOWER ROOM
• FAMILY BATHROOM
• LARGE WEST GARDEN
• DRIVEWAY & GARAGE
• DOUBLE GLAZING
• CENTRAL HEATING
• NO ONWARD CHAIN
Location:
• Nearest Station: N/A
• Distance to Station: N/A
Agent Information:
• Address: 178 High Street,
Lewes,
BN7 1YE
Full Description:
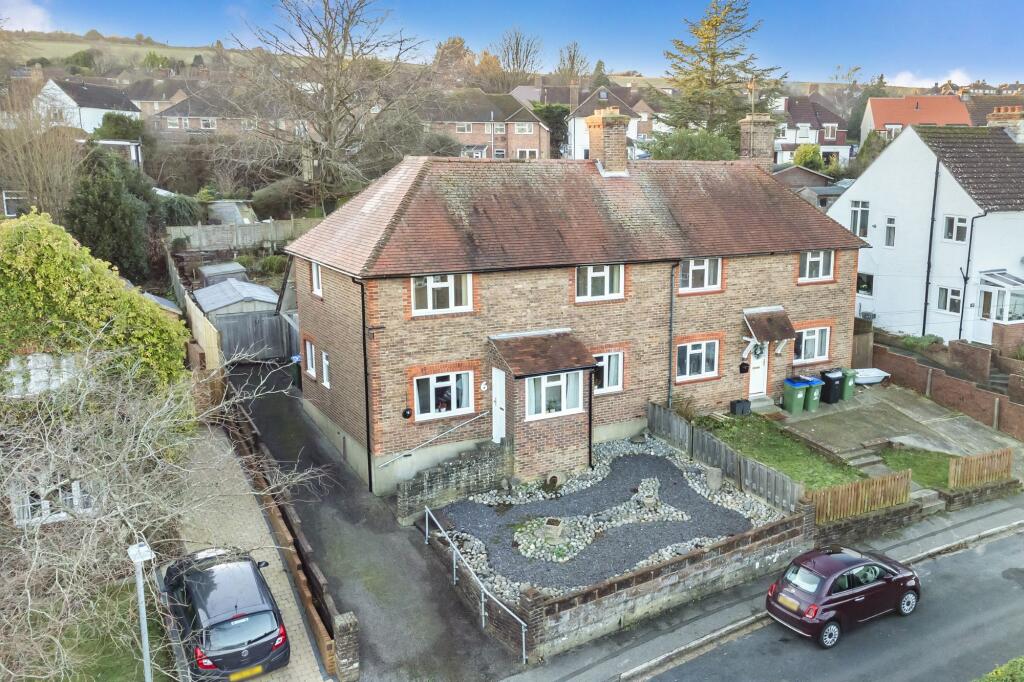
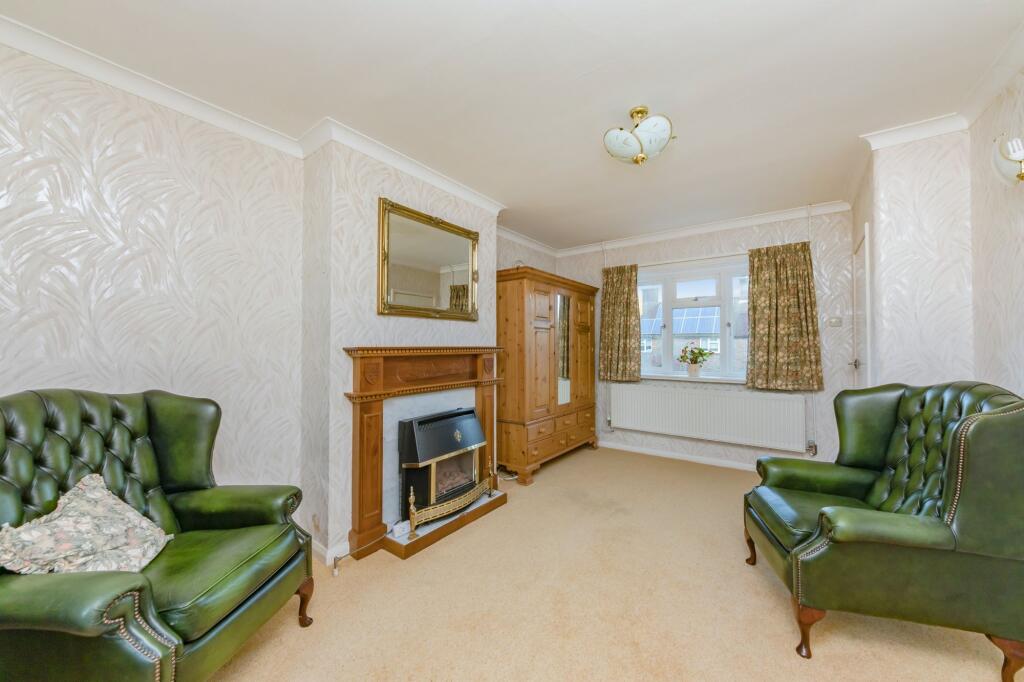
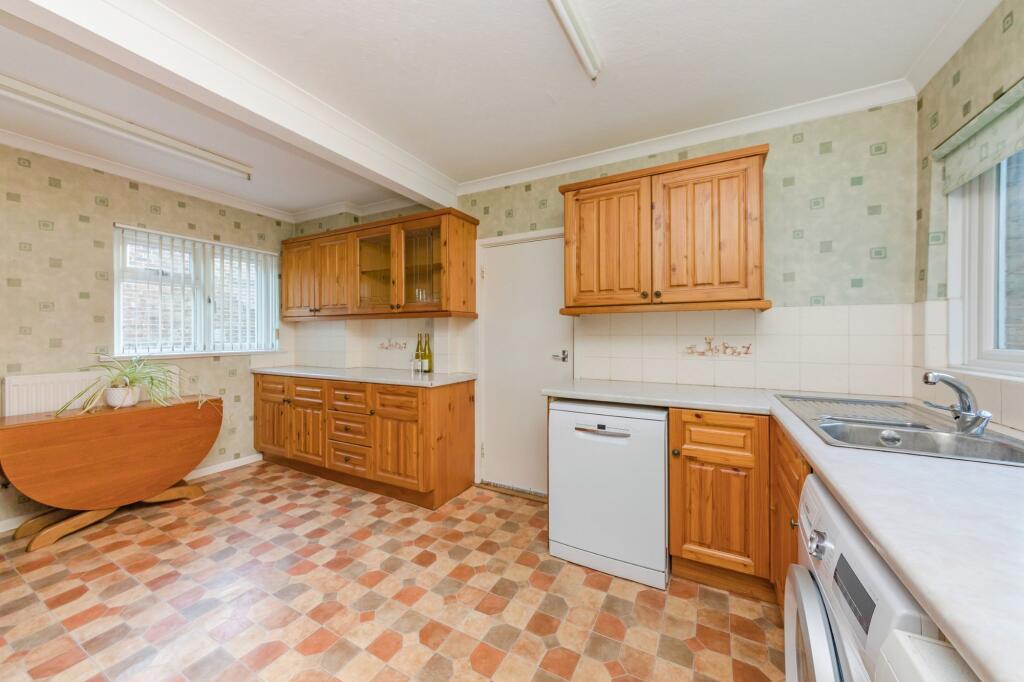
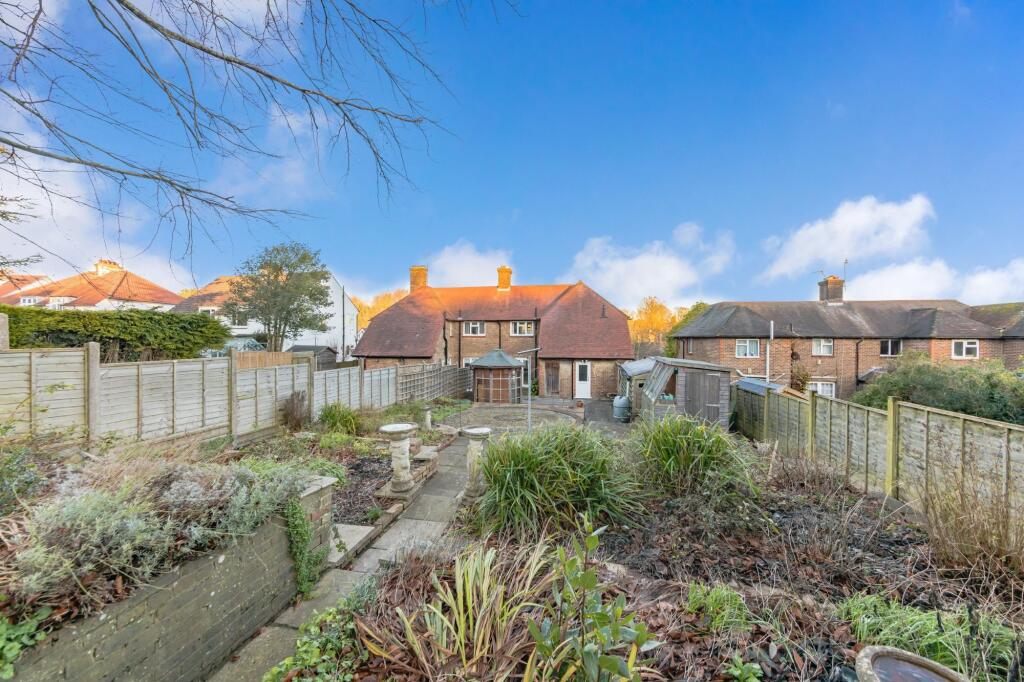
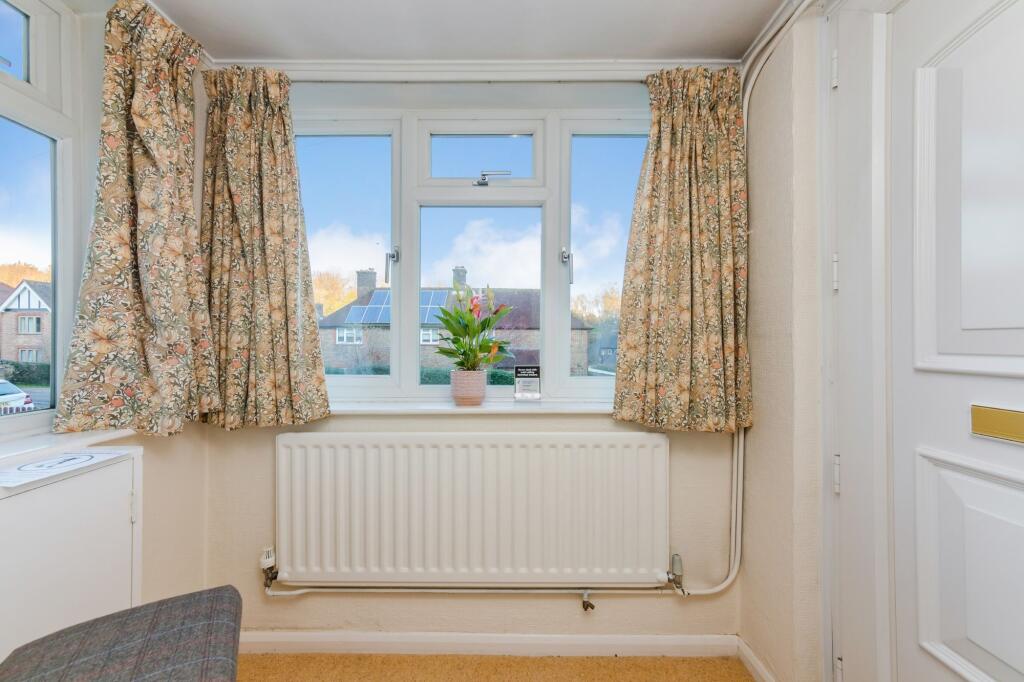
Entrance Hall- Stairs to first floor, double glazed windows and door, door to-Sitting Room- A generous room with double glazed windows to the front and rear with decorative fire surround.Dining Room- Front aspect double glazed windows with views towards Lewes, decorative fire surround, door to-Kitchen/Breakfast Room- A spacious room fitted with a range of pine fronted wall and base cupboards, contrasting worktops with stainless steel sink and adjacent mixer tap, 4 burner gas hob and eye level double oven, spaces for washing machine and dishwasher, dual aspect double glazed window, door to-Rear Lobby- Larder/utility cupboard, fitted cupboard with shelving, double glazed door to the rear garden.Shower Room- Fitted white suite comprising a shower cubicle with tempered glass door, wash hand basin and low level W.C., side aspect double glazed window.First Floor Landing- Hatch to loft space.Bedroom- A generous room with double glazed windows to the front and rear, views towards Lewes, painted fire surround, cupboard.Bedroom- Front aspect double glazed window with views over Lewes.Bedroom- A double room with side aspect double glazed window.Bathroom- White panel enclosed bath with tiled surround, pedestal wash hand basin, low level W.C. double glazed obscured windows.OUTSIDEFront Garden- Enclosed by low level walling, driveway to garage.Garage- Sectional concrete construction with double doorsRear Garden- A larger than average west facing garden with raised beds and feature patio paving. Summer house, potting shed and gated side access.Tenure- FreeholdEPC- Band DCouncil Tax- Band DGas Central Heating- Double glazingEPC Rating: DParking - GarageParking - Driveway